Martinskirche Christenberg: A Romanesque Church and Medieval Ecclesiastical Centre in Germany


Site at a Glance
- Rating
- 4.7
- Popularity
- Very Low
- Country
- Germany
- Primary era
- Medieval
- Eras represented
- Iron Age, Medieval, Early Modern, Modern
- Civilizations
- Carolingian, Holy Roman Empire
- Site type
- Religious
- Remains
- Fortified Church
On this page14 sections
History
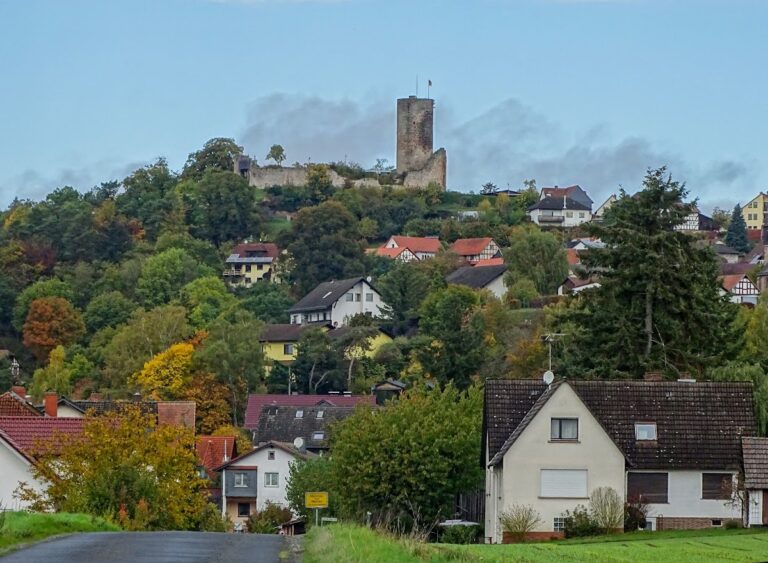
Martinskirche Christenberg is an Evangelical church on the Christenberg near Münchhausen, Germany, whose surviving Romanesque nave and tower date from the eleventh century. The church stands within a former fortified settlement and served for centuries as a central ecclesiastical centre for the upper Lahn and Eder valleys.
Early settlement and the predecessor church
The Christenberg was fortified and settled during the Early La Tène period, an Iron Age phase associated with Celtic communities in central and western Europe, approximately between 480 and 280 BC. An earthwork protected the steep eastern side of the hill. Around 700 to 850, a Frankish fortified settlement was established on the plateau. Its ring wall enclosed about 4 hectares.
Archaeological excavations in 1953 revealed that a church already stood on the site during the Carolingian or Ottonian period. The Carolingians were a Frankish imperial dynasty, while the Ottonians were a later German royal dynasty that ruled much of central Europe before the eleventh century. The earlier church probably belonged to the eighth or ninth century and ended in a rectangular choir. When the eleventh-century church was built, that eastern end was replaced by a semicircular apse.
The predecessor church was slightly longer and wider than the present nave, and its axis lay a little farther north. Remains of a side altar and a step were found beside the triumphal arch. At the western end, angled walls may point to a two-towered structure, while foundations farther south may indicate a three-aisled basilica. These remains preserve evidence of a substantial earlier ecclesiastical building beneath the present church.
The medieval Kesterburg
In the Middle Ages, the church was known as the Kesterburg. It became the region’s central ecclesiastical church and the seat of the Kesterburg deanery within the Archdiocese of Mainz until 1522. A deanery was an administrative district of the church. From the Christenberg, this ecclesiastical jurisdiction extended across the upper Lahn and Eder valleys.
A pleban, or parish priest, is recorded at the church in 1227, and its dedication to Saint Martin is first recorded in 1231. The von Bicken family held the patronage in the fourteenth century. In 1396, they transferred it to the von Hatzfeld family, who transferred it again in 1399 to the Johanniter commandery at Wiesenfeld. A Johanniter commandery was a local religious and administrative establishment of the Order of Saint John, also known as the Hospitallers. Pope Boniface IX confirmed the arrangement in 1401, and the commandery incorporated the church into its institutional network.
Münchhausen was closer to the parish community, so the parish seat officially moved there in 1503. The priest may already have lived in Münchhausen by the middle of the fifteenth century. In 1469, Gottfried von Neukirchen, a member of the Order of Saint John, was recorded as the church’s priest. The move reduced the church’s direct administrative role, although its religious importance in the surrounding region continued.
Rebuilding and the Reformation
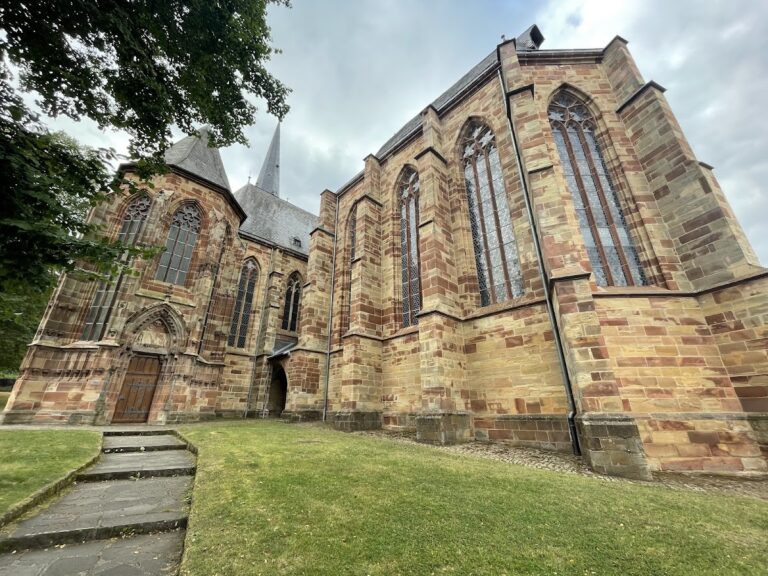
The church acquired its essential present form around 1520. The medieval apse was replaced by a Late Gothic choir ending in five sides of an octagon, and the upper part of the west tower was constructed. Late Gothic architecture retained pointed arches and rib vaults while developing more complex tracery and polygonal choir forms.
The Reformation reached the church in 1527. It became Evangelical, the Johanniter commandery was dissolved, and patronage passed to the Landgrave of Hesse. A tradition holds that a band of thieves stole the valuables that remained after the Reformation in the summer of 1684, including the altar cloth.
Alterations, damage, and archaeological work
In 1817, the fifteenth-century Late Gothic vault was removed. Its stones were reused to raise the exterior walls. Inside, two-storey wooden galleries were installed, and large rectangular windows replaced the earlier narrow round-arched openings. These changes altered the interior and exterior appearance of the Romanesque building.
A fighter-bomber damaged the church’s masonry and windows in 1945. The renovation of 1953 then combined repair with archaeological investigation. The deteriorated galleries were removed, a flat ceiling was installed at the height of the Romanesque building, and the rectangular windows were blocked. The original Romanesque round-arched windows were restored, the northern loophole was uncovered, and the roof covering was renewed. The excavations of the same year exposed the ground plan of the predecessor church.
An interior renovation in 2006 installed underfloor heating, replaced the floor with red sandstone slabs, exchanged the pews for individual chairs, and renewed the ceiling. The present parish of Christenberg belongs to the Kirchhain church district in the Marburg ecclesiastical region of the Evangelical Church of Kurhessen-Waldeck. It comprises the congregations of Münchhausen and Wollmar. Martinskirche now serves as a cemetery chapel and as a setting for weddings and special services. The church and the old sexton’s house also provided models for numerous illustrations by the Hessian artist Otto Ubbelohde.
Remains
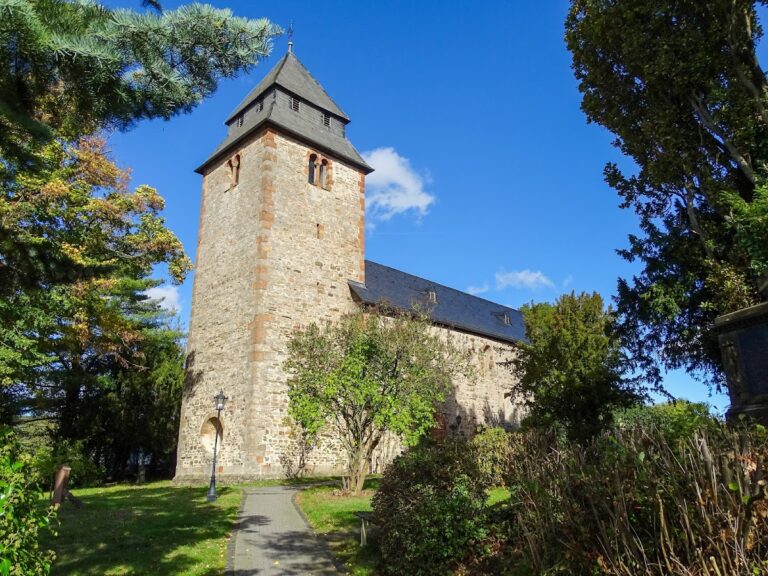
Martinskirche stands on a 387-metre-high plateau whose oval surface measures about 200 by 250 metres. The church is oriented eastward in the north-western part of a cemetery established within the former Carolingian fortification. Its surviving fabric combines an eleventh-century single-nave hall and compact west tower with a Late Gothic choir added around 1520. Locally quarried red Buntsandstein rubble forms the walls, while ashlar blocks reinforce the corners. The roughly worked masonry was originally coated with white plaster.
Romanesque nave and tower
The nave
The nave is the oldest surviving part of the church. Each long side contains two small, high-set round-arched windows. They measure about 0.75 by 0.14 metres, with some belonging to the Romanesque building and others reconstructed in 1953. A sundial is fixed below the eastern window on the southern side. Loopholes are set into both western sides of the nave. The southern opening is concealed by the exterior pulpit, while the northern one is glazed and about 0.10 metres wide. Their position may indicate that a wooden western gallery once existed.
Three buttresses on each long wall support the nave. They are thought to date from the sixteenth and nineteenth centuries. Between the two eastern buttresses on each side, herringbone masonry provides decorative patterning. Two Romanesque corbels at the base of the western gable carry strongly stylized lions’ heads. The nave is covered by a gabled roof with two small dormers on either side, and its interior once again has a flat ceiling like the Romanesque building.
The exterior pulpit
A two-storey stone pulpit was added to the southern exterior, probably at the beginning of the sixteenth century. An external staircase on its western side leads to the upper level. The structure allowed preaching outdoors and was also used in the Middle Ages to display relics. Its pulpit gallery, beneath a small hipped roof, and the adjoining porch are covered by groin vaults. The porch gives access to the Romanesque southern portal, which received a pointed-arched doorway during the Late Gothic period. The openings of the pulpit are plain, apart from a chamfer on the southern ground-level arch.
The west tower
The west tower has defensive walls more than 2 metres thick. Two loopholes pierce each of its west and south walls. Masonry joints show that the tower and nave were built separately, and their two bodies are not precisely aligned. A plain domical vault covers the tower hall, while a large round arch on Romanesque imposts opens into the nave.
The tower’s upper structure dates from around 1520. Four accessible defensive turrets stand at its corners beneath slate coverings. The two southern turrets are octagonal, and the two northern ones have seven sides. An octagonal pointed spire rises above them, crowned by a tower knob, a wrought-iron cross, and a weathercock. A bronze bell in the tower was cast in 1629.
Late Gothic choir and interior furnishings
The choir
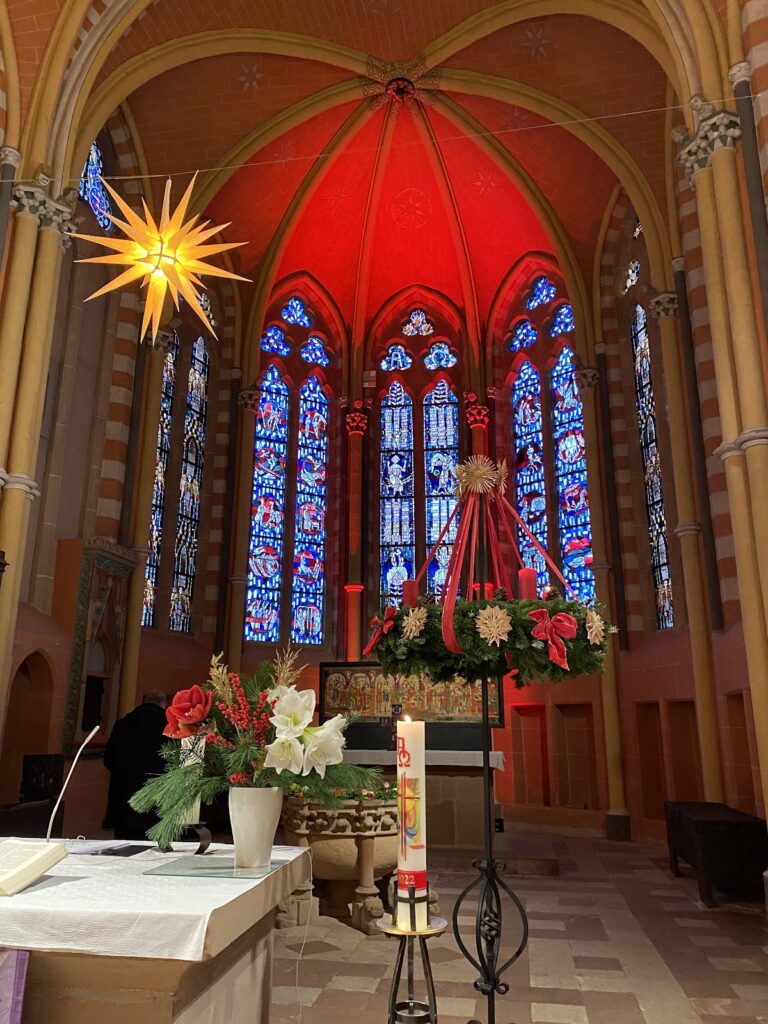
The Late Gothic choir is narrower than the nave but considerably higher. It ends in a five-eighths polygon and rises several steps above the nave floor. The choir bay is windowless. At the polygonal end, four windows have two-light tracery, with a small circular oculus set within shallow pointed arches. The windows were probably kept low so that the triumphal arch would not block them from the nave.
The north wall contains a sacrament niche, a recess for the consecrated Eucharist, beneath a cross-arch frieze and small crenellations. A niche in the southern wall probably served as a hagioscope, a narrow opening through which the altar could be seen or the Eucharist administered to sick people. A low blocked window visible from inside the same wall may also have served this purpose or functioned as a plague window.
The choir’s rib vault rests on plain wall-attached supports without capitals. It ends in two floral bosses, while diamond-shaped ribs create the impression of a net vault. A large pointed-arched triumphal arch separates the dark nave from the brighter choir. Stepped buttresses on the exterior counter the outward pressure of the vault. The steep choir roof has two small dormers and a fully slated octagonal roof turret. Its shaft rises into four small gables with finials, and a slender, slightly leaning pointed spire is topped by a tower knob and plain cross.
Font, altar, and pulpit
A large, plain octagonal baptismal font made of red sandstone dates from the fifteenth century. It stands in the south-eastern part of the church in front of the triumphal arch. The altar is formed by a block-shaped stone mass. Beside the left side of the choir arch stands a polygonal Renaissance pulpit made of red sandstone in 1618. It rests on a square base, and its panels contain round arches framed by continuous moulded cornices above and below. An electronic organ occupies the south-western corner in front of the exterior pulpit.
Memorials and inscriptions
A wooden epitaph on the southern choir wall commemorates Anna Christina Manger, the pastor’s wife who died in childbirth on 24 December 1700. Its inscription occupies three columns between twisted columns. Above it are a painted coat of arms and a depiction of the pastor’s family gathered around the Crucifixion, with her stillborn child shown before the cross.
A plague stone set into the southern exterior wall commemorates Pastor Wigand Mog, who died in 1618. Its inscription states that 560 people in the Christenberg parish died of plague during his tenure.