Palazzo degli Honorij: A Sixteenth-Century Palace in Verona
Site at a Glance
- Rating
- 5
- Popularity
- Very Low
- Country
- Italy
- Primary era
- Early Modern
- Eras represented
- Early Modern
- Civilizations
- Venetian
- Site type
- Domestic
- Remains
- Elite Residence
On this page6 sections
History
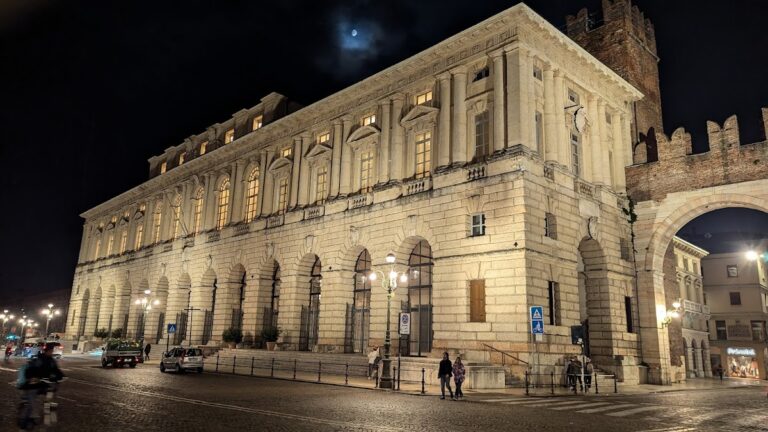
Palazzo degli Honorij is a sixteenth-century palace on the western side of Piazza Bra in Verona, Italy, commissioned by Bonaventura degli Honorij and designed by Michele Sanmicheli. The project contributed to Sanmicheli’s plans to shape Piazza Bra into a new urban focal point.
Commission and development of Piazza Bra
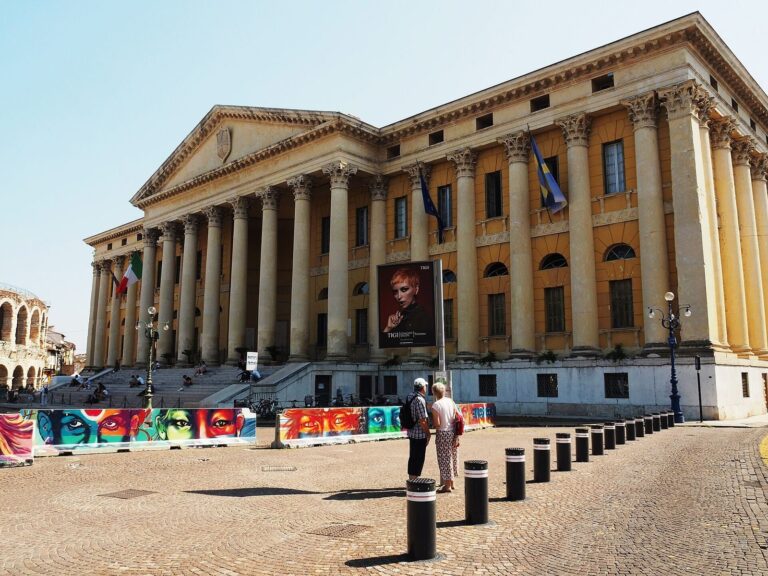
Around the middle of the sixteenth century, Bonaventura commissioned Sanmicheli to turn several houses he owned into a palace reflecting his increasing wealth and standing. The work formed part of a wider plan to connect the square with Porta Nuova and the countryside by a straight route designed by Sanmicheli. The palace was an early step in the square’s development; later projects, including the Gran Guardia and Palazzo Barbieri, helped complete its eventual layout.
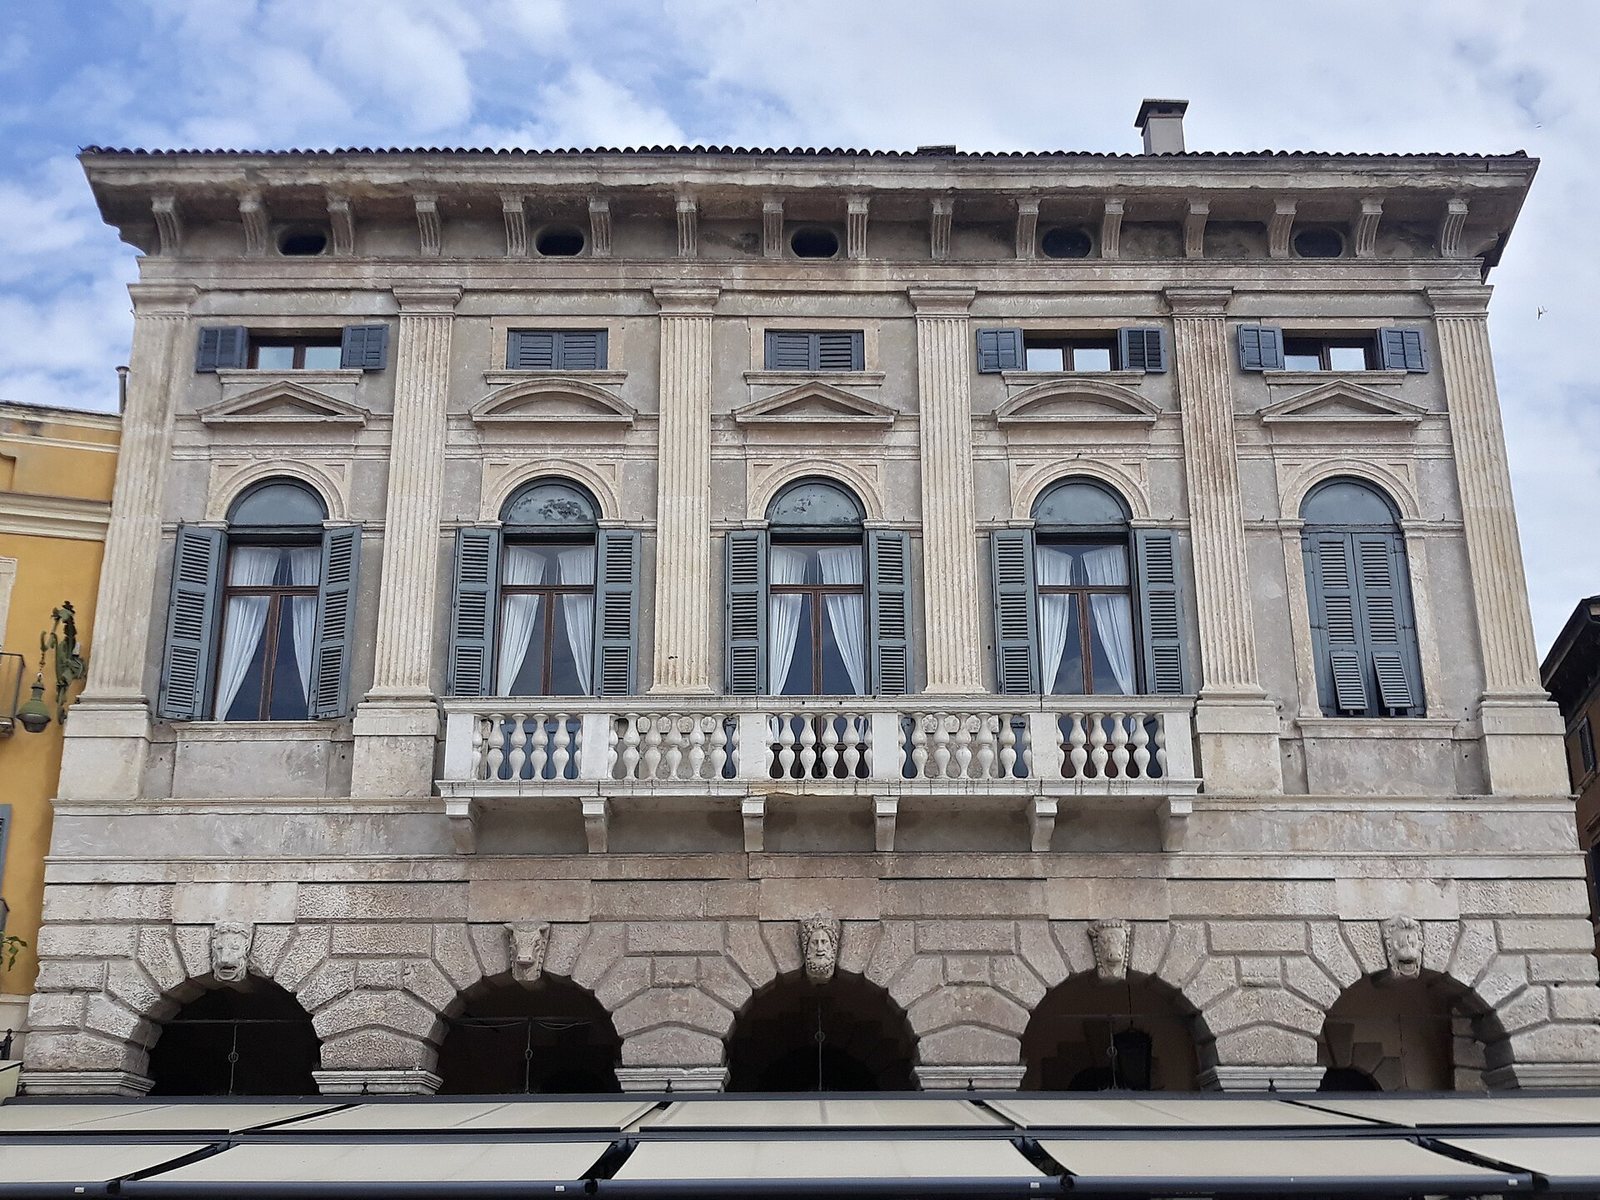
On 22 November 1555, Bonaventura asked Verona’s city council to let the building extend farther toward the square so that a roofed, open-sided gallery, or loggia, could be created at its base. He argued that the change would serve the public and improve the square’s appearance. The council granted permission, and the design was later revised to include five arches rather than four.
Ownership and protection
The palace later passed to the Guastaverza family, whose name became an alternative name for the building. It subsequently belonged to the Sparavieri family and, from 1887, to the Malfatti family.
In 1889, the Malfatti sought permission to enlarge the small top-floor windows, arguing that the rooms behind them received too little light. Verona refused, citing the building’s historical and artistic importance. The family challenged the decision in court, but both the local court and the Venice Court of Appeal upheld the city’s position and ordered the Malfatti to pay the legal costs.
Remains
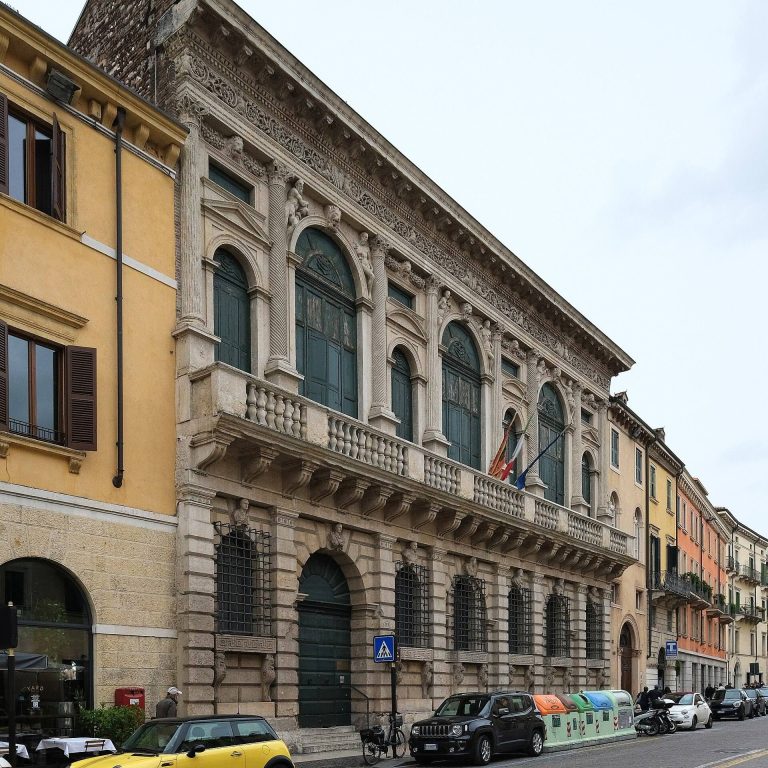
The palace’s front rises from a ground-level portico to a principal upper floor and an attic. Its composition combines the substantial supports below with a plastered and formerly painted facade above.
Ground-level portico
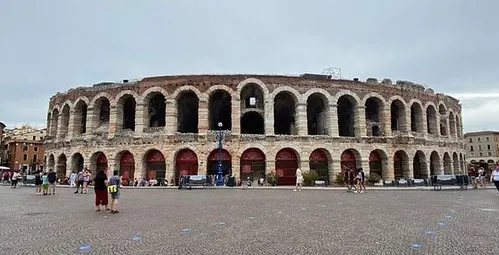
The portico has massive rusticated piers, masonry supports with roughly dressed faces and emphasized joints, and five broad arches. Doric capitals, the top elements of a classical Greek column order, crown the supports. This was the only portico Sanmicheli designed for a palace in Verona. Its form and materials appear to have been inspired by a wing of the Verona Arena.
Upper facade and decoration
The principal upper floor and attic were completed after Sanmicheli’s death, and their design may have changed substantially during construction. The plaster facade carried painted decoration: garlands of flowers and fruit above the portico, symbolic figures between the windows and pilasters, and the Honorij family’s coats of arms beneath the window sills. The painted scheme survives in fragments, with portions near the crown still partly visible. Pilasters are shallow, column-like forms attached to the wall.