Porta Borsari: Roman City Gate of Verona


Site at a Glance
- Rating
- 4.6
- Popularity
- Medium
- Country
- Italy
- Primary era
- Classical
- Eras represented
- Classical
- Civilizations
- Ostrogothic, Roman
- Site type
- Military
- Remains
- Gate
On this page14 sections
History
Porta Borsari is a Roman fortified city gate in Verona, Italy, built during the late Roman Republic after Verona became a municipium in 49 BC. A municipium was a Roman city whose inhabitants received Roman civic status and whose administration was incorporated into the Roman system. The gate formed part of the city walls during Verona’s expansion within the bend of the Adige and, together with Porta Leoni, served as one of the two principal entrances to the enlarged Roman city.
Roman foundation and imperial monumentalization
Porta Borsari stood at the southwestern end of the decumanus maximus, the principal east–west street of a Roman town. The Via Postumia, a major road across northern Italy, entered Verona through the gate and continued toward the forum, the city’s central civic and commercial square. This position made Porta Borsari the principal entrance to the Roman city.
The first gate had primarily military functions and formed part of the late Republican fortifications. During the early imperial period, the brick structure was given a monumental white limestone frontage. Under Emperor Claudius, in AD 44, this façade was added after the street level had been raised by about one metre. The change helped prevent rainwater from running too quickly toward the lower forum.
In Roman times the gate was known as Porta Iovia, a name associated with a nearby temple dedicated to Jupiter Lustralis. Jupiter was the chief Roman deity, while the epithet Jupiter Lustralis was linked here to the temple and the gate’s ancient name. A Roman postal and transport station operated nearby. It was connected with mancipes, contractors responsible for public postal and transport services, and iumentarii, an association concerned with animals and the maintenance of stables.
The walls of Gallienus
In AD 265, during the reign of Emperor Gallienus, an inscription was placed on the façade facing the Via Postumia. It commemorated the renewal of Verona’s walls during a period when an Alamannic incursion threatened northern Italy. The Alamanni were a confederation of Germanic groups active along the Roman Empire’s northern frontier. The works were carried out between 3 April and 4 December.
Archaeological evidence indicates that the existing Roman walls were generally repaired and expanded rather than wholly rebuilt, apart from the new enclosure around the arena. The inscription nevertheless presented the work as a major imperial achievement. It replaced an earlier inscription that had been carefully removed and may have referred to the gate’s original construction. Aurelius Marcellinus and Iulius Marcellinus were named as the officials responsible for carrying out the works.
Late antique and medieval changes
At the end of the fifth century, the Ostrogothic king Theoderic ordered a second, higher city wall to be built 8 to 10 metres in front of the first Roman wall. The Ostrogoths were a Gothic people who established a kingdom in Italy during this period. A defensive advanced structure was also placed in front of Porta Iovia.
By the tenth century the gate was called Porta San Zeno. Bishop Ratherius included it, with its flanking towers, in the drawing of Verona known as the Raterian Iconography. The gate remained functional at that time. Ratherius closed it to prevent the Sunday market from taking place and later sought refuge on Colle San Pietro from the angry population.
The construction of new communal city walls in the twelfth century gradually reduced the military importance of the Roman and Ostrogothic fortifications. Porta San Zeno continued, however, to serve as a customs station. The name Porta Borsari dates from the late Middle Ages, when bursarii collected duties on goods entering and leaving the city. Written evidence for this toll-collection function begins in 1007, and from the thirteenth century the bishop of Verona administered it.
Study, excavation, and conservation
Renaissance architects and artists, including Andrea Palladio, Baldassare Peruzzi, Sebastiano Serlio, and Giovanni Caroto, studied the monument. Palladio’s sixteenth-century sketches show the stone façade but do not establish whether the brick gatehouse behind it still survived. Serlio considered the gate “barbaric” and did not include it in his work.
Sewer works in 1860 exposed the brick foundations of the gatehouse about 18 metres behind the façade on the city side. In the 1930s, the German archaeologist Heinz Kähler used these discoveries to reconstruct the gate’s ground plan. The façade was first restored in the 1970s, followed by further work in the succeeding years. Restoration in 1981–82 exposed parts of the inscription, while work in the early 1980s revealed final letters that had been concealed by an adjoining building and allowed the text to be completed. The gate is conserved and restored.
Remains

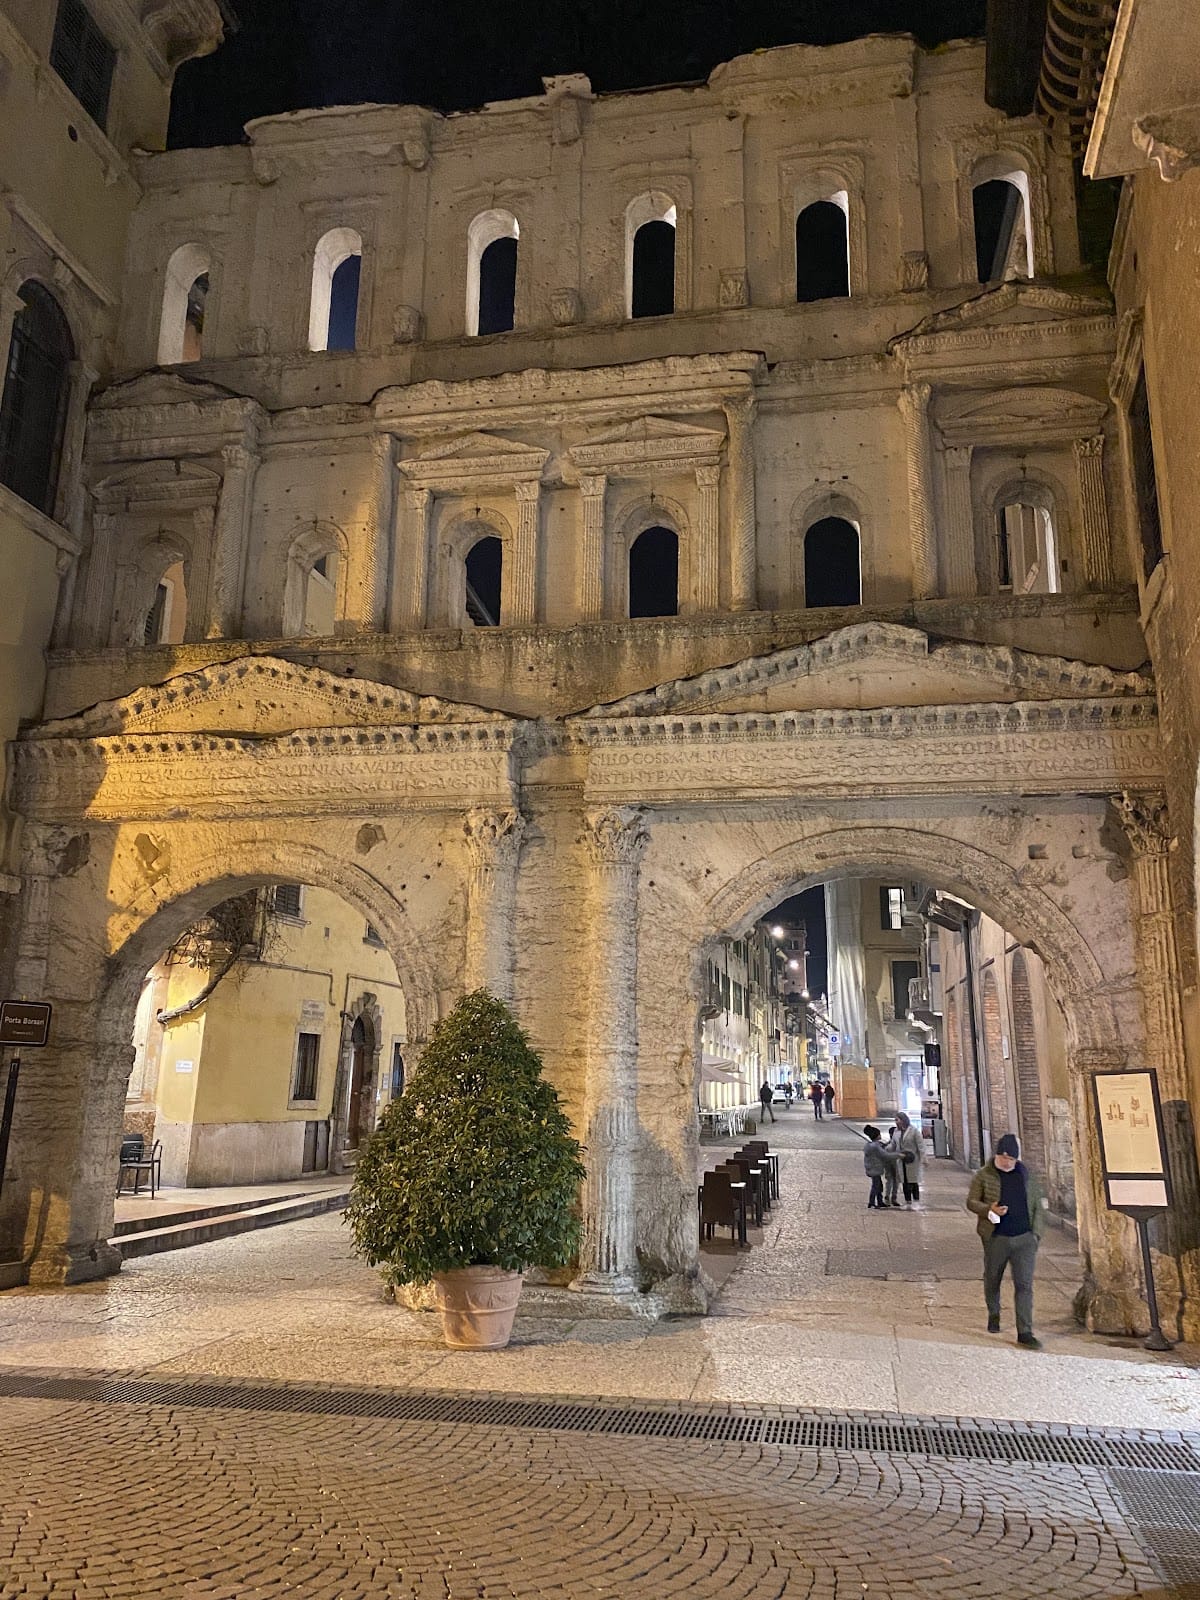
Porta Borsari preserves the outer, or ad agro, façade of a substantial Roman gate complex. The term ad agro distinguishes the side facing outside the city from the side facing the forum and the city interior. The original complex was approximately 13 metres high and wide, with a multi-storey gatehouse, two principal façades, a central courtyard, two openings on each main side, and two projecting defensive towers on the outer side. The gatehouse accommodated its guard force, while the courtyard served for stopping and inspecting travellers.
The monumental limestone façade
Lower and upper storeys
The surviving façade stands 13.80 metres high. Its lower and upper storeys measure 3.90 metres and 3.30 metres respectively. Two gate openings, each 3.90 metres high and 3.60 metres wide, occupy the lower level. Their arches rise from a high base that is now buried. The wall is about 93 centimetres thick at ground level and 50 centimetres thick at the top.
White limestone quarried in Valpantena, north of Verona, forms the façade. Each arch is framed by an aedicule, a small shrine-like architectural frame, with two Corinthian half-columns or pilasters. Their richly decorated capitals support an entablature, the horizontal architectural assembly carried by columns, and a pediment, the framed upper section above it.
The two upper storeys are also arranged with aedicules and contain six arched windows each, giving twelve windows in total. On the first upper storey, the two central windows are set within small aedicules and a projecting central section, balanced by projecting sections at the ends. On the second storey, small columns and horizontal entablatures frame the windows in alternating recessed and projecting sections.
Inscription and surface decoration
Small holes in the limestone indicate that bronze or gilded elements once decorated the façade. Its ornament and strong use of colour created a unified representational frontage for Verona’s principal entrance. The façade preserved the Roman street level established when the monumental frontage was built in AD 44.
The inscription was originally made from bronze or gilded letters fixed to the architrave, the lowest horizontal part of an entablature, above the two arches. Its surviving text commemorates Verona’s walls and the work ordered by Gallienus, naming Aurelius Marcellinus and Iulius Marcellinus in connection with its execution.
Gatehouse foundations and associated remains
Gatehouse and courtyard
The brick foundations exposed in 1860 reveal the position of the gatehouse about 18 metres behind the surviving outer façade. They helped establish the ground plan of the complex, including its former central courtyard. Foundations of that courtyard can be seen in the adjoining Palazzo Serenelli-Benciolini, whose entrance hall contains Roman fragments mixed with later finds.
Via Postumia and the funerary monument
Porta Borsari stood on the route of the Via Postumia, which entered Verona as the decumanus maximus and continued toward the forum. Two other fortified gates stood across the river near Ponte Pietra. Immediately in front of Porta Borsari, on its left, a Roman funerary monument commemorates Petronia Tertulla, daughter of Gaius, who died at the age of thirteen.
The advanced defensive structure
The defensive advanced structure added in front of the gate under Theoderic was exposed during excavations in the late 1990s. It belongs to the later fortified arrangement created when the higher Ostrogothic wall was built 8 to 10 metres ahead of the earlier Roman enclosure.
Modern structural conservation
Twentieth-century restoration stabilized the façade with epoxy-resin repairs and brass rods inserted into the stone. Exposed surfaces were covered with lead sheets to prevent damaging accumulations of water. These interventions preserved the surviving limestone frontage and its inscription as the principal visible element of the Roman gate complex.