Sant’Eufemia: A Gothic Church and Augustinian Monastery in Verona, Italy


Site at a Glance
- Rating
- 4.6
- Popularity
- Low
- Country
- Italy
- Primary era
- Medieval
- External website
- Open
- Eras represented
- Medieval, Early Modern, Modern
- Civilizations
- Austrian Empire, Habsburg, Holy Roman Empire, Italian, Venetian
- Site type
- Religious
- Remains
- Church
On this page25 sections
History
Sant’Eufemia is a Roman Catholic church in Verona, Italy, built and repeatedly transformed through medieval, Renaissance, and later phases. It stands across an ancient Roman cardo, a principal north-south street in a Roman town, where a Christian church probably existed by the sixth century. The earliest known depiction of the church appears in the Raterian Iconography, Verona’s oldest known representation of the city, made before the middle of the tenth century.
Early church and Romanesque rebuilding
The first church appears to have occupied one block of the ancient Roman urban fabric, although its exact form is unknown. No archaeological excavation has established the arrangement of this early building. Verona’s earthquake of 1117 destroyed or severely damaged the church, which was rebuilt and reconsecrated as a parish church in 1140. Its appearance is uncertain, though it is conjectured to have been a modest three-aisled building in the local Romanesque style.
By the middle of the thirteenth century, Sant’Eufemia stood in the Capitani district and its associated neighborhood had about 500 inhabitants. The parish had entered a period of difficulty and was administered by a single cleric, Zenone. An established community of Augustinian hermits outside Verona was then invited to enter the city to undertake preaching and pastoral work. The Augustinian Hermits were a Catholic mendicant order whose communities combined religious life, study, preaching, and care of the faithful.
The Augustinian foundation
Verona’s ruling Della Scala family, also known as the Scaligers, encouraged religious foundations in the city. In 1262 the family enabled the Augustinians to establish a monastery at Sant’Eufemia. On September 16, sixteen friars led by Prior Friar Norandino formally replaced Zenone. They found the church in poor condition and the existing convent unsuitable for residence and religious work. Donations, privileges, and permission to grant indulgences helped the friars establish themselves, while the church also became a station church for Holy Week.
Bishop Manfredo of Verona authorized the laying of the foundation stone for a new church on November 8, 1265, granting indulgences to contributors. Building was delayed while the Augustinians acquired land for the refectory, or communal dining hall, the parlor, the chapter house, and other monastic buildings. Permission to begin construction was granted by the papal legate and Bishop of Ferrara, Guglielmo, on July 11, 1275. The foundation stone was laid on August 7 in the presence of witnesses and the imperial notary Bonzaninus filius quondam Ventai.
The new church was already sufficiently advanced by 1279 for Cavalcano de’ Cavalcani to designate a funerary ark beside the principal entrance as his burial place. An altar dedicated to Saint Ursula was consecrated on January 9 that year, and the cemetery in front of the church was blessed by Bishop Bartolomeo I della Scala on March 3, 1284. The monastery complex began in 1267. Its first rectangular cloister was completed in 1268, and further work continued until 1289.
Expansion and medieval prestige
The Augustinians attracted broad civic support, with the Della Scala family becoming their principal benefactor. In 1301 Alberto della Scala left 1,000 lire to each mendicant order in Verona, including money for the Augustinian and Dominican churches. In 1325 Pope John XII excommunicated Veronese citizens who had offended the Augustinians, demonstrating the convent’s ecclesiastical protection and standing.
Between 1315 and the middle of the fourteenth century, the church was enlarged and raised to create a single large hall. The first cloister was modified, and the monastery continued to expand for its growing community and its studium, a monastic center for theological and religious education. The church was consecrated in 1331 by Nicolò, bishop of Verona and abbot of Villanova Abbey. The first cloister was also renovated and decorated with frescoes.
Dante Alighieri is believed to have stayed at the monastery on January 20, 1320, when he returned to Verona to present his Quaestio de aqua et terra. People from different social backgrounds sought burial in the church, including the sons of Guido da Polenta. On July 19, 1340, Mastino II della Scala authorized the Augustinians to close a street dividing their property. This united the grounds and allowed them to complete the church’s unfinished apse.
Further support came through aristocratic bequests. Cangrande II left the friars 1,000 lire, while Diamante Dal Verme left the same amount in 1361 for the main chapel, together with 60 lire for its altar frontal and 25 lire for the poor of the neighborhood assisted by the monks. Jacopo Dal Verme later helped complete the chapel. Construction of the smaller chapels continued late into the fourteenth century. A contract of September 24, 1390, permitted Taddeo Spolverini Dal Verme to build a family chapel, which was consecrated in 1396. The bell tower was probably completed, at least in part, between the late fourteenth and early fifteenth centuries.
In 1476 Cristoforo Lanfranchini commissioned a new late-Gothic portal to replace the earlier entrance. The monastery’s library had been founded in 1387. In 1784 the theologian and jurist Paolo Canciani discovered there a tenth-century codex containing Lombard legal texts, linking the monastery’s scholarly history with the preservation of early medieval law.
Renaissance and Counter-Reformation changes
During the sixteenth century the interior was extensively embellished in the late Renaissance manner. The sacristy was restored, and the high altar received three bronze panels by Andrea Briosco, known as Il Riccio. The original panels were later confiscated during the Napoleonic occupation and replaced by imitations.
On February 26, 1601, Bishop Agostino Valier permitted the installation of a baptismal font funded by Count Galeazzo Banda. Baptisms were thereafter available to anyone who requested them, not only to residents of the former parish jurisdiction. In 1602, following the Counter-Reformation, the Catholic program of institutional and liturgical reform associated with the Council of Trent, the interior was remodeled and the rood screen separating the nave from the chancel was removed.
A new cloister replaced the fourteenth-century one and was under construction in 1617. The monastery then housed as many as 50 friars and had an annual income of 1,000 ducats. The plague of 1630 killed three-fifths of Verona’s population. In the Santa Eufemia district, 438 of the 656 inhabitants living there before the outbreak died. In 1694 Giovanni Battista Ranghieri made a new high altar, with sculptures by Domenico Aglio and paintings by Pietro Ronchi.
Eighteenth-century crisis and suppression
Substantial alterations in the eighteenth century changed the church’s interior. In 1739 the professed lay brother Pellegrino Mosconi directed the construction of a new vault over the nave, the blocking of fourteenth-century windows on the right side, and the opening of a large central window in the facade. Several statues, sarcophagi, and tomb slabs were removed or relocated during the work.
The monastery declined during the same period. Its resident friars numbered 34 in 1756, 22 in 1780, and 12 in 1795. In 1796 Napoleon’s forces suppressed religious activity, emptied the church of its furnishings, and converted the church and monastery into a military hospital. A subsequent fire destroyed many paintings, including works by Balestra, Ridolfi, Giolfino, and the Brusasorzi family.
During the Veronese Easter uprising of 1797, rioters attacked and looted the church. The violence caused deaths and injuries despite the prior’s attempt to intervene. After renovation, the church reopened for worship in 1798. In 1806 a reorganization of the Diocese of Verona made Sant’Eufemia a matrix church, a principal parish church with responsibility for neighboring parishes. Its congregation increased from 570 to nearly 2,500 faithful. A later decree suppressing all religious orders forced the Augustinians to leave the reduced portion of the convent assigned to them in 1806.
Military use, war damage, and conservation
Under Austrian administration, the former convent retained military uses from 1814 to 1866. It served at different times as an infantry barracks, a storehouse for hospital supplies, offices of the Imperial-Royal Civil and Military Government after 1849, and an army biscuit warehouse. From 1878 the buildings were used as an educational institution.
Interior arrangements continued to change under Austrian rule. Two small altars beside the main entrance were removed, the altars of Saint Augustine and the Pieta were relocated, and the high altar was replaced. The removed altar was transferred to the parish church of Pinzolo in 1836. Interior lighting was renewed with lamps and candelabra in 1845. During the Italian Wars of Independence in 1848, 1859, and 1866, the church was closed for worship and again used as a military hospital.
The church’s masonry was restored and consolidated during the twentieth century. On April 25, 1945, retreating German soldiers demolished the nearby Victory Bridge. The explosion severely damaged the facade, which was restored later that year. The eighteenth-century central lancet was replaced by a large rose window intended to restore a medieval appearance.
The convent complex suffered heavy damage from Second World War aerial bombardment and the destruction of the bridge. Only the wing of the older rectangular cloister adjoining the church may survive; the remainder was rebuilt for the Paolo Caliari middle school. The seventeenth-century cloister was restored by heritage authorities in 1947.
Remains
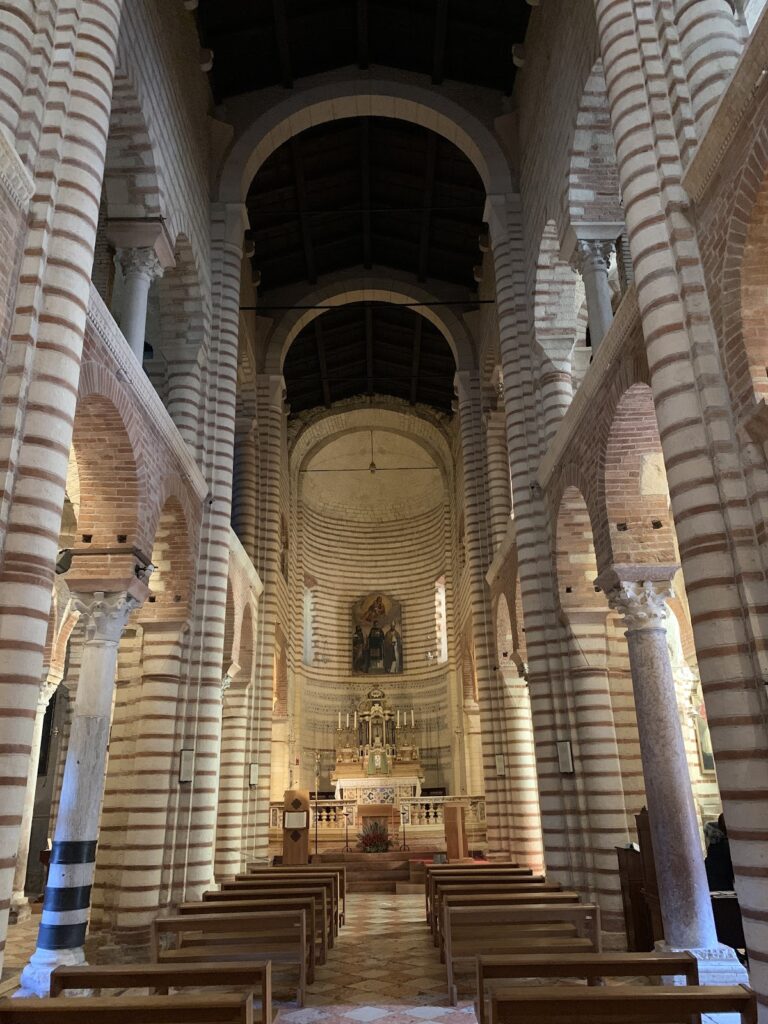
Sant’Eufemia presents a Gothic exterior around a strongly longitudinal interior reshaped by Renaissance, Baroque, and later interventions. The church faces southwest and has a brick gabled facade preceded by a white-stone staircase. Its surviving arrangement includes a single large hall, a shallow-armed transept, a raised chancel, a five-sided polygonal apse, numerous side altars, two apsidal chapels, a bell tower, and the adjoining classical cloister.
Facade and bell tower
Gabled facade
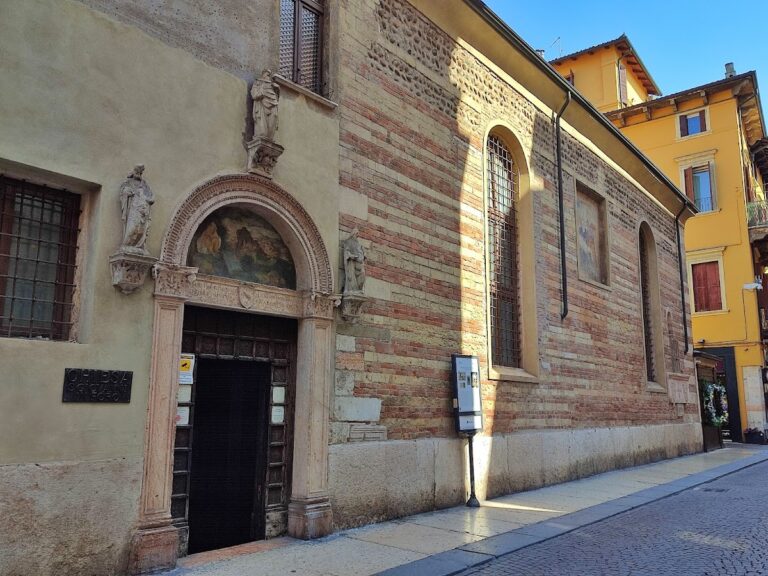
The principal portal has a pointed arch and splayed jambs and is crowned by a statue of Saint Euphemia of Chalcedon, the early Christian martyr to whom the church is dedicated. A large oculus with a terracotta surround stands above it, protected by a double-sloping white-stone element, and a smaller oculus rises above that. Two statues, probably female warrior saints, stand beside the portal on corbels carved with foliage. They may originally have carried weapons and shields bearing the three stars of the Lanfranchini army. A curved cornice supports another statue of Saint Euphemia, shown with a book and lions at her feet.
The facade also contains two blind mullioned windows with tympana, a Lombard-band eaves course, and three brick pinnacles. A southern side entrance has a light-stone portal with molded jambs and an architrave. Above it is a cusped niche that formerly held Stefano da Verona’s fresco Glory of Saint Augustine, now detached and preserved in the Chapel of Saint Rita.
Funerary monuments
Two funerary monuments stand on the facade. The Lavagnoli monument, made in 1550, was originally inside the church and was moved outside during the eighteenth century. Beneath the right mullioned window is a red Verona-marble ark dating to 1279 and associated with Cavalcano de’ Cavalcani. It later passed to the Banda counts. Two more monuments on the right side were also moved from the interior in the eighteenth century. One is a marble sarcophagus surmounted by a finely worked but mutilated statue, while the other is the Verita family cenotaph of 1566, whose elegant design has been tentatively associated with Paolo Farinati.
Bell tower
The bell tower rises against the left side of the chancel. It has a square base, a massive shaft of terracotta brick, a belfry with three-light windows, a conical roof, and four pinnacles. The original bell group is known only as a four-bell composition. In 1886 those bells were replaced by five cast by the Cavadini firm in the major scale of F3. Luigi di Canossa, cardinal and bishop of Verona, consecrated them on November 12, 1886, after parishioners fulfilled a vow to the Virgin Mary of Health during the city’s cholera epidemic. A sixth Cavadini bell was added in 1949.
Cloister and monastic fabric
The present cloister adjoining the church follows a classical design by Domenico Curtoni influenced by Michele Sanmicheli. Round arches rest on tall columns with Tuscan capitals, while relief coats of arms of benefactor families appear on the inner faces of the arches. Above them, a solid wall carries pedimented windows aligned with the lower bays. Bernardino Muttoni was commissioned to fresco the lunettes with scenes from the life of Saint Augustine, but no trace of those paintings remains. At the center stands a 1533 wellhead whose four faces have corner acanthus leaves inscribed with “Ave Maria” and the Christogram “IHS.”
The smaller cloister was renovated in 1636 to a design attributed to Lelio Pellesina. The older rectangular cloister adjoined the church, and its surviving wing may form the remaining part of the original medieval complex. The rest of the former convent was rebuilt for the Paolo Caliari middle school after wartime destruction. The monastery’s former library, founded in 1387, was associated with the tenth-century Lombard legal codex discovered by Paolo Canciani in 1784.
Main hall and artistic furnishings
Vaults and chancel
The nave is covered by a semi-elliptical barrel vault made of reedwork anchored to the roof trusses by wooden centering. Transverse ribs and side lunettes correspond to the windows. A lowered hemispherical reedwork dome covers the crossing, while the chancel vault is built of masonry. Gaetano Miolato painted the vault decoration in the 1930s. Polychrome frames, liturgical symbols, and scenes of the Nativity, Annunciation, and Presentation of Mary in the Temple fill the nave vault. The crossing has a coffered design, a central rosette, and the Four Prophets in its pendentives. The chancel contains coffering and a Last Supper, while the apse basin shows the Sacred Heart of Jesus and four saints.
Composite-order pilasters on high plinths support the entablature. Fourteen side altars, seven on each side, occupy the spaces between them. A Serlian opening, a three-part opening with a central arch and lower side openings, separates the transept from the nave. The right transept arm contains the altar of the Blessed Sacrament, and the left contains the baptismal font.
Right-hand altars
The right side contains a seventeenth-century-style Magdalene by Giulio Carpioni and, above the side entrance, his Penitent Saint Jerome. The first altar, built for the Lavagnoli family in the late sixteenth century, contains Jacopo Ligozzi’s Trinity with Saints Anthony Abbot, Louis of France, Peter, and Augustine, painted shortly before 1577. The family’s arms appear on the column bases.
The second altar, made of alternating red and white marble late in the sixteenth century, contains Francesco Torbido’s Saint Barbara with Saints Anthony Abbot and Roch. Its original lower panel and frame are lost, although the lower panel depicted scenes from Saint Barbara’s martyrdom. The third altar was built in the second half of the sixteenth century and remodeled extensively in the eighteenth. Domenico Brusasorzi’s painting of the Madonna with Saints Sebastian, Monica, Augustine, and Roch, made between 1540 and 1550, includes portraits of the patrons. The Da Cerea family’s arms appear beside the altar table.
The fourth altar has a sixteenth-century Verona-red-marble reredos and a wooden Madonna of the Girdle from the early nineteenth century. Giovanni Caliari’s 1834 canvas around the niche depicts Saints Joseph, Anne, Euphemia, and Teresa. The fifth altar was made in 1736 for the Pistori guild from several kinds of marble. Its canvas of Saint Paul between Saints Anthony Abbot and Ursula was signed and dated 1800 by Agostino Ugolini.
The altar of Our Lady of Health was made in 1596 for the Trevisoli family. Its venerated statue was transferred to Sant’Eufemia on February 20, 1807, from another church suppressed during the Napoleonic occupation. The former painting by Felice Brusasorzi was lost. The seventh altar, dedicated to Thomas of Villanova, was made around the middle of the eighteenth century from yellow marble from Torri del Benaco. Its tabernacle has three statuettes by Diomiro Cignaroli, showing Saint Joseph and two cherubs. Giambettino Cignaroli painted the altar canvas, Virgin and Saint Thomas of Villanova, around 1768, while Gian Domenico Cignaroli and Fabrizio Cartolari painted the accompanying canvases.
Left-hand altars
The left side has a canvas attributed to Felice Brusasorzi depicting the Crucifix with the Madonna, Mary Magdalene, and Saint John, present in the church since at least 1854. The first altar was made in 1740 for Alessandro da Sacco by remodeling an earlier altar of 1632 by Filippo Torriani. Its mid-nineteenth-century altarpiece is Alessandro Bonvicino’s, known as Il Moretto, Madonna in Glory with Saints Onuphrius and Anthony Abbot, painted around 1540.
Gian Giacomo Lonardi built the second altar in 1695 and 1696. Its black-and-white marble carries two patronal coats of arms and a finial sculpture of Eternal between Two Angels by Francesco Filippini. A wooden crucifix stands against a dark background painted by Sante Prunati with the grieving Mary and Saint John.
The third altar contains a statue of Nicholas of Tolentino, venerated at Sant’Eufemia since the second half of the fourteenth century. Fifteen small canvases by Domenico Zanconti, painted between the eighteenth and nineteenth centuries, show episodes from the saint’s life. The Lanfranchini family commissioned the altar, as indicated by an inscription and coat of arms.
The fourth altar belonged to the Campagna family and was made in the eighteenth century. It contains statues of Saint John the Baptist and Saint Jerome by Diomiro Cignaroli, together with the Pieta of Sant’Eufemia, a sculptural group attributable to the second half of the fourteenth century. This is the oldest work preserved in the church and has been described as the oldest representation of the Pieta in the Veneto.
Gaudenzio Bellini made the richly marbled fifth altar in 1744 for the Osti guild. It contains Ludovico Dorigny’s 1690 canvas of Saint Christopher in a yellow-marble frame from Torri del Benaco. The sixth altar was made in 1573 for Gasparo Verita. Its classical forms recall the architecture of Michele Sanmicheli, and it contains Bernardino India’s late Marriage of Saint Catherine. Antonio Visconi commissioned the seventh altar for Saint Charles Borromeo in 1618. Its canvas, Claudio Ridolfi’s 1618 Madonna and Saint Charles Borromeo between Saints Paul and Anthony Abbot, reflects the style of Federico Barocci.
Baptismal font and sacristy entrance
The baptismal font installed in 1601 now stands in the left transept. It was moved there in 1968 from its original position to the right of the main portal. Made of Verona-red marble with simple moldings, it bears the Banda arms and an inscription naming Galeazzo Banda. A bronze cover was added in 1953, and a pipe organ stands above it.
A pedimented door in the outer wall leads through a short corridor to the sacristy. The corridor contains fragments of funerary seals and a marble plaque recording an endowment made in 1782 by parish priest Massimiliano Lanceni for girls eligible for marriage. Above the main entrance is a detached fresco by the young Battista del Moro showing Saint Paul at the feet of Ananias. It formerly stood above the fifth southern altar.
Sacristy and chancel decoration
Sacristy
The sacristy occupies a room built during the first decades of the sixteenth century. Part of its central floor and its marble altar are original. The altar combines gray, red, and white marble and formerly carried three bronze panels by Andrea Riccio, depicting the Nativity, Deposition, and Resurrection. The French army looted the originals in the late eighteenth century, and wooden copies now take their place. A seventeenth-century wooden altar frontal carved with cherubs, fruit, and leaf garlands bears an inscription commemorating the priors who furnished the room.
Two cabinets commissioned by Prior Egidio Morosini in 1629 flank the altar. A fifteenth-century Verona-red-marble washbasin with relief decoration stands to the left. Above the sacristy door is a plaque with an oval portrait of the man of letters Luigi Gaiter. Other paintings include a canvas attributed to Domenico Brusasorzi depicting Nicholas of Tolentino, an anonymous Virgin and Child with Saints Catherine and Lucy, Brusasorzi’s Saint Augustine, and an eighteenth-century Our Lady of Good Counsel. Dionisio Guerri’s Baptism of Saint Augustine, formerly kept in the sacristy, is now in the Castelvecchio Museum.
Chancel and apse
The chancel walls were once almost entirely covered with frescoes from the late fourteenth and early fifteenth centuries. Fragments survive, including remnants of Martino da Verona’s Last Judgment on the right wall. A relatively well-preserved vertical band shows angels, the blessed, and the resurrected; it was restored in 1958. Much of the scene is concealed by Paolo Pannelli’s eighteenth-century canvas of the Martyrdom of Seven Augustinian Saints.
At the back of the apse is Felice Brusasorzi’s Trinity with the Interceding Virgin, Saints, and Patriarchs, painted around 1573 for the Verita family and restored in 1988. Its composition was inspired by Titian’s Gloria. Beneath it stands the Dal Verme funerary monument commissioned by Jacopo Dal Verme in the late fourteenth century. The left chancel wall carries Claudio Ridolfi’s large Annunciation, installed there from the early nineteenth century. It covers much of an earlier fresco, probably contemporary with or slightly later than the church’s construction, depicting the Madonna enthroned among saints. Fragments of Augustinian saints remain visible.
Apsidal chapels
Spolverini Dal Verme Chapel
The Spolverini Dal Verme Chapel occupies the right apse. Now dedicated to the angels, it was originally consecrated to the Archangel Raphael and Saint Homobonus. Giovanni da Ferrara began its design around the end of 1390, using slender ribs to form a tall pointed vault. Its decoration combines damaged late-fourteenth-century frescoes by unknown artists with paintings added by Giovan Francesco Caroto around 1508.
Earlier surviving images include Saint Denis, the Archangel Raphael, a Madonna and Child between two saints and a devotee, and fragments of Saints Roch, Sebastian, and probably Lawrence. A representation of Tobias beside Raphael remained visible until about the middle of the twentieth century. Caroto’s fresco cycle on the left wall presents episodes from the stories of Tobias and Raphael in superimposed registers, including Tobias’s farewell to his father, the extraction of medicines from a fish at Raphael’s instruction, and Tobias’s return with his wife and the healing of his father’s blindness. Four roundels of the Evangelists decorate the vault.
Caroto also painted the chapel’s original triptych of the Three Archangels. The signed work is now in the Castelvecchio Civic Museum and was replaced in 1934 by a copy by Gaetano Miolato. The two surviving doors show Saint Apollonia and Saint Lucy, although their authorship remains uncertain and has sometimes been assigned to Giovanni Caroto. A relief coat of arms commemorating the marriage of Jacopo Dal Verme and Cia degli Ubaldini appears on the pilaster between the apse and its bay. Tomb slabs of local noble families were rearranged on the chapel floor during a twentieth-century modernization.
Chapel of Saint Rita
The Chapel of Saint Rita, also called the Chapel of Saint Augustine, occupies the minor western apse at the end of the left aisle. It began in 1379. Stefano da Verona’s detached Glory of Saint Augustine was moved there in 1958 from above the eastern side portal. The signed fresco is in poor condition, although traces of its former color remain visible.
The chapel also contains a detached fresco of the Archangel Michael, discovered in 1958 and datable between the late fourteenth and early fifteenth centuries. It remains in precarious condition but retains vivid colors. Beneath it are two fourteenth-century polychrome relief coats of arms of the Dal Verme family. The opposite wall has Guarienti funerary monuments and Dionisio Battaglia’s signed 1574 Madonna with Saints Julian and Juliana.
Detached Coronation of the Virgin
A detached Coronation of the Virgin, probably by Martino da Verona, hangs in the right transept arm. It was discovered on March 22, 1966, after furniture was removed, and restored three years later. Its sinopia, the preparatory drawing revealed when a fresco is detached, survives in the Spolverini Dal Verme Chapel. The date remains debated, although most assessments place the painting in the first half of the fifteenth century and regard it as an important late-Gothic work.
Nearby sites