Saint John the Baptist Church in Kalná Roztoka: A Wooden Greek Catholic Church
Site at a Glance
- Popularity
- Very Low
- Country
- Slovakia
- Primary era
- Early Modern
- Eras represented
- Early Modern, Modern
- Civilizations
- Habsburg, Hungarian
- Site type
- Religious
- Remains
- Church
On this page13 sections
History
Foundation and church affiliation
The Saint John the Baptist Church in Kalná Roztoka is a wooden Greek Catholic church in Slovakia, built in 1750 on a hill above the village. The Greek Catholic tradition follows the Byzantine rite while remaining in communion with the Roman Catholic Church. This church follows the Byzantine-Slovak rite.
It is a dependent church of Klenová parish, within the Snina deanery, a district grouping parishes, and the Archeparchy of Prešov, an Eastern Catholic archdiocese. The church remains active.
Changes in use and restoration
During the 1950s, the building was used as an Orthodox church. It returned to Greek Catholic worship in the 1990s.
Repairs or renewals took place in 1839, 1859, 1893, 1957, 1990-91, 1993, and 1994. The church tower was repaired in 1988-89. A separate belfry was added after the tower fell into poor condition and another bell had been acquired. A complete restoration followed in the early 2000s, with further work in 2014-15. The church is a National Cultural Monument of Slovakia, and the separate belfry is also a cultural monument.
Remains
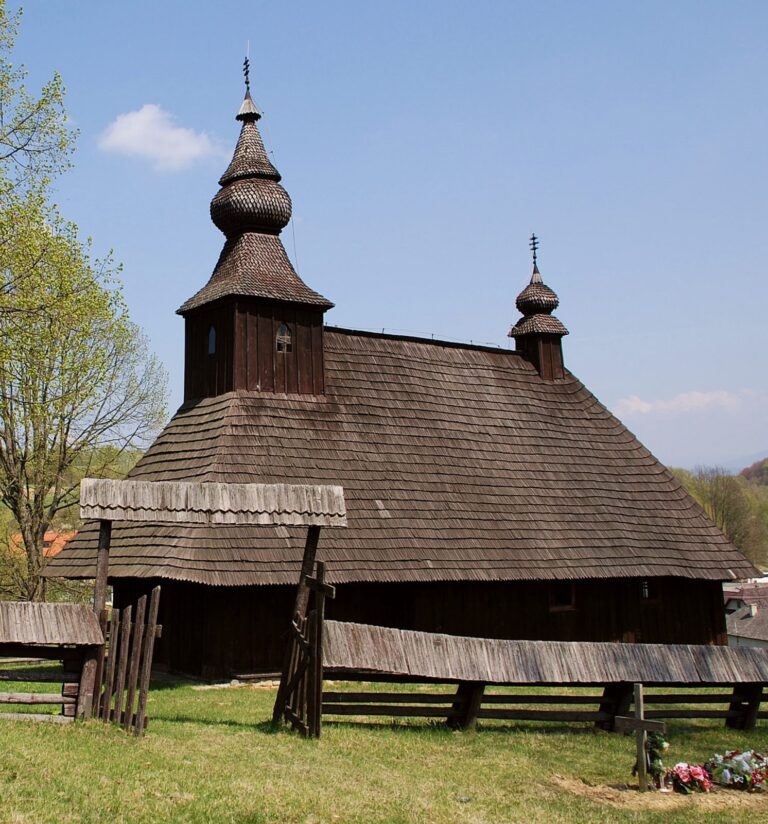
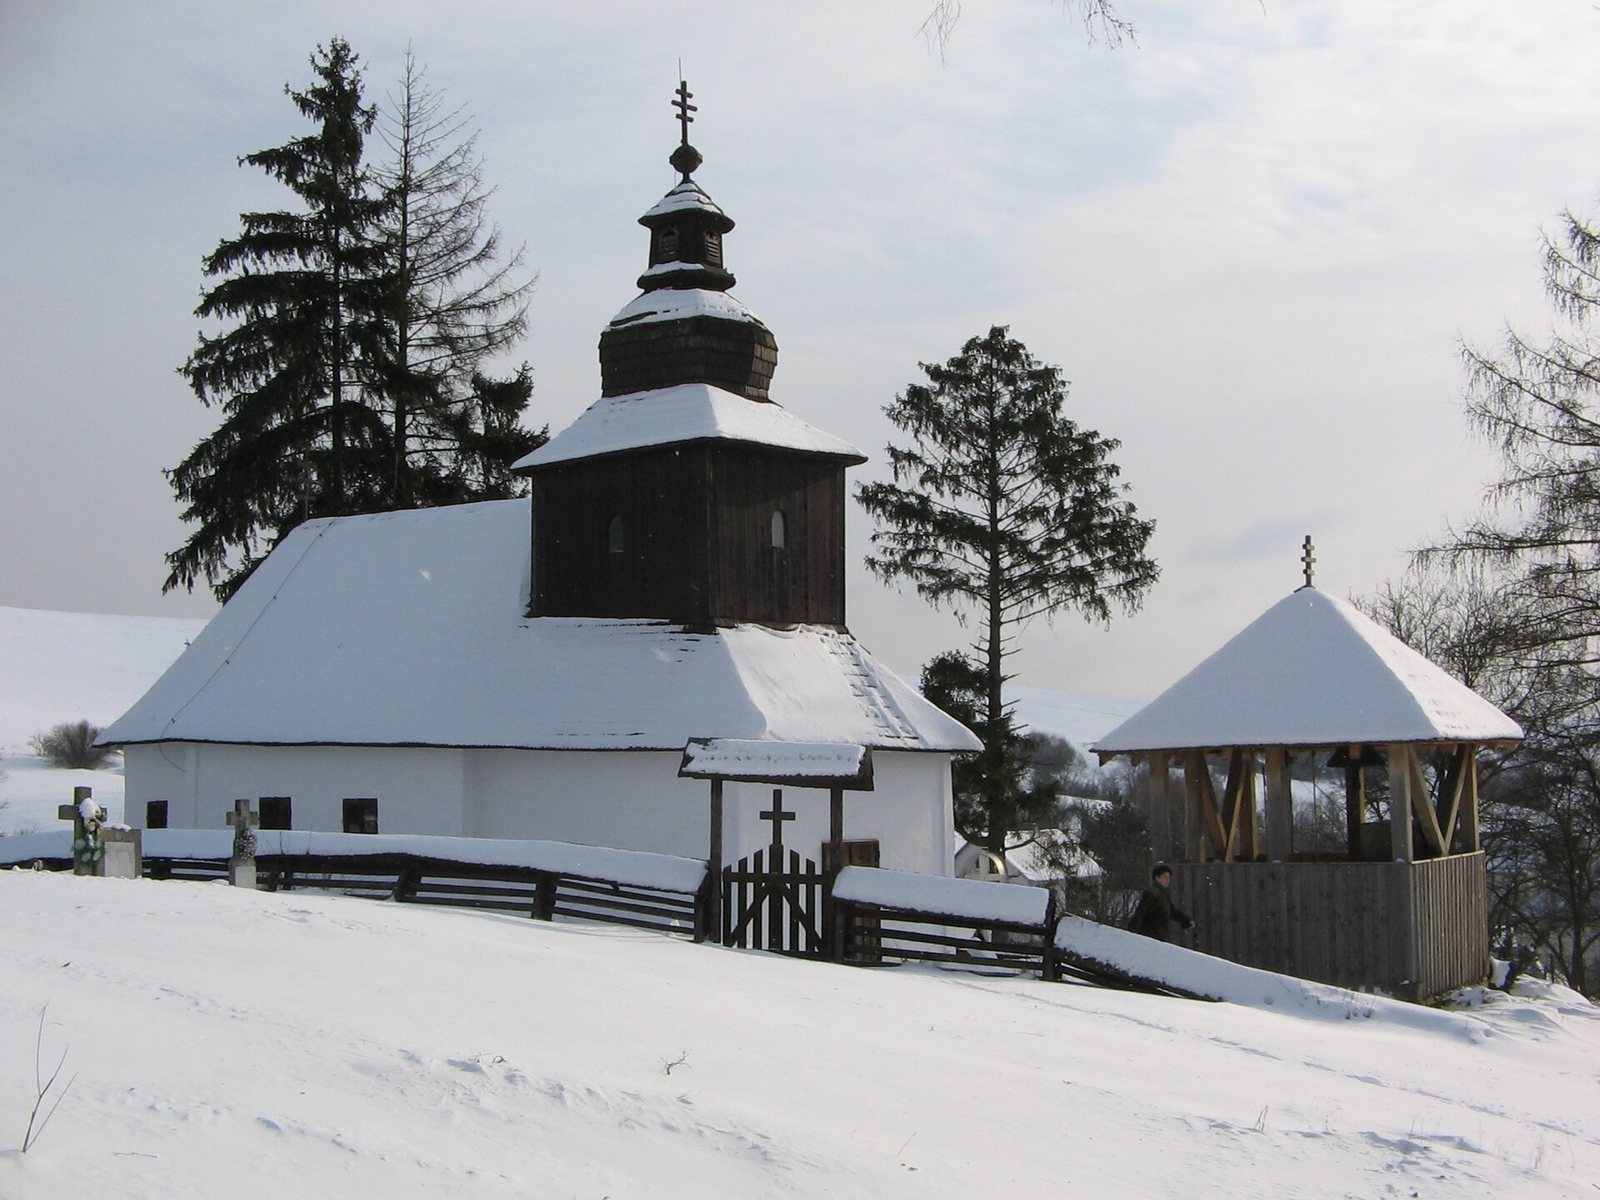
The complex includes a three-part log church, an enclosing wooden fence, and a separate belfry near the church’s western facade.
Church structure
Plan and materials
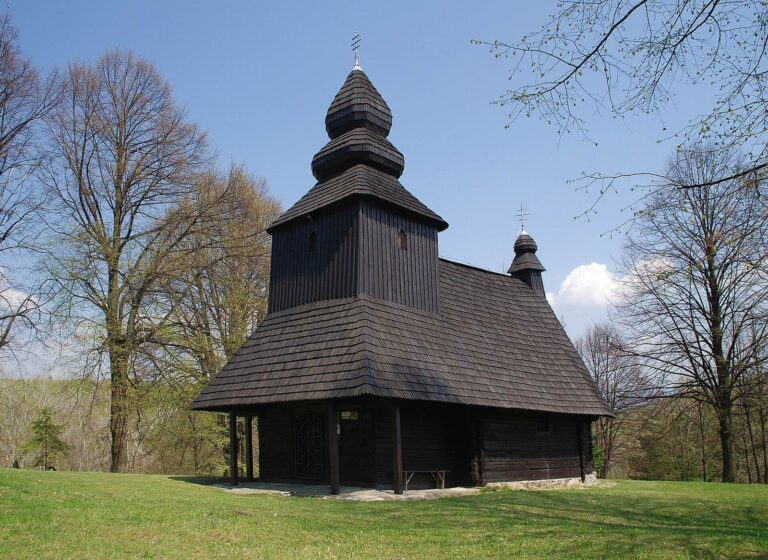
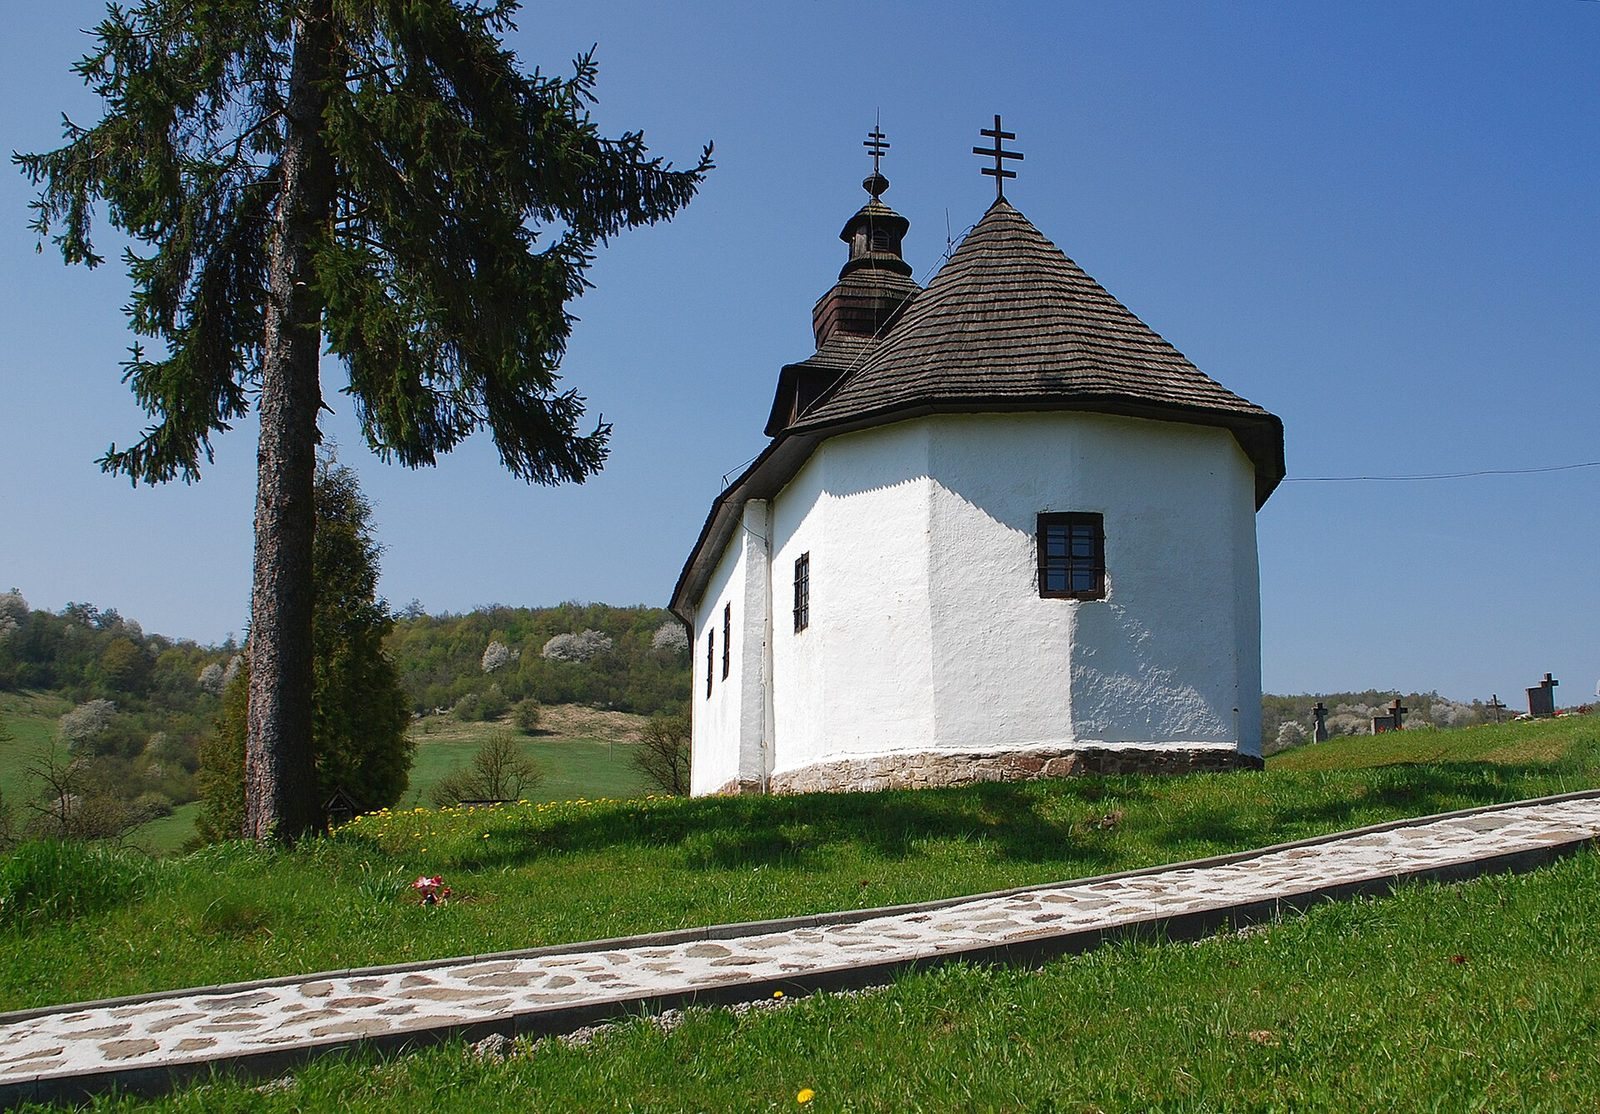
The church’s three parts comprise an angled-sided sanctuary, the altar area, adjoining a wider rectangular nave, or main worship space, and a western entrance porch that also serves as a women’s vestibule. The main entrance is in the west wall. Birch, fir, and spruce were used for the timber structure, whose coated walls are whitewashed. The interior ceilings are flat.
Roof and towers
Shingles cover the shared roof over the nave and sanctuary. It has one ridge, with a gabled form over the nave and a hipped section, sloping on all sides, above the sanctuary. An iron cross stands on the ridge over the sanctuary. A low, straight-sided tower rises above the entrance porch. Its tent-like roof rests on a truncated-pyramid form and is topped by a bulbous dome and a three-armed iron cross. A small turret also rises above the sanctuary.
Interior furnishings
Altars
The sanctuary contains a Baroque main altar, in a European artistic style prominent in the seventeenth and eighteenth centuries, with an icon of the Eucharistic Christ, a devotional image emphasizing Christ’s sacramental role. A second altar dates to the late seventeenth century.
Iconostasis and royal doors
A five-tier iconostasis, the screen of sacred images separating the sanctuary from the nave, reflects the painting tradition of the eighteenth-century Rybotycka workshop and includes icons from the seventeenth century. Its first tier shows Saint Nicholas, the Hodegetria, an image of Mary pointing to the child Christ, Christ the Teacher, and Saint John the Baptist. Feast-day images occupy the second tier, divided by the Last Supper. The third presents Christ as High Priest among the apostles, the fourth depicts prophets, and the fifth includes the appearance of Christ to Saint Nicholas and images of Saints Peter and Paul. The double-leaf central doors, known as the royal doors, show the four Evangelists and the Annunciation. Saint Basil the Great appears on the left doorpost and Saint John Chrysostom on the right.
Enclosure and belfry
Fence
A wooden fence with gates surrounds the church. The present fence is a copy made in 1990.
Separate belfry
The wooden belfry near the western facade is a copy made in 2001. It stands on a stone base, with a frame of upright posts and a central mast. Vertical boards cover its lower walls, while the upper section is open. A pyramidal shingle roof carries a three-armed cross. The belfry holds two bells, dated 1908 and 1993.