Rousham House: A Jacobean Country House and Landscape Garden in Oxfordshire
Site at a Glance
- Popularity
- High
- Country
- United Kingdom
- Primary era
- Early Modern
- Eras represented
- Early Modern, Modern
- Civilizations
- British, English
- Site type
- Domestic
- Remains
- Elite Residence
On this page12 sections
History
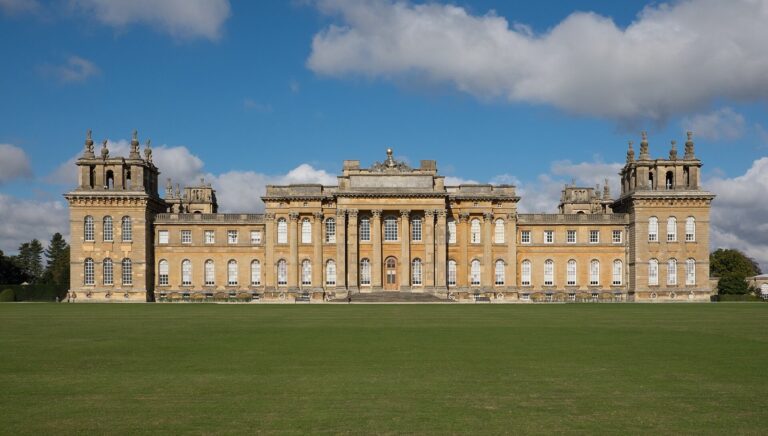
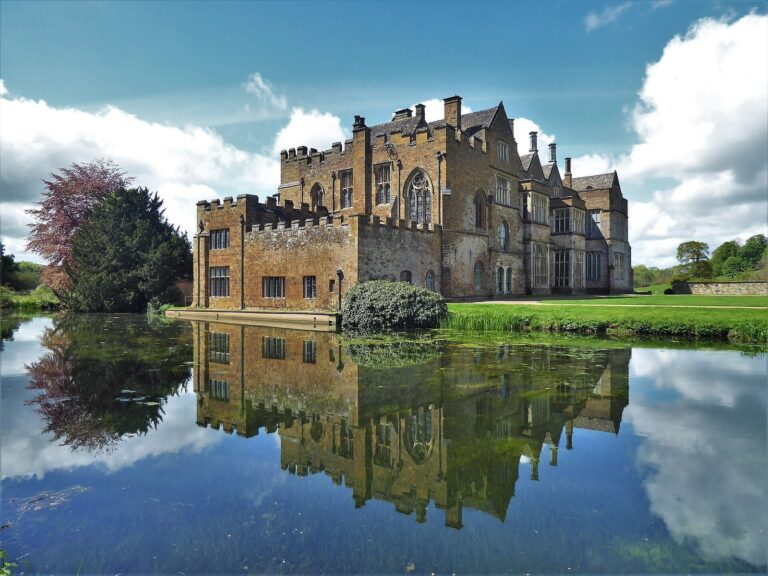
Rousham House is a Jacobean country house in Rousham, Oxfordshire, United Kingdom, begun around 1635 by Sir Robert Dormer. Jacobean refers to the English period and style associated with James I, whose architectural influence continued beyond his reign. The house and gardens developed through successive generations of the Dormer and Cottrell-Dormer families, and the estate remains the family home.
Construction and the Civil War
Sir Robert Dormer purchased the manor in the 1630s and started building the present house around 1635. Work stopped with the outbreak of the English Civil War, a conflict between supporters of the monarchy and those supporting Parliament. The Dormers backed the Royalists. Parliamentary troops attacked the house and stripped lead from its newly finished roofs.
In 1649 the estate passed to Sir Robert’s son, also named Robert. He repaired the damage but otherwise kept the house largely as his father had built it. Two marriages to heiresses helped restore the family’s finances. His second wife was the daughter of Sir Charles Cottrell, a senior courtier to Charles II, king of England, Scotland, and Ireland from 1660 to 1685.
Garden design and family succession
Colonel Robert Dormer-Cottrell inherited Rousham in 1719 and began a major redesign of the gardens. He engaged Charles Bridgeman, an English landscape gardener, to create a naturalistic layout, whose plan was completed around 1737. The estate then passed to the Colonel’s brother, General James Dormer, who commissioned the architect and landscape designer William Kent to develop Bridgeman’s work over the next four years.
James Dormer died without a wife or children in 1741. His first cousin Sir Clement Cottrell-Dormer inherited the estate and added Dormer to his surname. Kent also remodelled the house during this period. In a 1760 letter to George Montagu, the writer Horace Walpole praised Kent’s work and called the garden “Daphne in little.”
Later history
The house underwent further changes in the nineteenth century. Rousham House received a Grade I listing in 1957, England’s highest category for buildings of exceptional architectural or historic interest. The estate has remained in the same family since the house was built and is still the home of the Cottrell-Dormer family.
Remains
The surviving site brings together a country house, a designed landscape of woodland paths and water, and a walled garden near the house. The garden overlooks a bend in the River Cherwell. Its classical structures and statues stand apart from the house and are not visible from it.
The house
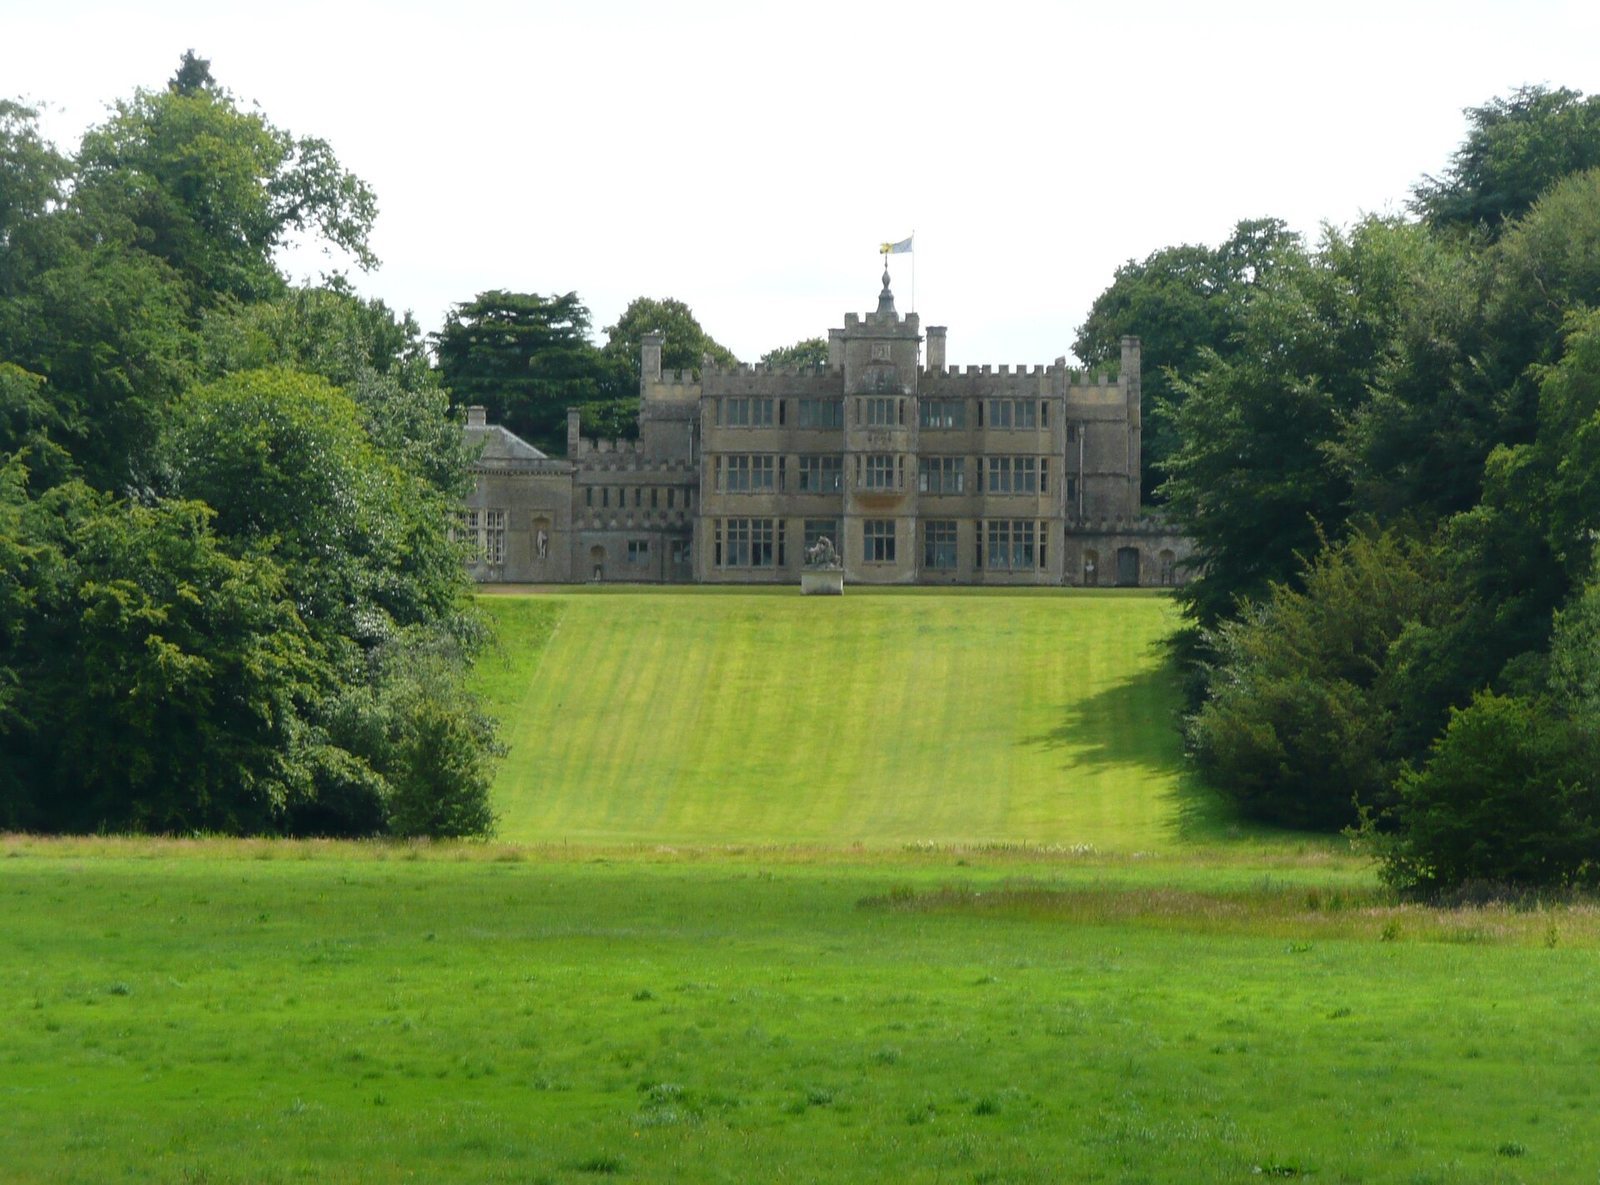
The house retains its seventeenth-century hall and Kent’s exterior remodelling, which remains almost as he designed it. Crenellations crown the exterior, while two added wings contain a drawing room and a library. The original octagonal window panes were replaced in 1876 with large sheets of plate glass. The interiors were otherwise altered in the nineteenth century, and include Jacobean and eighteenth-century furniture, paintings, and statuary arranged in a domestic setting.
The gardens
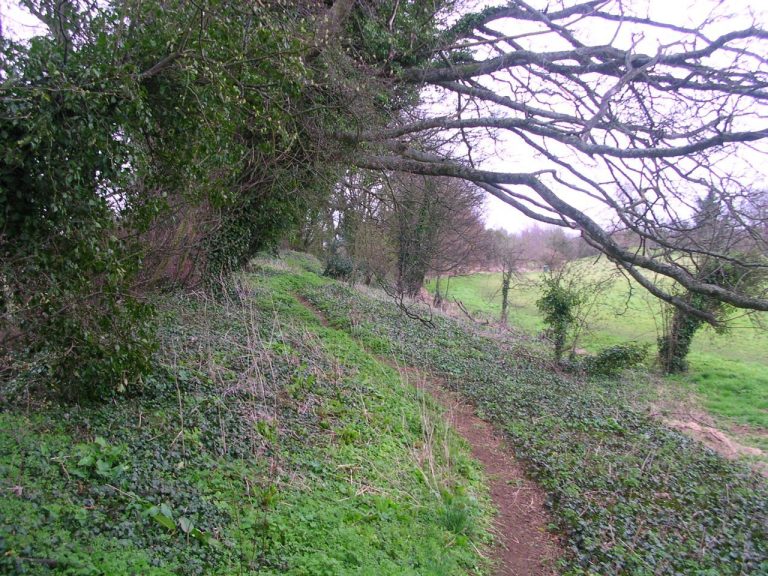
Woodland paths and water
Winding paths run through woodland beside pools of differing degrees of formality. River water flows through the woods in small streams before reaching larger ponds and formal pools, linking the landscape’s wooded and more ordered areas.
Classical garden features
Kent introduced classical references to ancient Rome into Bridgeman’s more naturalistic landscape. Paths pass temples, follies, or decorative garden structures, and statuary that includes dying gladiators, a horse attacked by a lion, Roman gods, and mythological creatures. A cascade, cold bath, temples, and arcades form a series of distinct garden scenes. Some structures occupy their own valleys or clearings. Sculptor Peter Scheemakers contributed to the garden statuary.
The Praeneste
The largest garden structure is the Praeneste, a Roman-style colonnade inspired by the Temple of Fortuna Primigenia, an ancient Roman sanctuary at Palestrina in Italy. The colonnade looks across the Cherwell.
The grotto
A grotto contains a small cascade and an inscription identifying the remains of Ringwood, an unusually clever otter-hound, as lying before the stone. The words reflect the garden-maker’s continuing interest in hunting and hounds.
The walled garden and church
A separate garden near the house evokes Tudor and Stuart gardening, with box-edged beds and borders of old roses and herbaceous plants enclosed by old red-brick walls. It contains a circular dovecote that still houses doves. A small gate connects the garden to the parish church, where generations of the Cottrell-Dormer family are buried. A memorial in the church commemorates three family sons killed in combat during the First World War.