Tibava Castle: A Medieval Bergfried Castle in Slovakia


Site at a Glance
- Rating
- 4.4
- Popularity
- Very Low
- Country
- Slovakia
- Primary era
- Medieval
- Eras represented
- Medieval
- Civilizations
- Hungarian
- Site type
- Military
- Remains
- Castle
On this page9 sections
History
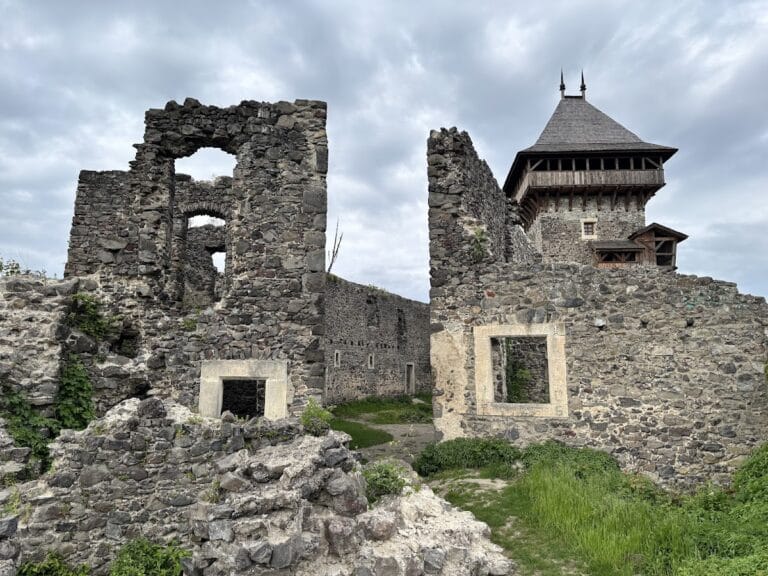
Tibava Castle is a medieval castle ruin in Slovakia, near the village of Podhoroď, founded around the turn of the thirteenth and fourteenth centuries. It is also described as a thirteenth-century castle and was probably established by a member of the family of the lords of Michalovce, a medieval noble family associated with territorial administration in eastern Slovakia. The site is regarded as the easternmost castle ruin in Slovakia and as one of the country’s smallest castles.
Foundation and destruction
The castle probably ceased to exist during military action in the early fourteenth century. Its destruction may have occurred during the campaign against Omoděj of the Aba family in 1312, or during King Charles Robert’s suppression of the rebellion of Peter, son of Peteň, in 1321. Charles Robert, also known as Charles I of Hungary, was a fourteenth-century Hungarian king whose campaigns included the suppression of rebellions by regional nobles. The precise cause of the castle’s destruction remains uncertain.
Abandonment and later protection
Tibava Castle was recorded as deserted in 1338. Its owners later recovered it, but they replaced it with a new castle near Choňkovce. The castle was completely demolished in 1715, leaving only small sections of masonry on the castle hill.
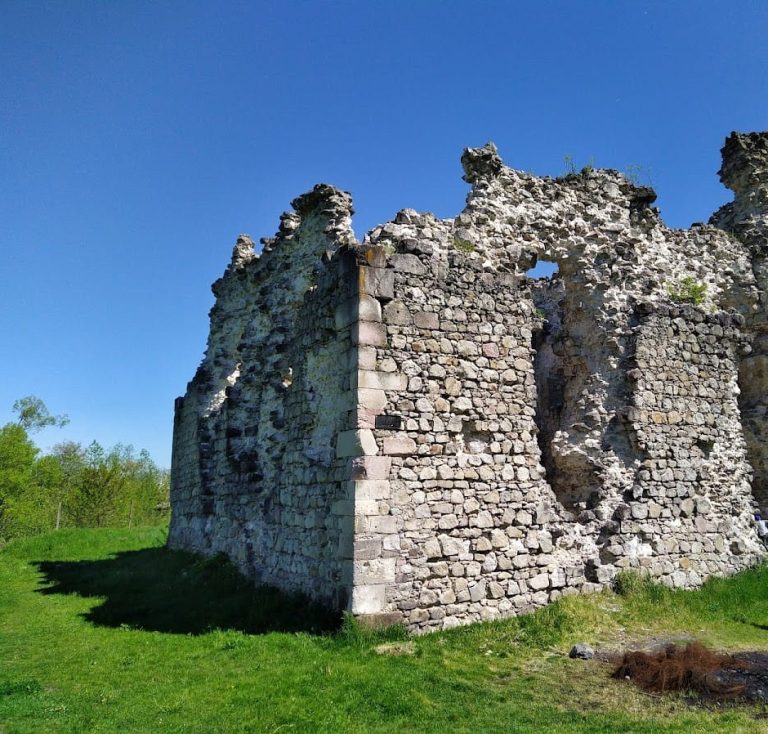
The surviving masonry is protected as a national cultural monument. In 1986, the castle hill became the Podhorodský hradný vrch nature monument, covering 2.03 hectares. That protection continued until 2009. Ceramic fragments dating from the thirteenth and fourteenth centuries have been found in the castle area. A group of 25 Roman coins was reportedly discovered in a cloth pouch in the courtyard in 1946 and later transferred to the Slovak National Museum in Martin.
Remains
Castle hill and layout
The ruin occupies the summit of a rocky elevation at 405 metres above sea level on the northern edge of Podhoroď, above a former quarry. The castle hill is a pronounced rocky crag with calcicolous vegetation, meaning plants adapted to calcium-rich soils. The castle had an oval plan measuring approximately 40 by 15 metres and belonged to the bergfried type, centered on a fortified medieval tower that served chiefly as the principal defensive structure. Only small sections of the castle masonry survive.
Principal structures
Round tower
The dominant structure was a round bergfried measuring 11 metres in diameter. Its ground-floor chamber was originally vaulted and measured 3 metres across. Access to the chamber came from the first floor by a staircase built into the thickness of the tower wall.
Residential building
A residential building adjoined the tower on its northwest side. Its interior floor area measured 57 square metres, providing the castle’s principal domestic space beside the fortified tower.
Courtyard and enclosing wall
The residential building connected with a courtyard enclosed by a massive curtain wall, the fortified wall joining the castle’s defensive structures. This wall was 2.5 metres thick. The gate probably stood where the wall stepped back from the northern corner of the residential building. From the summit, the surviving ruin occupies a position overlooking Podhoroď and the surrounding area.