Saint-Germer-de-Fly Abbey: A Benedictine Monastery and Historic Church in France


Site at a Glance
- Rating
- 4.5
- Popularity
- Low
- Country
- France
- Primary era
- Medieval
- External website
- Open
- Eras represented
- Medieval, Early Modern, Modern
- Civilizations
- French
- Site type
- Religious
- Remains
- Monastery
On this page11 sections
History
Saint-Germer-de-Fly Abbey is a former Benedictine abbey in France, founded in the seventh century by Saint Germer, a Frankish religious founder. Probably established in the 630s, it became a monastery governed by an abbot, with Germer as its first abbot until his death in 658. The surviving church and Chapel of the Virgin preserve the history of a religious complex repeatedly rebuilt, damaged, and adapted over more than a millennium.
Foundation and early rebuilding
Saint Germer was the son of Rigobert and was connected through his mother to the family of King Clotaire II. After his wife, Domane, died, he received the religious habit from Saint Ouen, the metropolitan bishop of Rouen. Tradition says that Saint Ouen directed him to Fly as the site for a monastery.
Vikings later ravaged the abbey at an uncertain date, causing the monks to abandon it. Anségise of Fontenelle, abbot from 807 to 833 and a close associate of Charlemagne, rebuilt the monastery in the early ninth century. His successor, Hincmar of Reims, later became archbishop of Reims in 845. The abbey was again ruined by the Normans in 851. Charles II the Bald transferred it and its possessions to the bishopric of Beauvais to protect its lands from seizure. Although papal approval required the restoration of monastic life, the community remained inactive for nearly two centuries.
Re-foundation and medieval prosperity
In 1036, Drogo, bishop of Beauvais, began the abbey’s re-foundation and rebuilding under the name Saint-Germer-de-Fly. This was the third monastic complex established on the site. The abbey prospered through donations and established or controlled priories, including those at Villers-Saint-Sépulcre and Étréchy. Its lands extended into the dioceses of Rouen and Beauvais and into England.
The abbey remained dependent on the diocese of Beauvais and the chapter of Beauvais Cathedral until the French Revolution. In the seventeenth century it joined the Congregation of Saint-Maur, a Benedictine reform movement associated with stricter observance, scholarship, and restoration. This change took place under François Tiercelin de Brosse, whose abbacy lasted from 1630 to 1701, after prolonged opposition from some monks and abbots.
Relics and construction of the medieval church
Relics of Saint Germer had been kept at Beauvais Cathedral since the Norman invasions. Through the mediation of Josselin of Vierzy, bishop of Soissons, part of the saint’s body was transferred to the abbey on 29 June 1132. The return encouraged further donations and helped finance the present abbey church, probably begun around 1135 under Abbot Léodegaire. Work continued under Fulbert and Gérard I, but was interrupted around 1167 after the disputed election of Hildegaire II.
Construction probably resumed under Hugues II of Clermont, elected abbot in 1172. Philippe de Dreux, bishop of Beauvais, consecrated several altars on 2 April 1206, and the church was probably substantially complete by that time. In 1246, Abbot Guillaume de Villaines sold all the abbey’s English possessions.
Around 1259, Pierre de Wessencourt, the abbey’s twenty-fifth abbot, commissioned the Chapel of the Virgin at the church’s eastern end. Built as a Marian sanctuary, a repository for Saint Germer’s relics, and a private chapel for the abbot, it was not a sanctuary for relics of Christ’s Passion. Nineteenth-century writers often called it a Sainte-Chapelle because of its resemblance to the Parisian chapel, but that name does not describe its original function. Pierre de Wessencourt died in 1272 and was buried in the chapel’s vestibule.
War, damage, and Maurist restoration
The Hundred Years’ War brought extensive destruction. The original western front and its two towers disappeared, the first crossing tower was destroyed, and the first northern radiating chapel was lost. Much of the nave was damaged, and the vaults over its first six bays, together with the nave galleries, were not rebuilt in their original form. The south aisle was largely reconstructed late in the fourteenth century, while Queen Blanche of Navarre provided a substantial repair donation in 1398.
In 1414, the monks withdrew to their fortified property at Le Coudray. Burgundian forces commanded by, or associated with, Jean de Crèvecoeur and Hector de Saveuse attacked the refuge, carried the monks and abbot away to Picardy, and destroyed much of the abbey’s movable wealth and archives. The monks were also forced to pay a substantial ransom.
Under the Maurists, the decayed cloister, guesthouse, dormitory, infirmary, abbot’s lodging, and other buildings were restored or rebuilt. The abbot’s lodging became a college in 1686. The church received a new west portal in 1739, a central bell tower between 1739 and 1742, and wooden vaults over the first six nave bays between 1745 and 1749.
Revolution and modern conservation
The abbey became national property in 1790 and was sold to building contractors. The conventual buildings were demolished, while the abbey church and Chapel of the Virgin returned to Catholic worship. The chapel was briefly used as a Temple of Reason in 1793 and 1794, but Jacques Godde’s intervention saved it from complete destruction.
Major repairs in 1807 and 1808 rebuilt much of the north transept, with further work in 1823 and 1824. The church and Chapel of the Virgin were classified as historic monuments in 1840. Restoration campaigns at the chapel continued between 1844 and 1868, followed by safeguarding work during the twentieth century.
From the late twentieth century, conservation focused on the church’s structural stability. A campaign begun in 2005 found that the crossing piers were hollow and filled with flint rubble. Resin was injected into the four crossing piers and the other fifty-eight pillars in 2007 and 2008. Protective nets, electrical repairs, cleaning, and additional conservation followed. Worship reopened with a mass on 6 May 2018, while roofing work continued until 2019. The former abbey church is now the parish church of Saint-Germer-de-Fly within the parish of La Trinité en Bray in the Pays de Bray. The surviving church, Chapel of the Virgin, and other remains retain historic-monument protection.
Remains
The abbey church
The abbey church has an irregular south-west to north-east orientation and a symmetrical cruciform plan. It contains an eight-bay nave with two narrow aisles, a strongly projecting transept, and a choir formed by one straight bay and a semicircular apse, the rounded eastern end of the church. Choir side aisles, an ambulatory around the choir, and three surviving radiating chapels complete the eastern arrangement. The building measures about 63.75 metres in length, more than 19 metres in width, and up to 27.50 metres across the transept. Its central vaults rise more than 19 metres, and the church and Chapel of the Virgin together extend for about 99 metres.
The architecture combines late Romanesque forms, including massive masonry and round arches, with early Gothic pointed arches and ribbed vaults. The interior elevation has four levels: large arcades, broad galleries lit from outside, a level of formerly open rectangular openings toward the gallery roofs, and clerestory windows. At the ends of the transept, the galleries give way to a narrow triforium, an upper passage or arcade above the main arcade.
The choir galleries are genuine vaulted upper spaces rather than areas beneath the gallery roofs. They receive direct light through external windows and contain concealed flying buttresses, arched supports that transfer the outward pressure of the vaults to separate piers. Elaborate arcades, columns, capitals, cornices, vault ribs, and sculpted vault keys appear in the ambulatory, radiating chapels, choir, crossing, transept, and nave.
The first six original high vaults of the nave collapsed, probably in the fourteenth century, and were replaced by timber vaults under the Maurists. The south aisle was rebuilt from the second through the fifth bay during the fourteenth or early fifteenth century. Outside, the church combines Romanesque buttresses formed by attached columns, Gothic flying buttresses, carved cornices, moulded window bands, and a Romanesque portal on the south transept. The later Classical west portal replaced the earlier western front. The present central bell tower is an octagonal, timber-framed structure clad in slate and approximately 60 metres high.
The Chapel of the Virgin
Built between 1259 and 1275, probably during the 1260s, the Chapel of the Virgin is a single-nave building in the Rayonnant Gothic style. This later thirteenth-century form is characterized by extensive tracery, large glazed surfaces, and geometric patterns. The chapel has four oblong bays, a seven-sided polygonal apse, two stair turrets at the west end, and a three-bay vestibule connecting it with the abbey church’s ambulatory.
The chapel walls are reduced largely to low window sills, creating an almost continuous glazed enclosure. The windows fill most of the space between the vault supports and include lancets, trefoils, quatrefoils, cinquefoils, hexalobes, and acanthus ornament. The vestibule has similarly elaborate glazing and tracery and contains Pierre de Wessencourt’s tomb. Five chapel windows survive substantially from the 1260s and incorporate reused medieval panels. Auguste Steinheil and Nicolas Coffetier restored the glazing between 1852 and 1863 and created additional windows for the chapel and vestibule.
Furnishings and archaeological remains
The church and chapel retain historic furnishings and material remains, including statues, a stone Entombment group, engraved funerary slabs, forty-eight choir stalls, an iron chancel screen, altars, lecterns, paintings, chapel windows, and thirteenth-century glazed floor tiles. A thirteenth-century ornamental structure from behind an altar in the Chapel of the Virgin is now held by the Cluny Museum.
Former monastic precinct
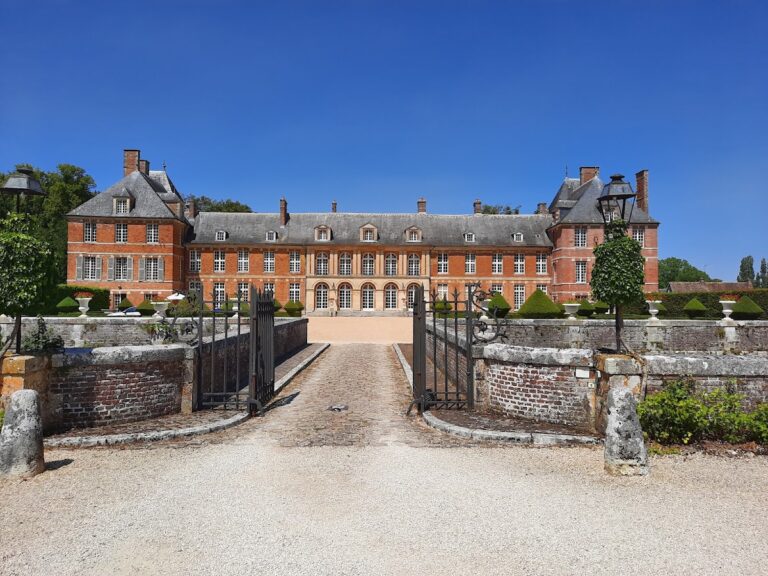
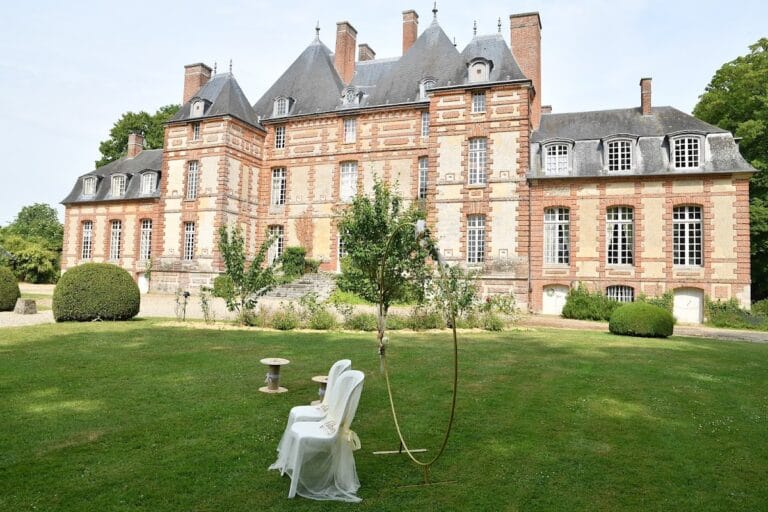
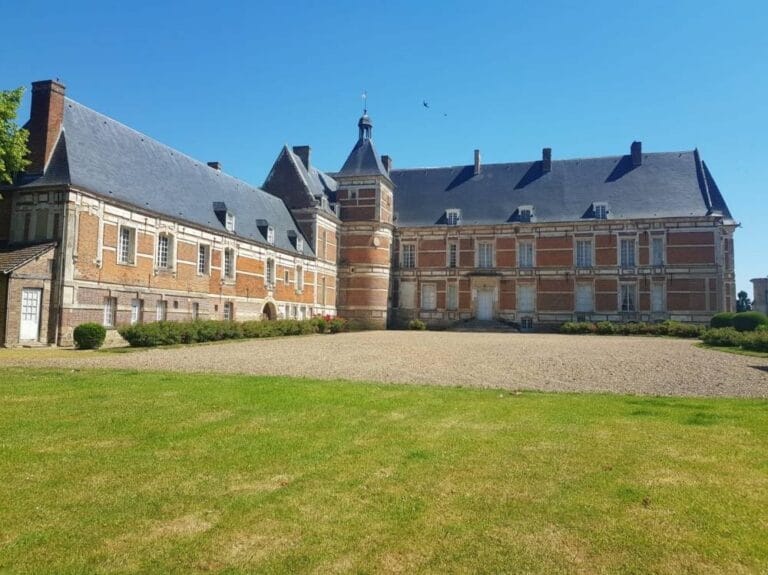
Protected remains outside the church include the entrance building and gatehouse, the former abbot’s granary, infirmary, monks’ dormitory, cloister and chapter-house remains, abbot’s lodging, enclosure towers and walls, dovecote, archaeological remains, former gardens, monks’ pond, nineteenth-century farm buildings, and the lime-tree avenue. Most of these surviving elements lie within private property.
Nearby sites