Saint Gayane Church: A Seventh-Century Armenian Apostolic Domed Basilica


Site at a Glance
- Rating
- 4.8
- Popularity
- Low
- Country
- Armenia
- Primary era
- Medieval
- Eras represented
- Medieval, Early Modern, Modern
- Civilizations
- Armenian, Byzantine, Russian, Safavid, Zand
- Site type
- Religious
- Remains
- Church
On this page12 sections
History
Saint Gayane Church is a seventh-century Armenian Apostolic church in Vagharshapat, Armenia, built in 630 in the early medieval Armenian architectural tradition. It stands in the southern part of the city on the site traditionally identified as the place where Saint Gayane and two companions were martyred. The church belongs to the Armenian Apostolic Church, the historic national Christian church of Armenia, and forms part of the UNESCO World Heritage property “Cathedral and Churches of Echmiatsin and the Archaeological Site of Zvartnots,” inscribed in 2000 under criteria (ii) and (iii).
The martyr shrine and seventh-century church
Christian tradition identifies Gayane as an abbess who fled Rome with Hripsime and other Christian nuns. According to the tradition recorded by Agathangelos, King Tiridates III tortured and killed Gayane in 301. Hripsime was martyred at the site of Saint Hripsime Church, while thirty-eight other unnamed nuns were killed at the site of Shoghakat Church.
A martyr shrine was built at Saint Gayane’s site in 301 under the leadership of Gregory the Illuminator, the missionary traditionally associated with the Christianization of Armenia and the first catholicos, or senior bishop, of the Armenian Apostolic Church. King Tiridates III, his sister Khosrovidukht, and Queen Ashkhen took part in the undertaking, which was carried out on foundations laid by Gregory. In 395, Sahak I Parthev, a fifth-century catholicos and religious intellectual, rebuilt the shrine.
In 630, Catholicos Ezra I demolished the earlier structure and erected the present church from finely cut tuff. He also established a monastic community at the site. The building combined the longitudinal arrangement of a basilica, a church organized around a central nave and side aisles, with a centrally emphasized domed space. This form became one of the earliest Armenian and early Christian combinations of those two traditions.
Decline and seventeenth-century rebuilding
By the seventeenth century, the church had become partly ruined and abandoned. Arakel of Tabriz recorded that its walls and the piers supporting the dome were still standing. Catholicos Philip I of Aghbak carried out an extensive rebuilding in 1652, restoring the roof and dome while leaving the principal design substantially unchanged.
The rebuilding included a drainage system running from the monastery’s southern enclosure wall toward the fields. It protected the church foundations from groundwater and also made the water available for irrigation. In 1688, Catholicos Eghiazar I of Ayntab constructed the monastery’s community buildings and enclosure wall. He also added chapels dedicated to the Apostles Paul and Peter at the southern and northern ends of the western gallery. The gallery later became a burial place for catholicoi, the successive principal ecclesiastical leaders of the Armenian Apostolic Church.
Monastic development and modern conservation
Catholicos Simeon I of Yerevan built a large underground icehouse within the church precinct in 1764 for storing the monastery’s provisions. During the tenure of Catholicos George IV of Constantinople, from 1866 to 1882, the abbot Vahan Bastamiants renovated the monastery, built the western arched gateway, and added residential buildings for the abbot and monastic community. He established a school where he taught, founded a printing press, and published the periodical Dprots.
In 1910, the Armenian community of Nor Nakhichevan brought a black-granite tombstone for Saint Gayane’s grave. A major renovation in 1959 removed plaster from the interior, paved the floor, improved the grounds, and added a ritual-sacrifice house and a fountain designed by R. Israelyan. Marble tombstones were installed in 1960 over the graves of members of the Mother See community buried in the monastery grounds after 1920.
Further conservation took place in 1976, when accumulated earth was removed from around the church, mortar was injected into the walls, and deteriorated stones were replaced. Between 1977 and 1980, the monastic community buildings were renovated and equipped with modern facilities, while the church roof and dome were covered with stone slabs. Saint Gayane Church is also protected as a cultural monument in Armenia and is associated with the Diocese of Armavir and the Araratian Pontifical Diocese.
Remains
The domed basilica
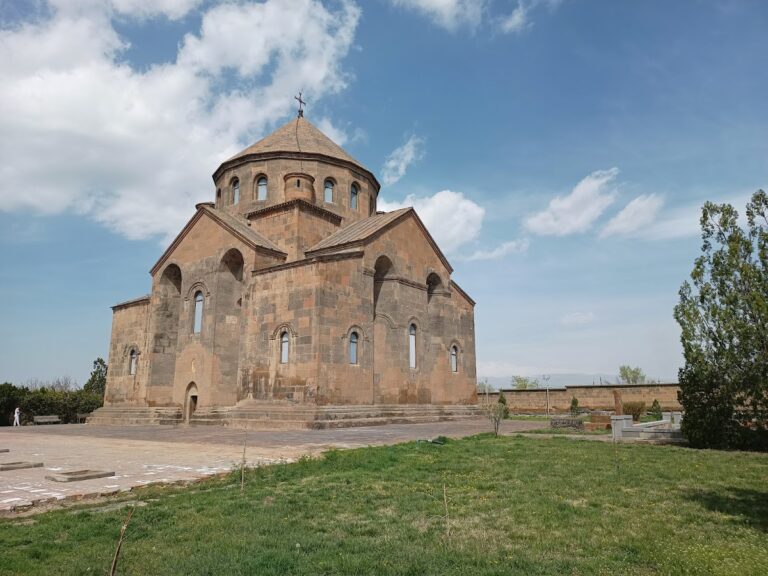
Saint Gayane Church is a three-aisled, four-pier domed basilica built of finely cut tuff. Four free-standing piers support the central cupola and divide the interior into a nave and two side aisles. The central parts of the aisles rise slightly above their corner sections and are covered by vaults running across the building, creating a transverse nave within the longitudinal plan.
The square central bay changes into an octagonal drum through squinches, architectural devices that bridge the corners of a square space so it can support a polygonal dome. Outside, a cruciform gabled roof places the drum and dome at the center of the main structure. The eastern end contains a semicircular apse, or curved sanctuary end, flanked by rectangular chambers. Three portals serve the church, with the principal entrance opening through the western portico and secondary entrances placed in the northern and southern walls.
Saint Gayane’s tomb
Saint Gayane’s tomb lies beneath the main altar. It is reached from the southeastern chamber through a vaulted burial chamber, keeping the traditional martyr shrine within the fabric of the church.
The western portico and burials
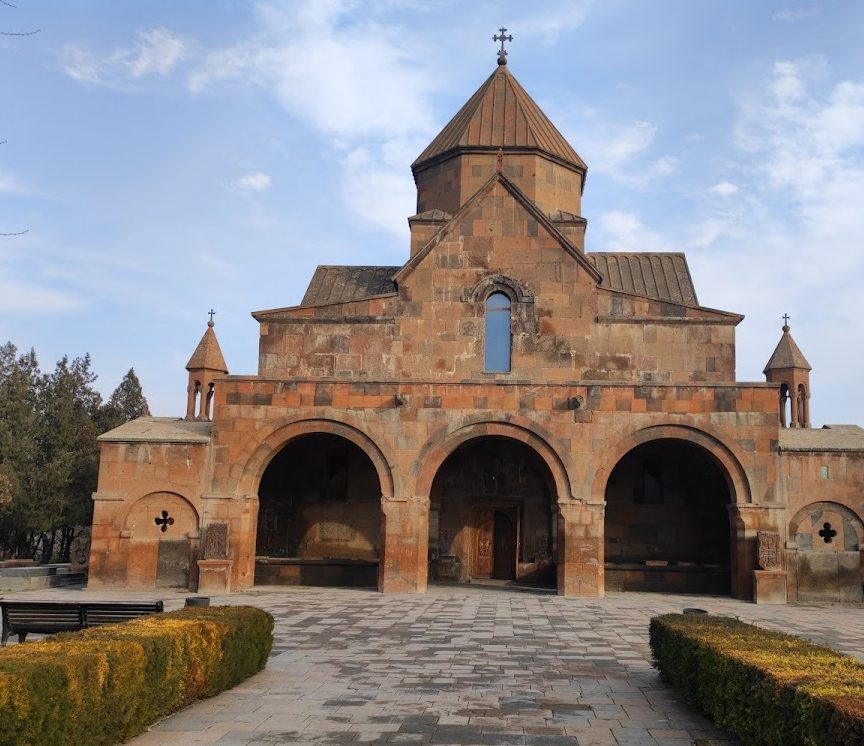
The western facade has an airy triple-arched portico dating to 1688. It is formed by five distinct but continuous bays connected to one another. The three central bays have vaulted ceilings and broad arched openings toward the courtyard. The two slightly lower side bays are also vaulted, enclosed by walls on three sides, and lit by small quatrefoil windows.
Niches along the portico’s interior walls contain frescoes of clergymen. Above the main doorway, the tympanum, the decorated field over a doorway or arch, bears a fresco of saints. Six-columned cupolas rise above the two end bays and can be seen from outside.
The portico contains the burials of Catholicoi Eghiazar I of Ayntab, Abraham II Khoshabetsi, Ghazar I Jahketsi, Minas I Aknetsi, Hakob V Shamakhatsi, Simeon I Yerevantsi, Ghukas I Karnetsi, Davit V Enegetsi, and Matthew I of Constantinople. Numerous archbishops, bishops, abbots, Mother See benefactors, princes, and other notable people are buried around the monastery.
The monastery precinct
Community buildings and enclosure
The precinct includes the monastery’s community buildings, the abbot’s residence, monastic residences, a school, and an enclosure wall. The western arched gateway forms part of this monastic complex, whose buildings were developed in several phases from the seventeenth century through the nineteenth-century renovation led by Vahan Bastamiants.
Service structures and water features
Underground facilities include a cellar and the large icehouse built in 1764. The grounds also contain a well, cemeteries, a courtyard, a ritual-sacrifice house associated with preparing and distributing food offered in a Christian rite, and fountains. The drainage system laid toward the fields during the seventeenth-century rebuilding remains part of the site’s historical water management.
Memorials and carved stones
Multiple khachkars, carved Armenian stone cross monuments, and other memorial features stand within the monastery precinct. These include fountains dedicated to Annik Dertsakyan and to the Armenian victims of the 1915 genocide, as well as the black-granite tombstone brought for Saint Gayane’s grave in 1910.
Despite the partial renovation of the dome and some ceilings in 1652, the church retains its principal design and is regarded as a well-preserved example of early medieval Armenian architecture. Its long processional plan and central domed bay preserve the architectural synthesis that defines the building.
Nearby sites