Zvartnots Cathedral: A Seventh-Century Armenian Apostolic Cathedral
Site at a Glance
- Rating
- 4.6
- Popularity
- Low
- Country
- Armenia
- Primary era
- Medieval
- Eras represented
- Bronze Age, Iron Age, Classical, Medieval
- Civilizations
- Armenian, Urartian
- Site type
- Religious
- Remains
- Cathedral
On this page10 sections
History
Zvartnots Cathedral is a seventh-century Armenian Apostolic cathedral in Armenia, near Vagharshapat, built in a centrally planned tetraconch design under Catholicos Nerses III. Construction began in 643, the cathedral was traditionally consecrated in 652, and it was probably completed by 661 or 662. Dedicated to Saint Gregory the Illuminator, it formed the centre of a new ecclesiastical residence created during a period of conflict between the Byzantine Empire, the Arab forces advancing into Armenia, and the Armenian Church.
Earlier Sacred Phases
The location had religious importance long before the cathedral was built. Bronze Age finds include stone monuments with dragon-serpent motifs and a fertility symbol associated with a mother-goddess cult. During the Iron Age, the kingdom of Urartu established an offering altar and temple structures at the site. An inscription of King Rusa II mentions gardens, irrigation canals, and sacrifices, linking the area to an organised ritual and agricultural complex.
In the Hellenistic period, the Urartian cult place was replaced by a temple dedicated to Tir, a deity associated with oracles, wisdom, and writing. A single-nave church built in the fifth or sixth century later preceded Zvartnots Cathedral. These successive remains show that the location continued to serve religious purposes across several historical periods.
The Cathedral and the Residence of Nerses III
Nerses III, the Armenian catholicos, or chief bishop and ecclesiastical head of the Armenian Apostolic Church, directed the building campaign. Known as “the Builder,” he had spent part of his youth in Constantinople and maintained connections with Byzantine culture. Byzantine support and contributions from Armenian princely families assisted the construction.
After the Arab capture of Dvin and the intensification of Byzantine-Arab conflict in Armenia, Nerses III transferred the catholicosal residence from Vagharshapat to Zvartnots. The new complex included the cathedral, a palace, gardens, vineyards, irrigation channels, and enclosing walls. Its position outside Vagharshapat gave the ecclesiastical residence a distinct architectural and administrative setting during a troubled political period.
The site was associated with the meeting of King Trdat III and Gregory the Illuminator. Trdat III was the Armenian ruler traditionally connected with Armenia’s adoption of Christianity as a state religion, while Gregory was the missionary traditionally credited with introducing Christianity to Armenia and becoming the first head of its church. The seventh-century historian Sebeos wrote that Gregory saw angels in a vision at this place. The name Zvartnots has consequently been connected with heavenly angels or “heavenly soldiers,” although another proposed derivation links it to a pre-Christian spirit believed capable of bringing the dead back to life. The exact origin of the name remains uncertain.
Collapse and Later Influence
Zvartnots remained standing until the tenth century, when it collapsed or was destroyed. An earthquake is the most widely accepted explanation, although deliberate destruction and the removal of structurally important stones during Arab attacks have also been proposed. Excavations revealed substantial traces of fire, but their relationship to the collapse is uncertain.
The cathedral continued to influence Armenian architecture after its destruction. Between 1001 and 1005, King Gagik I Bagratuni commissioned the Church of Saint Gregory, also known as Gagkashen, at Ani, the medieval Armenian capital. That building was probably based on drawings or knowledge of Zvartnots. The design also influenced other medieval central-plan churches in Armenia and the Caucasus.
Excavation and Conservation
The buried ruins were exposed between 1901 and 1907 under the direction of Khachik Vardapet Dadian. Systematic archaeological work began in 1904 under Toros Toramanian. His three-level reconstruction of 1905 became influential, although later reconstructions by Stepan Mnatsakanian and A. Kuznetsov challenged or rejected parts of it. Excavation of the catholicosal palace continued into the 1930s.
Between 1958 and 1967, the surviving masonry was secured. The cathedral and the other churches of Vagharshapat were added to the UNESCO World Heritage List in 2000 as part of the “Cathedral and Churches of Echmiadzin and the Archaeological Site of Zvartnots.” A museum established in 1937 preserves small finds, models, and plans relating to the cathedral and its archaeological setting.
Remains
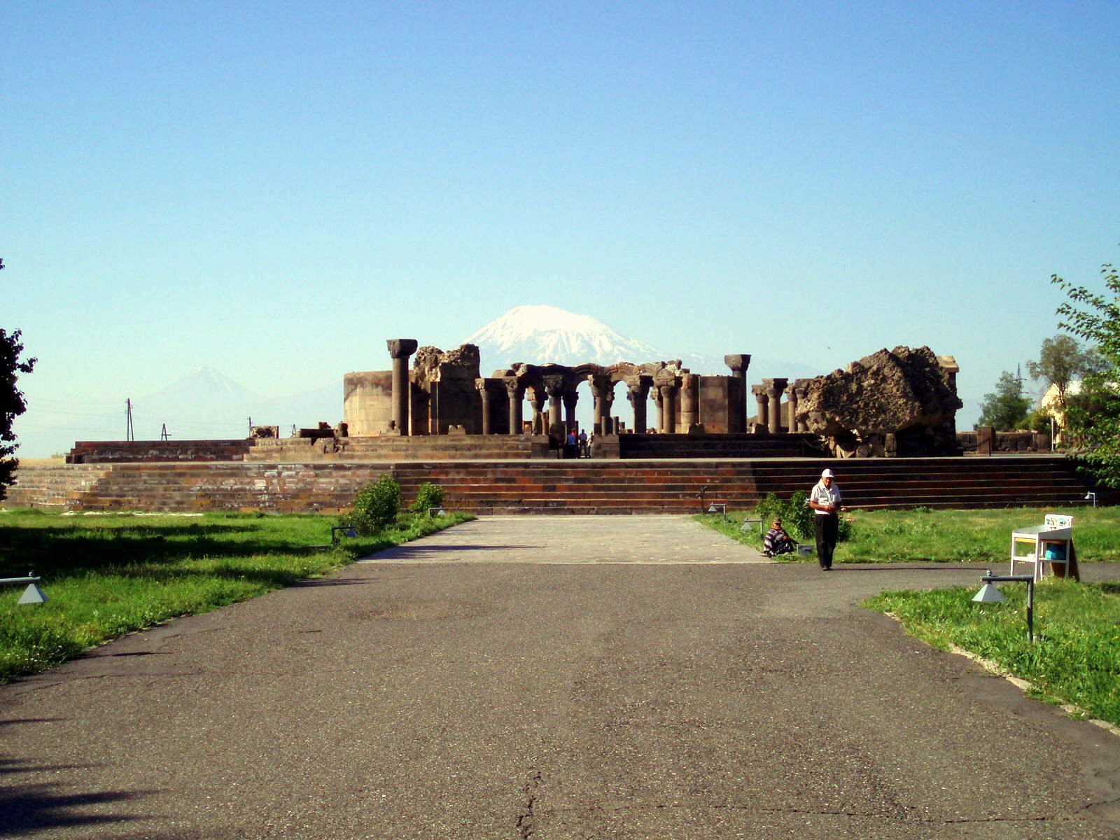
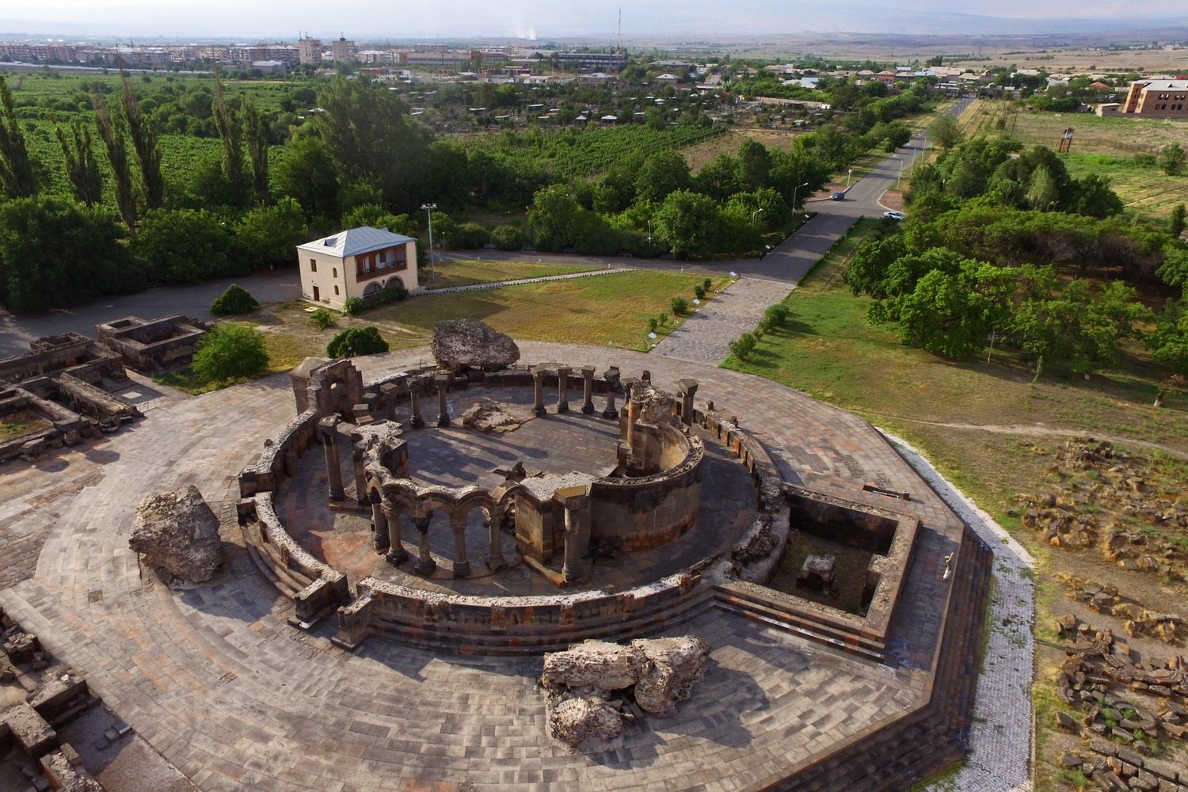
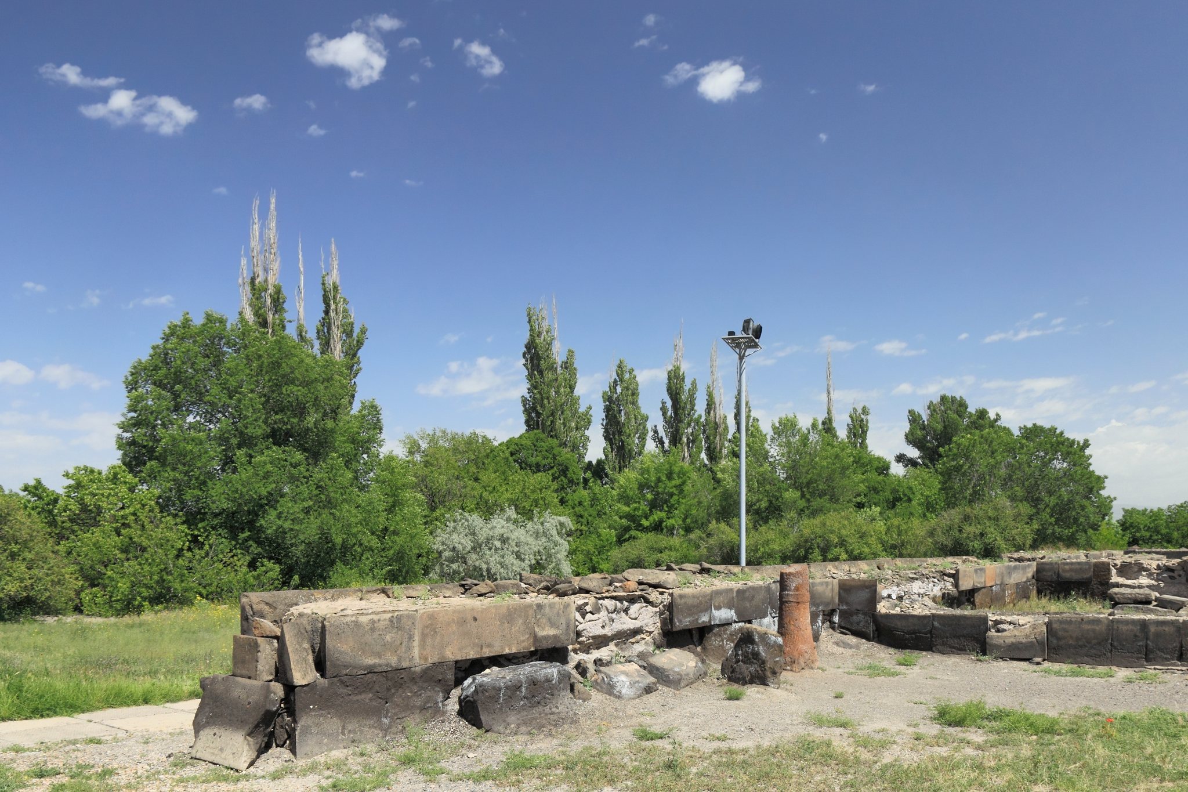
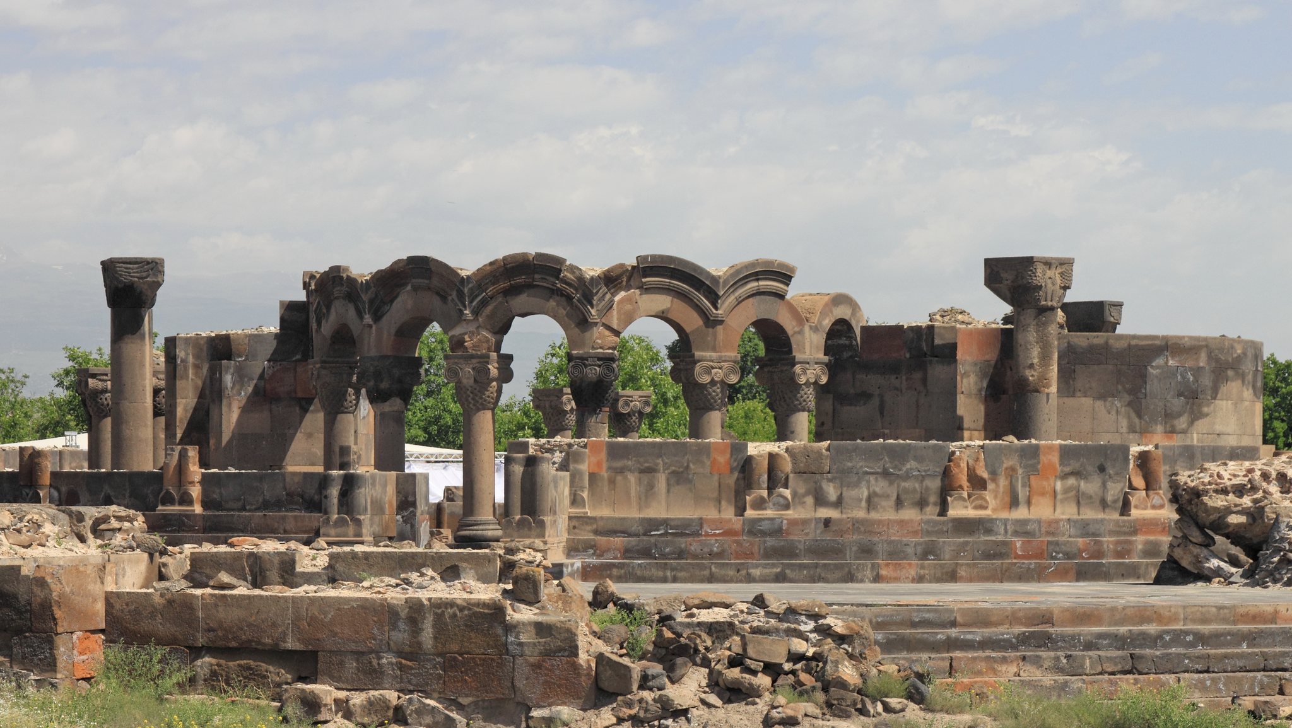
Zvartnots was a centrally planned Armenian church whose four apsidal projections surrounded a central space, while a circular ambulatory enclosed the building. Although its exterior appeared circular, the structure was polygonal, with 32 sides. It stood on a circular artificial terrace about 38.7 metres in diameter, above a roughly 55-metre-long decagonal terrace, and occupied a three-stepped base. The lower platform, part of the ring wall, and many columns have been restored or re-erected, making the ground-floor arrangement visible, while the upper levels remain largely conjectural.
The Cathedral Structure
The outer ring wall was about one metre thick and enclosed a space approximately 33.7 metres across. The surrounding ambulatory measured an estimated 37.7 metres in diameter and was about 3.65 metres wide at its narrowest points. Four elaborate bundled piers formed a central square measuring about 12.2 metres on each side. They supported the arches, squinches, and pendentives that carried the central dome. Free-standing columns stood against the outer sides of the piers, each about 0.75 metres in diameter and placed before a semicircular niche about 1.5 metres across.
Three conches were open exedrae, or apsidal recesses, formed by round arches resting on six columns each. The eastern conch was closed and served as the altar apse. Its raised bema extended about four metres into the interior. The principal entrance was on the west, with additional entrances on the south, north, northwest, and southwest sides. Toros Toramanian’s reconstruction proposed 32 round-arched windows, with circular windows above them, while the open exedrae would also have admitted light.
The exterior was arranged in three successively smaller cylindrical levels. Reconstructions differ over the height of the ambulatory, the form of the upper tier, the drum, and the roof. The drum may have been circular inside and sixteen-sided outside. The roofs were probably tiled, and the ambulatory may have been covered by a ring-shaped barrel vault. The reconstructed three-tiered building was probably about 45 metres high.
Stonework and Decoration
The walls were built from light-brown and grey tuff slabs, a relatively light volcanic stone widely used in Armenian architecture, with a rubble or cast-masonry core. Pumice, obsidian, and other stones also appear among the recorded materials. Hellenistic, Syrian, and northern Mesopotamian artistic influences shaped elements of the exterior.
The cathedral had 18 Armenian-Ionic composite capitals, arranged in three groups of six in the exedrae. Their decoration included three-band basket-weave patterns, volutes, and medallions bearing crosses or Greek-letter monograms. Six monograms associated with Nerses III appear on basket capitals. Four taller columns behind the piers carried capitals decorated with spread-winged eagles. Vine scrolls framed windows and wall corners, while pomegranates were used as decorative motifs. Blind arches, basket-pattern friezes, half-columns, cube capitals, and palmettes enriched the exterior window surrounds.
At least part of the floor was covered with mosaics, and frescoes decorated the walls, especially the altar apse. Excavators found traces of pigment on the eagle capitals. Two mosaic fragments discovered in 1900 included one showing a cross surrounded by radiating, star-like rays. High reliefs between the springing points of the exedra arches represented 32 builders or craftsmen. Nine figures with individualised faces survive, and the tools they hold indicate different trades. One relief bears the name Johan, possibly that of the architect, although the identification is uncertain.
A circular opening in the floor beneath the central area was interpreted as a possible place for a relic of Saint Gregory. This interpretation relates to a tenth-century statement that Gregory was buried “under four columns.” No relic was found, and an ambo partly covered the opening. The eastern side of the cathedral also included a rectangular projection about 11 metres wide and extending 7.4 metres beyond the outer circle, which may have been added later.
The Palace and Ecclesiastical Complex
The palace of Nerses III stood beside the cathedral terrace and was the largest known secular building in seventh-century Armenia. Its eastern wing contained the catholicos’s residence and working rooms. The western wing included reception spaces, a columned hall with a wooden roof, and another hall with a barrel vault. Servants’ rooms, an arcaded hall opening towards the church court, and a Roman-style bath formed part of the wider complex.
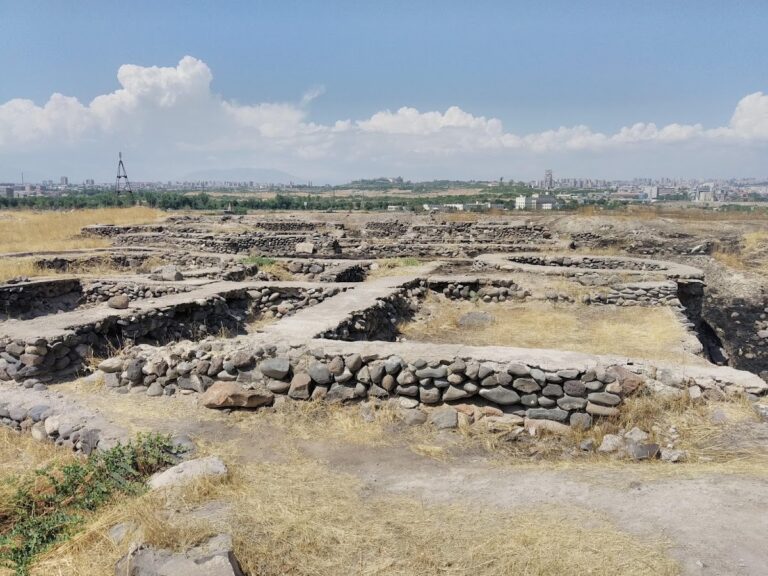
The bath contained areas for ordinary and privileged guests, including warm, cold, and steam rooms, as well as changing areas. The complex also preserved the fifth- or sixth-century single-nave church that preceded the cathedral, with a wine press attached to its south side. South of the throne hall, three rooms contained fermentation basins and clay storage vessels with a combined wine capacity of about 22,000 litres.
Earlier Remains and Archaeological Finds
A basalt stele displayed near the museum preserves another inscription of Rusa II concerning irrigation canals and vineyards. South of the palace stands a large stone fertility symbol. An ancient sundial from Zvartnots is carved in a circular form divided into twelve sections for the hours of the day. Together with the altar, temple foundations, earlier church, palace buildings, mosaics, frescoes, capitals, bases, and lower masonry, these finds preserve evidence for the site’s changing religious, residential, and productive functions.