Argavand Funerary Tower: A Fifteenth-Century Qara Qoyunlu Mausoleum in Armenia
Site at a Glance
- Rating
- 4.4
- Popularity
- Very Low
- Country
- Armenia
- Primary era
- Medieval
- Eras represented
- Medieval
- Civilizations
- Unclassified
- Site type
- Religious
- Remains
- Tomb
On this page8 sections
History
Argavand Funerary Tower is a fifteenth-century Islamic mausoleum in Armenia, located in Argavand village on the outskirts of Yerevan. The Qara Qoyunlu, a Turkoman tribal confederation and ruling dynasty that controlled parts of the South Caucasus, Iran, Iraq, and eastern Anatolia, erected it in 1413. The building belongs to the funerary tradition of the period and is associated with the Saadlu leaders who ruled near Yerevan.
The Saadlu and Chukhur-Saad
Saad was a Turkic tribal leader whose followers became known as the Saadlu. They were among the Turkic tribes that accompanied Timur, the Central Asian conqueror who founded the Timurid Empire, during his campaigns. After Timur’s campaign in Armenia in 1387, Saad established his rule near Yerevan. The area settled by the Saadlu became known as Chukhur-Saad, meaning the “Vale of Saad,” a name later applied to the wider region.
An Arabic inscription identifies Emir Pir Husayn, son of the late Emir Saad, as the person who ordered the mausoleum’s construction. It dates the work to 15 Rajab 816, or 11 October 1413. Rajab is the seventh month of the Islamic lunar calendar, and the building was raised during the joint reign of Pir Budaq and Kara Yusuf. Pir Husayn appears in an Armenian manuscript colophon, a note that can record details about a manuscript’s production, as chief of the Ararat region in 1411.
A Dynastic Tomb
The tower was probably built over Saad’s grave, although it may have been intended as Pir Husayn’s own tomb. It has also been attributed to Saad himself. Pir Husayn’s title in 1411 suggests that Saad had died two or three years before the mausoleum was built. Local inhabitants recalled several smaller mausoleums nearby, probably before 1960. Their later ruin and the reuse of their stones indicate that the area may once have served as a dynastic cemetery for Saad or his successors. Its proximity to Yerevan also suggests that the city was the seat of these rulers.
Protection and Restoration
During the Soviet period, the tomb was registered as an architectural monument by the State Committee for Construction and Architecture under the Council of Ministers of the Armenian Soviet Socialist Republic. Its Arabic inscription remained unread and unpublished for a long period, while the monument received little archaeological attention. The tomb was restored in 2002. In 2012, Armenia and Turkmenistan proposed joint restoration of the monument and its dome, and a project was presented the following year. Reconstruction and repair began on 20 February 2015 under Armenia’s Ministry of Culture, within an agreement between the Armenian and Turkmen ministries responsible for culture.
Remains
Form and Construction
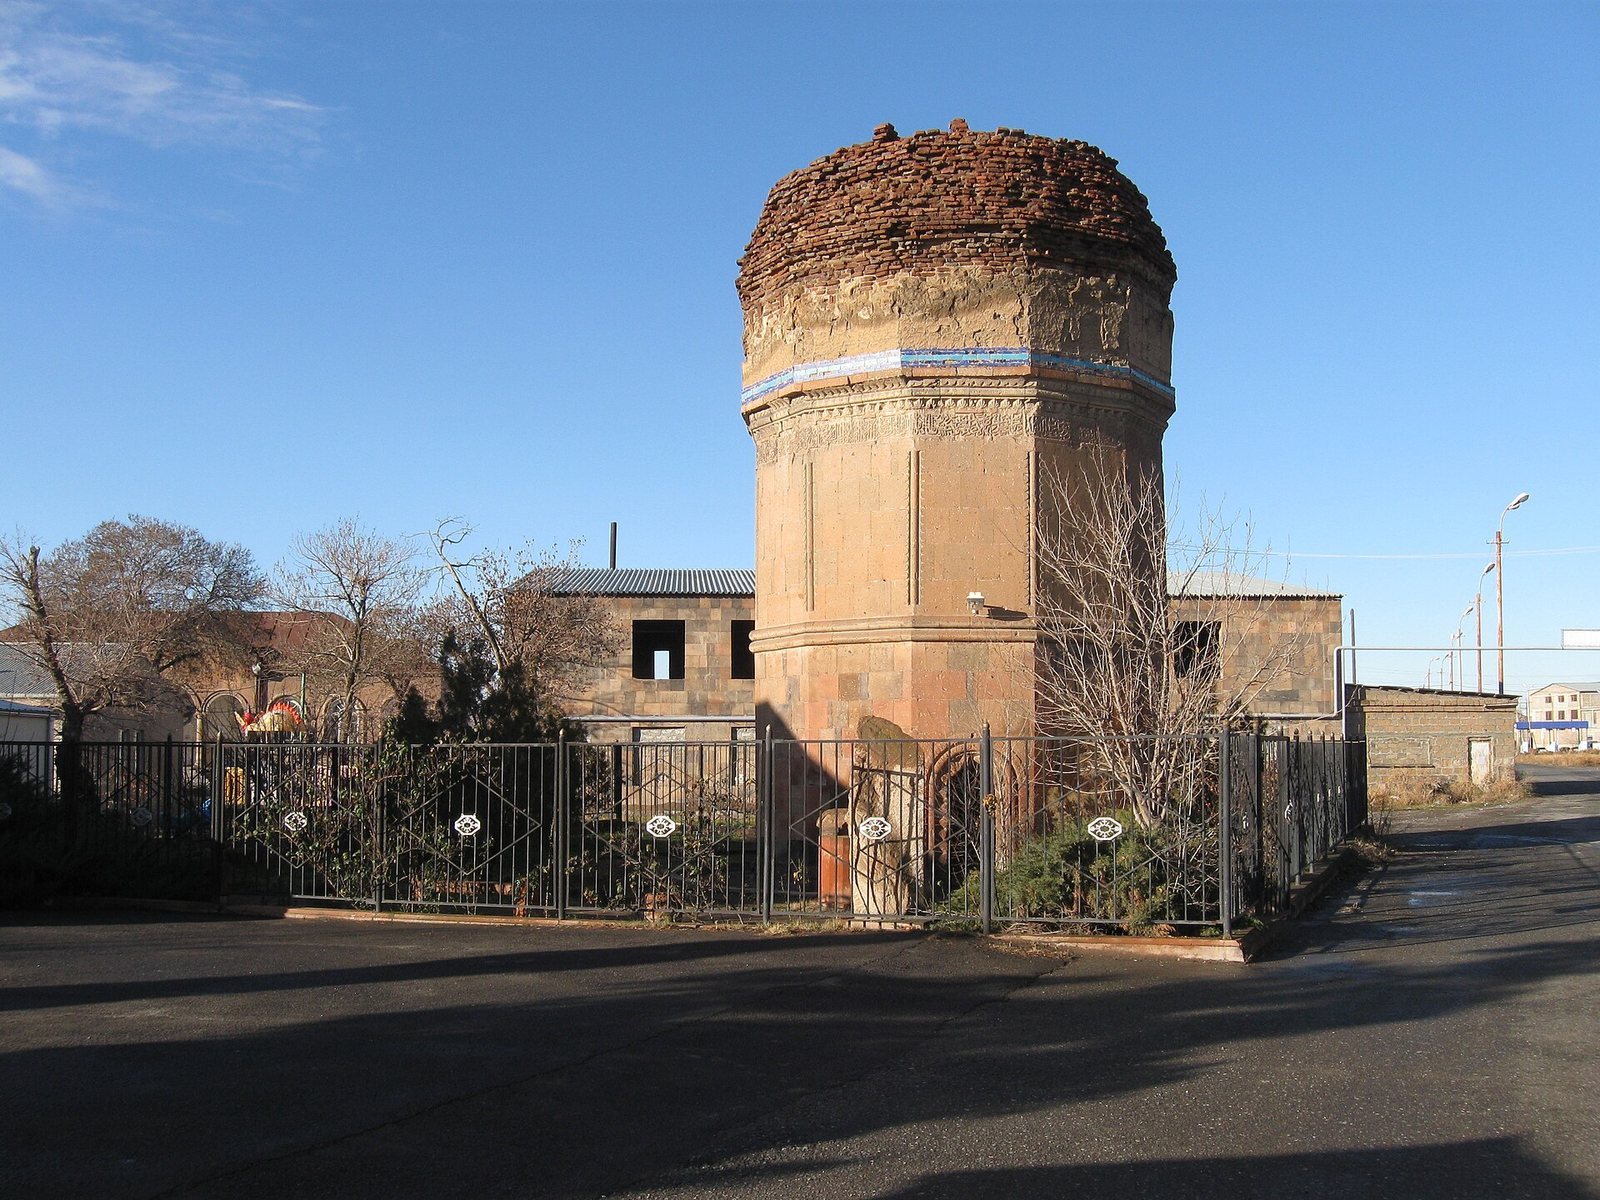
The Argavand Funerary Tower has a decagonal plan and an Islamic architectural style. Its façades extend from the base to approximately the midpoint of the dome, while the principal façade faces east. The building is divided into three sections: a lower part containing the entrance, a middle part with windows and decoration, and an upper part formed by a single dome. Volcanic tuff forms the main body of the tower, while brick provides the underlying construction of the dome.
Tilework and Inscription
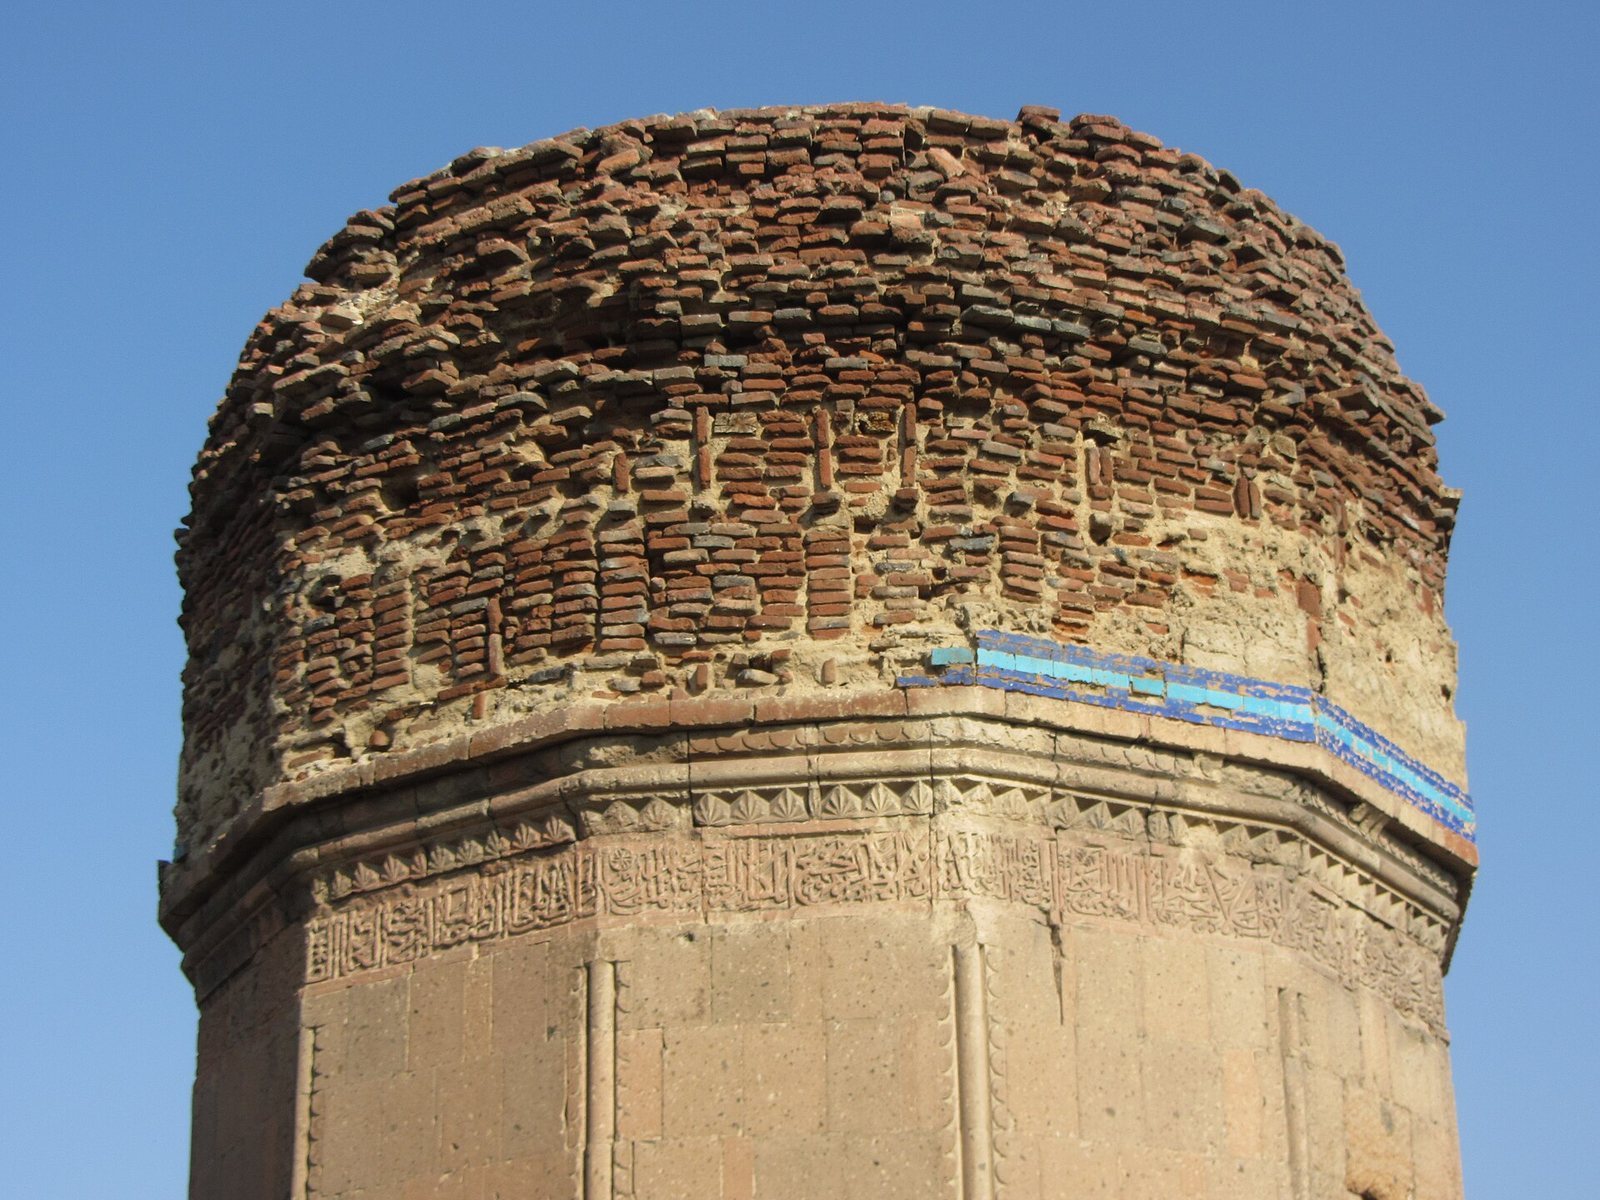
A band of blue and turquoise glazed ceramic tiles survives around the upper part of the tower, directly below the dome’s base and above the inscription. Decorative molding runs beneath this tile trim. A bas-relief frieze, a sculpted design projecting slightly from a flat surface, encircles the upper part of the building. It carries an Arabic inscription that opens with a well-known Quranic passage, commemorates Emir Pir Husayn, son of Saad, and records the mausoleum’s construction. The text praises Pir Husayn as a patron and protector of rulers, the poor, scholars, and travelers.
Interior Arrangement
The interior is reached through a single doorway. Two small rectangular windows are centered in the north and south façades between the lower and upper sections. The building is also known as the Mausoleum of Emir Pir Husayn and the Mausoleum of the Kara Qoyunlu or Turkoman Emirs.