Shoghakat Church: A Seventeenth-Century Armenian Apostolic Church in Vagharshapat
Site at a Glance
- Popularity
- Medium
- Country
- Armenia
- Primary era
- Early Modern
- Eras represented
- Classical, Early Modern
- Civilizations
- Armenian, Safavid
- Site type
- Religious
- Remains
- Church
On this page10 sections
History
Traditions of the martyrs
Shoghakat Church stands in northern Vagharshapat, Armenia, on a site associated with royal winepresses. Christian tradition places the deaths of 38 nuns here in 301, during Armenia’s conversion to Christianity. The fifth-century Armenian historian Agathangelos recounts that Hripsime, a Christian nun in Rome, fled to Armenia with her abbess, Gayane, and other nuns to escape a forced marriage to the Roman emperor Diocletian. King Trdat pursued Hripsime and later Gayane after they rejected him; both were tortured and martyred separately. Trdat, generally identified as Tiridates III, later converted to Christianity, which became the kingdom’s official religion.
Tradition also places Gayane’s companions in a winepress among gardens northeast of Vagharshapat. They supported themselves by selling their possessions, and one nun made glass beads to sell. Nuns who came to bury Hripsime were killed, as was a sick nun who could not leave the winepress. Later tradition names this nun Marianeh and links a chapel over her grave with the site. The name Shoghakat means “drop of light” and is associated with a ray of light said to have appeared at the martyrs’ deaths.
The present church and its heritage
The present church was built in 1694 by Prince Aghamal Sorotetsi, during the tenure of Catholicos Nahabed I, the Armenian church’s chief ecclesiastical leader. Shoghakat is an active church of the Armenian Apostolic Church and is associated with the Armavir and Ararat dioceses.
In 2000, Shoghakat became part of the UNESCO World Heritage property Cathedral and Churches of Echmiatsin and the Archaeological Site of Zvartnots. The property was inscribed for its contribution to cultural exchange and as exceptional testimony to a cultural tradition and civilization.
Remains
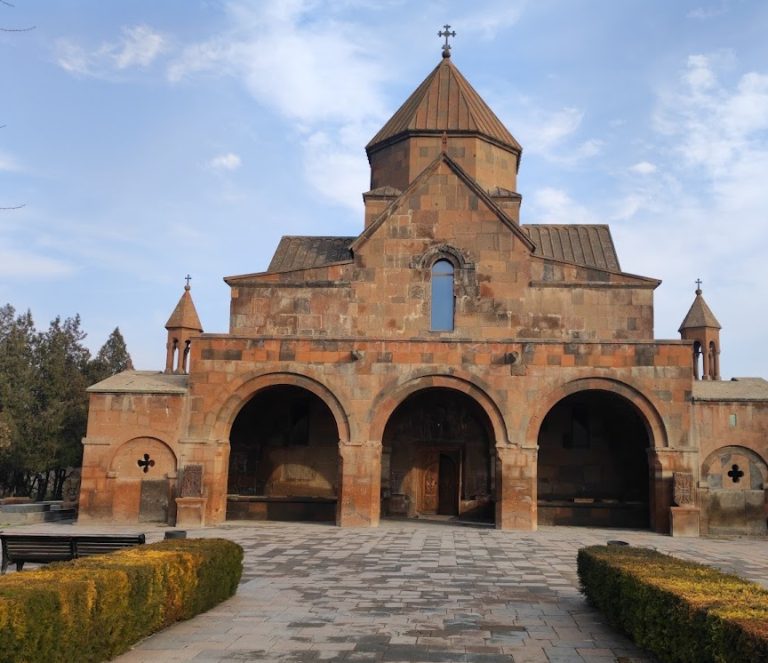
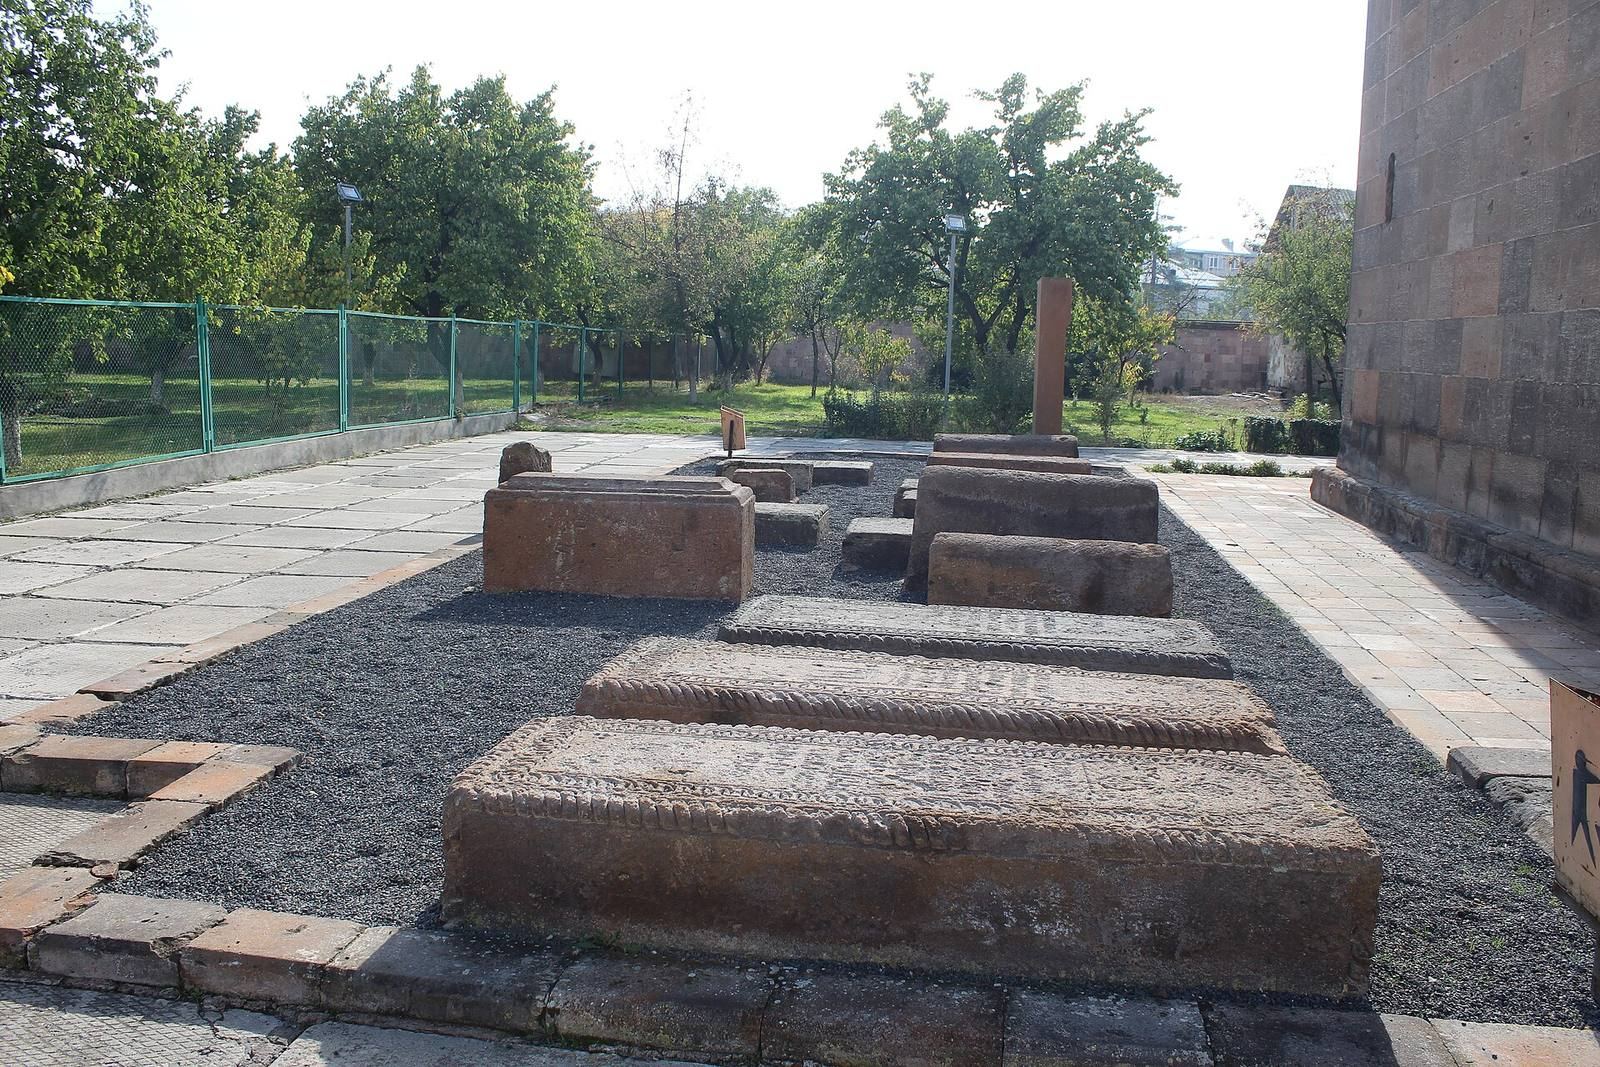
The complex comprises the church, an entrance hall, or narthex, and a cemetery. The domed church has an open gallery at its western end, while excavated chapel remains lie southwest of the building.
The church and western gallery
The domed church
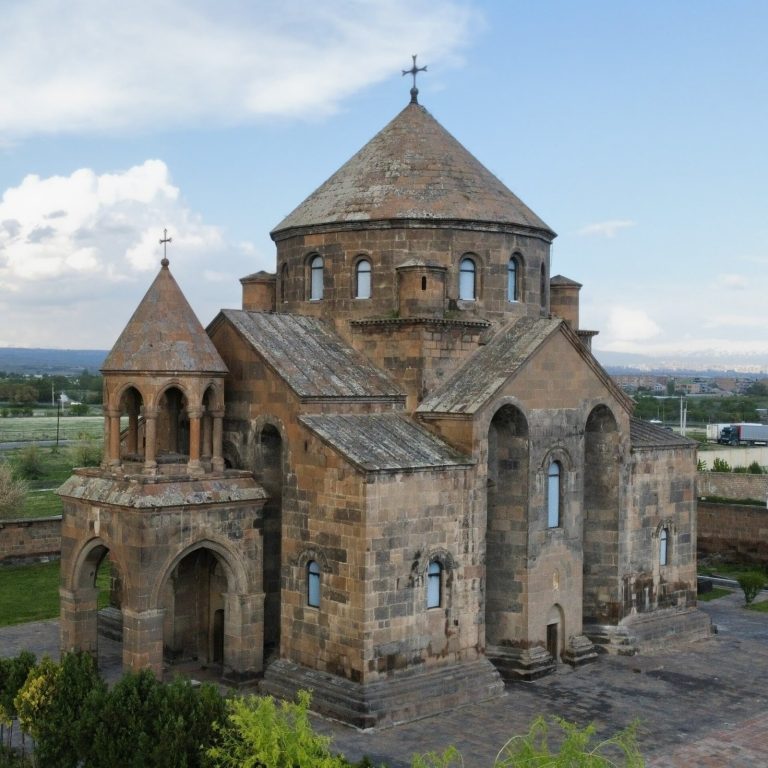
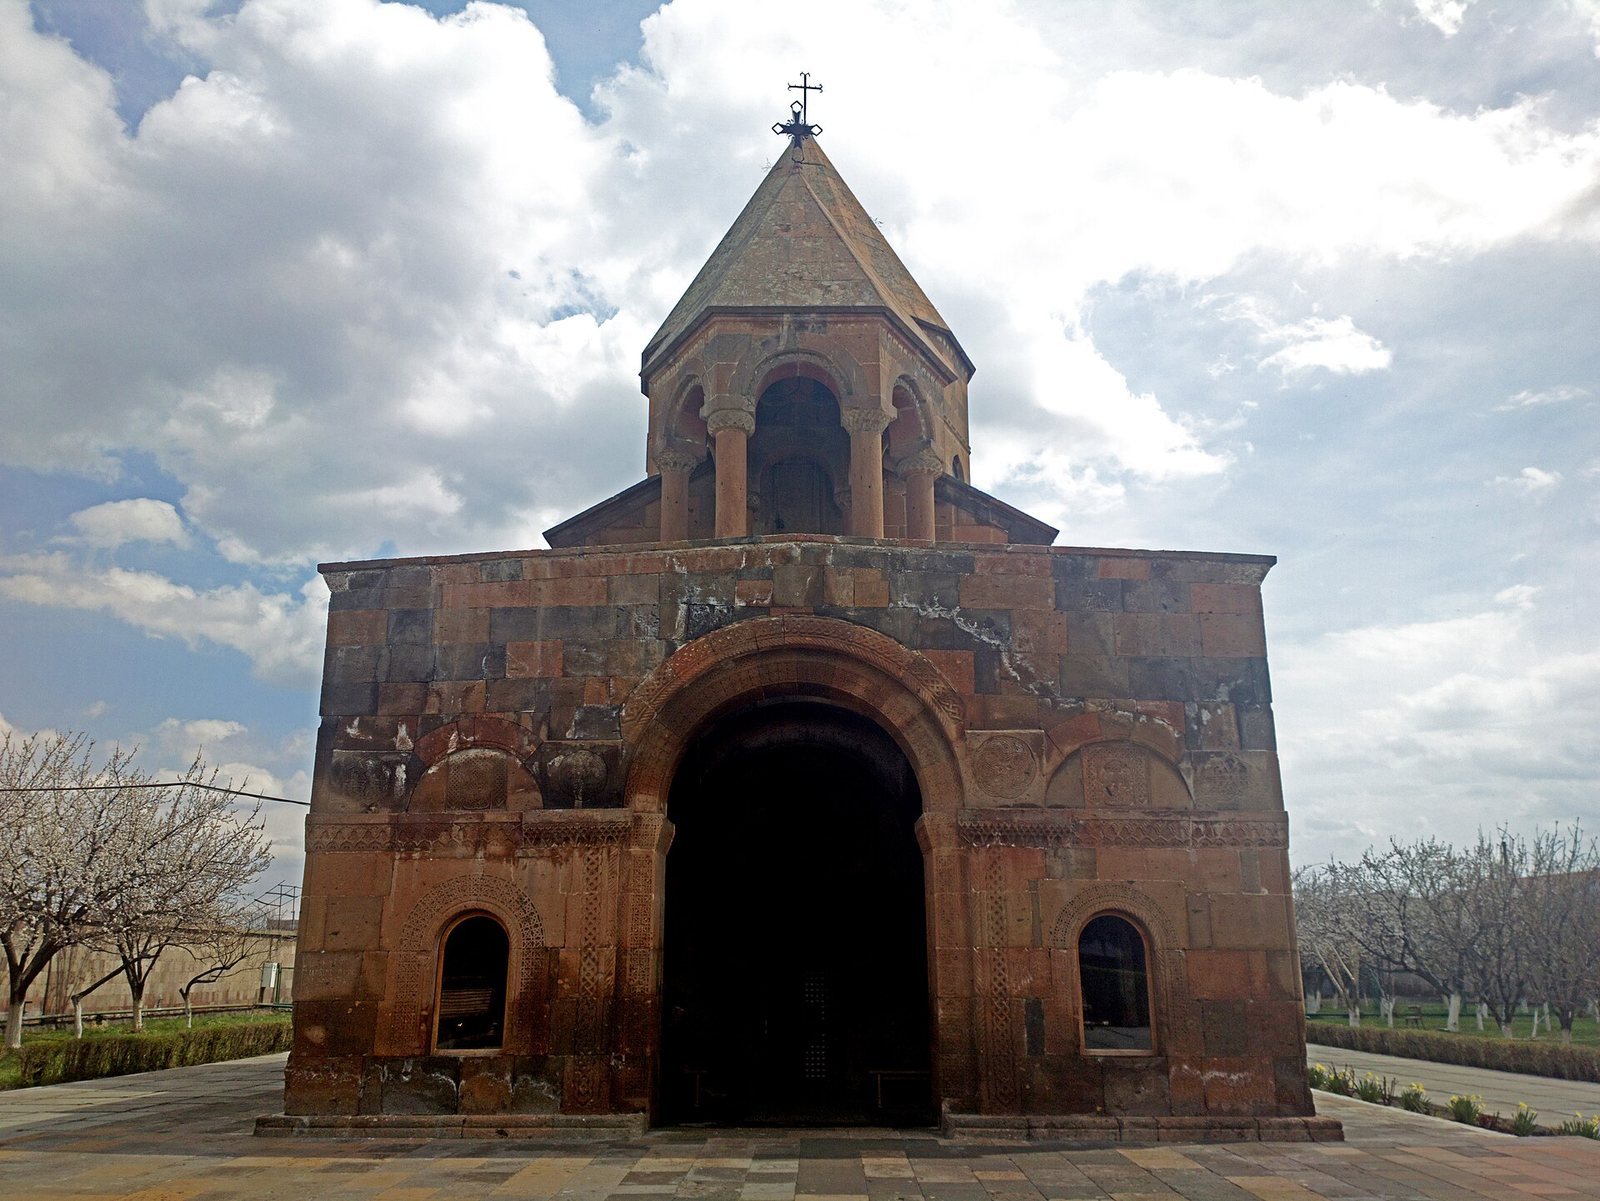
Shoghakat is a domed, single-nave basilica, a church with one main interior space. Its semicircular apse, a projecting space at the church’s end, faces east, with narrow chapels on either side. Parts of the apse wall may date to the fifth century. Four pendentives, curved supports that carry a dome over a square space, connect the central square bay to an octagonal drum, the structure beneath the dome, and the conical dome above. The drum and dome sit slightly west of the building’s center.
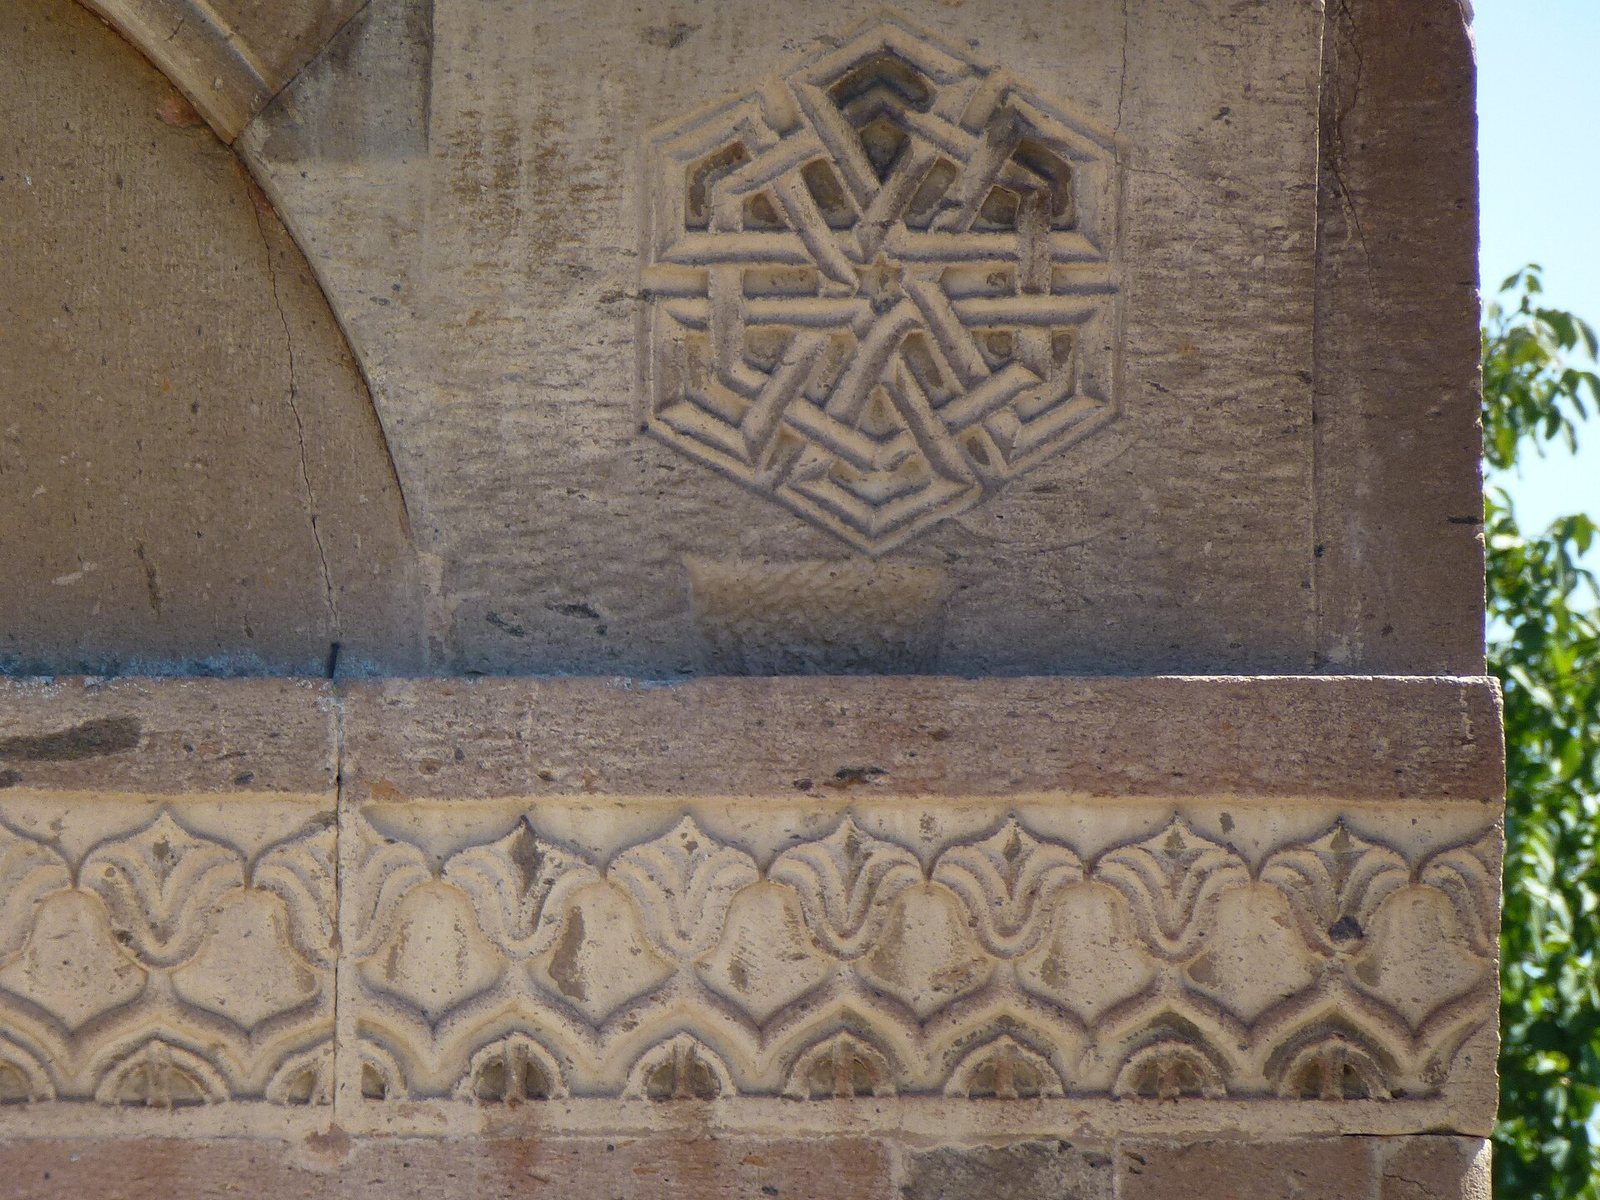
The main doorway opens from the western gallery, and a smaller entrance is set in the south wall. A long inscription is carved on the outer lintel, the horizontal beam above the main doorway, whose surround is distinguished by orange-colored tufa, a volcanic stone. The exterior has restrained decoration: a geometric band circles the drum, and carved Armenian cross-stones, known as khachkars, are set into the upper walls. On the east wall, a geometric cross, rosettes, and two small cross-shaped windows decorate the exterior; the windows admit light to the apse.
Western gallery and belfry
Built with the church, the vaulted open gallery occupies its western end. A large central arch in its front opens into the gallery, directly opposite the church’s main entrance. Open arched windows flank this arch and are also set in the gallery’s north and south walls. Geometric patterns, rosettes, and khachkars decorate the window frames and entrance arch. At the gallery’s center, a cupola, or small dome, supported by six columns serves as the belfry. Foliage patterns embellish its six upper exterior corners.
Earlier church and chapel remains
Predecessor church
An earlier church, dated to the sixth or seventh century, stood at the site but has not survived. The present church may rest on its foundations; another possibility is that it was built over the foundations of a thirteenth-century church.
Excavated chapel
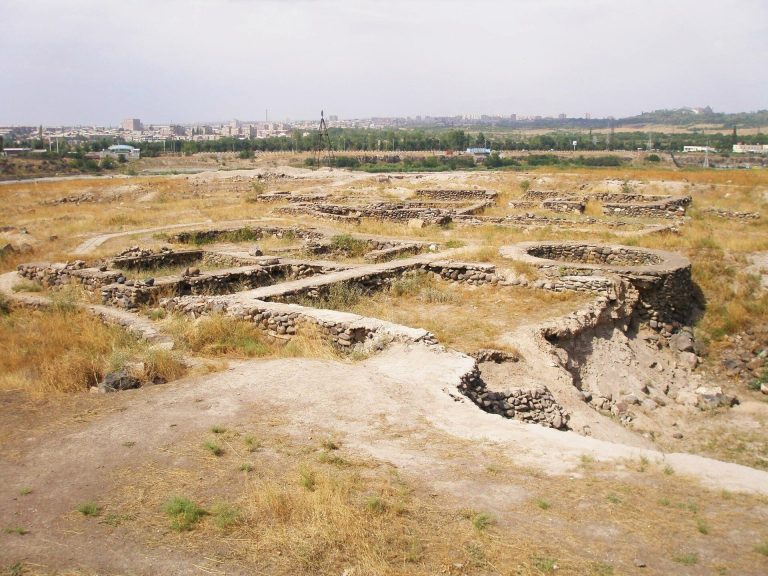
Excavations southwest of the church uncovered a single-chamber chapel made of finely dressed tufa and set on a stepped platform. It is thought to have been a fourth-century memorial chapel. A small semicircular structure attached to the outside of its south wall is believed to have served as a southern portico. The bases of the wall piers have features characteristic of Armenian churches from the fourth and fifth centuries. Two doorways, one on the south and one on the west, provided access to the chapel.