Saint Andrew Bobola Church in Zarzyca: A Historic Parish Church in Poland
Site at a Glance
- Popularity
- Very Low
- Country
- Poland
- Primary era
- Early Modern
- Eras represented
- Medieval, Early Modern
- Civilizations
- Habsburg, Holy Roman Empire, Kingdom of Bohemia
- Site type
- Religious
- Remains
- Church
On this page9 sections
History
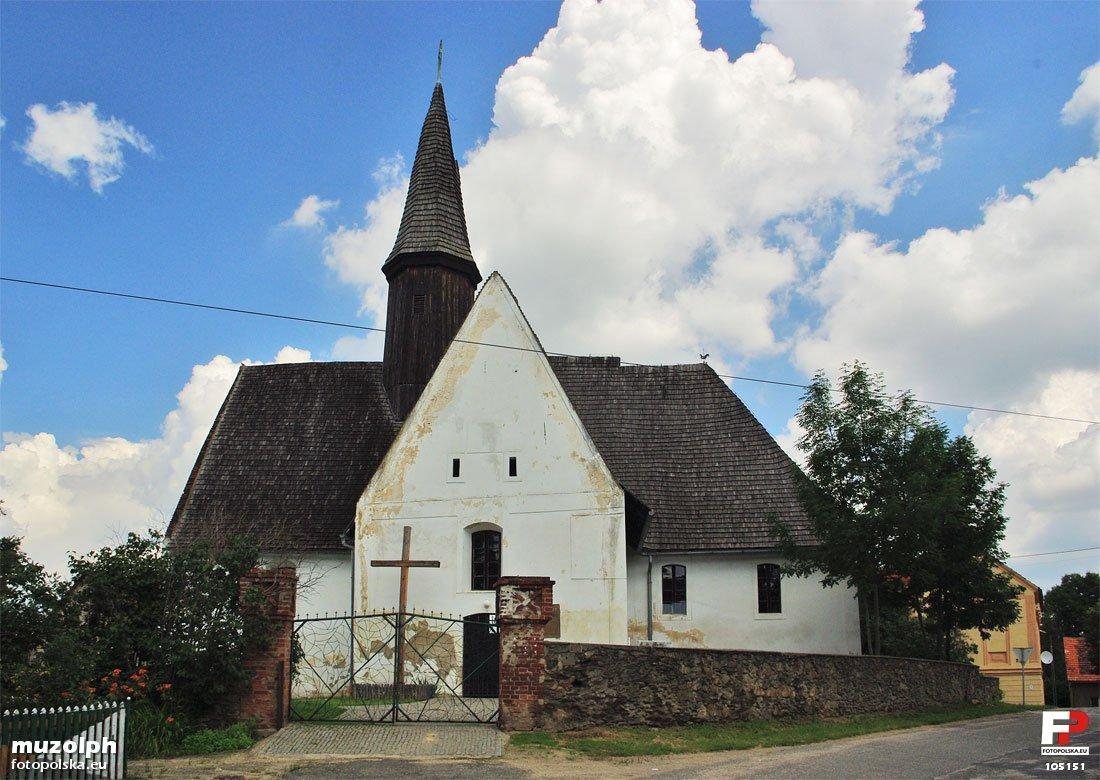
Saint Andrew Bobola Church in Zarzyca, Poland, is a dependent church affiliated with a Roman Catholic parish. Its present building was erected in 1611–1612 and incorporates late Gothic, or late medieval, elements from an earlier structure. The parish has roots in the 14th century, and the church later served as a refuge for Protestant congregations deprived of their own churches.
Medieval origins and the Reformation
The parish church at Rychaw was mentioned in a notarial document in 1350. The settlement was later known by its German name, Reichau, and is now Zarzyca. Its original dedication is unknown. An 18th-century tradition attributed the church’s foundation to two Polish noble brothers, owners of Upper and Lower Reichau. They were said to have built it on the boundary between their estates and divided the endowed income attached to the church office between them.
Around 1530, the church became Protestant. Eighteenth-century tradition held that it did not subsequently return to Catholic control during that period.
Protestant refuge and 18th-century disputes
From 1653, the church provided worship space for neighboring Protestant congregations in the Münsterberg region after they lost their own churches. This refuge role continued until the restitution of 1707. In 1689, the Reichau parish was linked with Siegroth, but Reichau retained its position as the mother church, the principal church with rights over affiliated congregations. It served the Protestants of Siegroth after they were compelled to surrender their church to Catholics.
In 1705, landowner Jaroslaus von Paczinsky ordered an enlargement because the church lacked space. Emperor Joseph I, ruler of the Holy Roman Empire from 1705 to 1711, imposed a fine of 2,000 ducats and ordered the extension removed. The fine was collected, but the removal order was postponed. The dispute sharpened divisions within the Brieg administration, where a relative of Paczinsky and the provincial governor represented the Protestant position. In 1743, landowner Anna Sophia von Langenau, née von Paczensky und Tenzin, appointed Johann Golcke of Brieg as pastor. He served at Reichau for more than forty years. Work was carried out on the bell tower in 1749.
Parish life in the 18th and 19th centuries
By the 1780s, the parish comprised Reichau and five other villages, as well as five noble estates. In 1848, its settlements were Reichau, with 290 inhabitants, 269 of them Protestant; Roth-Neudorf, 195 inhabitants, 141 Protestant; Korschwitz, 236 and 208; Wischkowitz, 85 and 75; Ober Johnsdorf, 182 and 162; and Tarchwitz, 225 and 166. The church held regular services and additional observances on Good Friday, a day of penitence, the harvest festival, and the tenth Sunday after Trinity, counted from Trinity Sunday.
The church had a cemetery and an Evangelical school serving the whole parish. In 1848, one teacher, Gustav Vogt, taught 180 pupils; he had held the post since 1842. The right to nominate clergy belonged to the widowed Protestant Frau von Burgsdorf, née von Sallet, of Reichau. The church council consisted of the pastor and two churchwardens. Johann Friedrich Gürich had been pastor since 1829. Eight Lutherans who remained outside the church union were affiliated with Woiselwitz near Strehlen.
Roman Catholic use after 1945
The church served the German Evangelical congregation as its parish church until its forced expropriation in 1945. After the German population was expelled, it entered Roman Catholic use and was dedicated to Saint Andrew Bobola, a Polish Jesuit priest and martyr who was later canonized. It became a filial church, meaning a dependent church affiliated with a parish. The building is protected as an architectural monument.
Remains
Plan and exterior
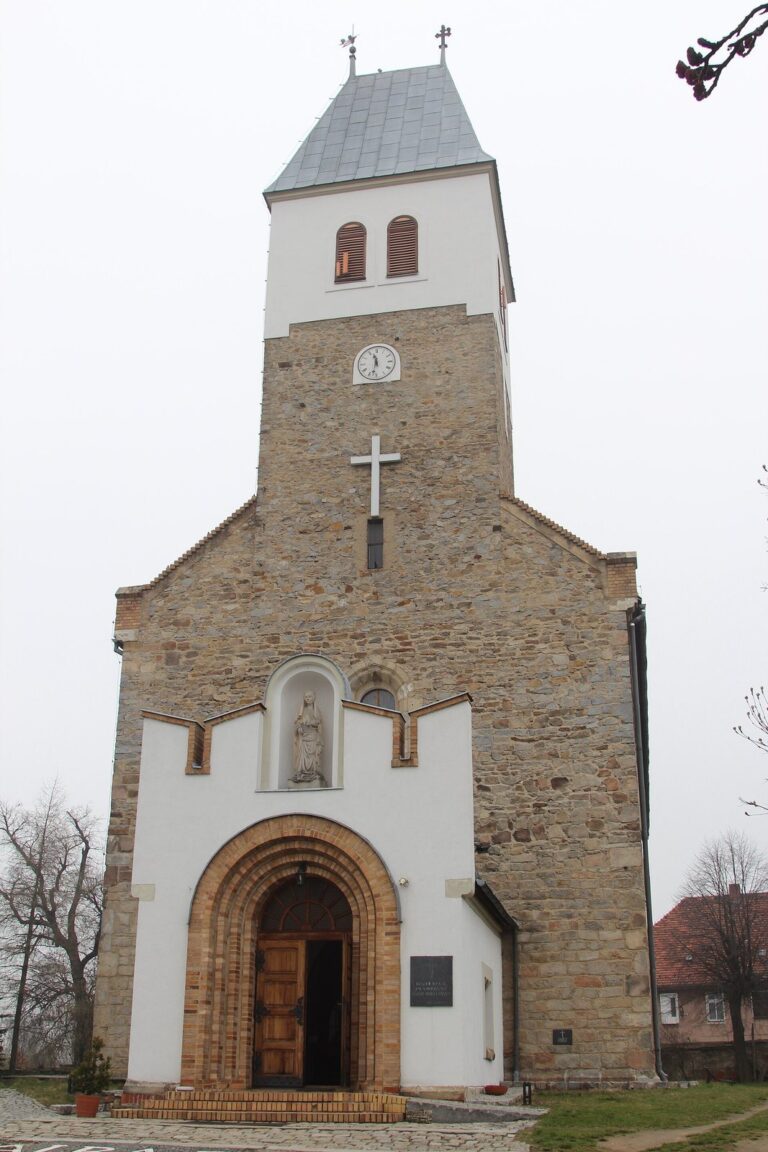
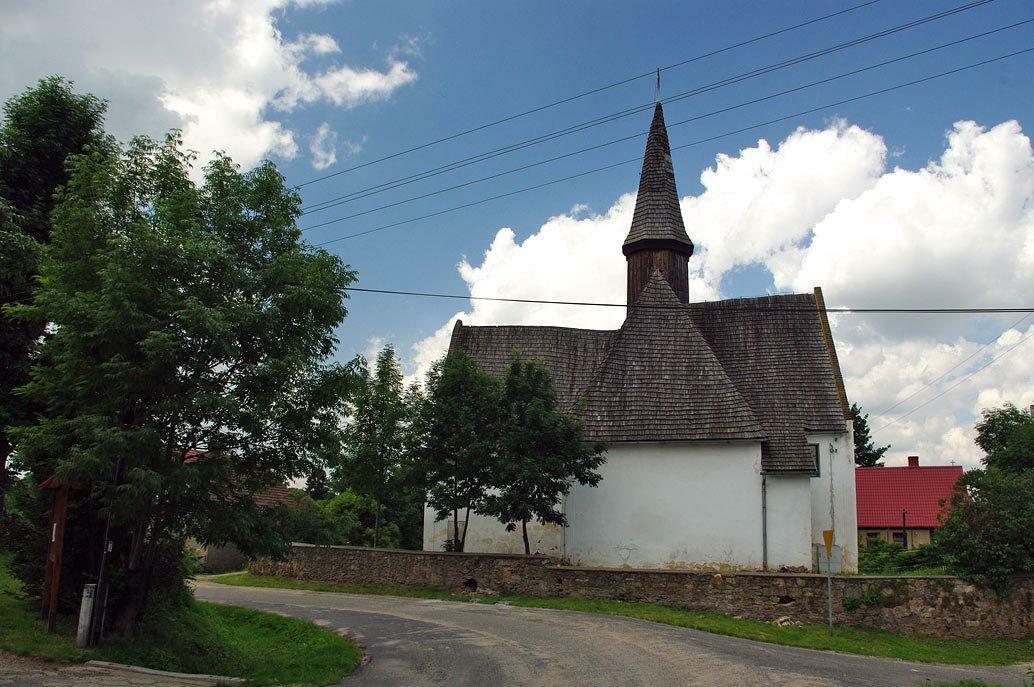
The church has a single main hall arranged on a cruciform, or cross-shaped, plan, and retains elements of the earlier late Gothic building. Its rectangular altar area has a room for clergy and church furnishings attached on the north side; this room is the oldest part of the structure. An octagonal wooden bell tower rises above the church. A mid-19th-century description notes its shingle roof and timber tower.
Interior and furnishings
A flat wooden ceiling covers the interior. The gallery holds an organ and has a railing in the Renaissance style, associated with the revival of classical forms. Its stair railing and carved gates date to 1612. The altar and pulpit are Baroque, an ornate early modern style, and date to around 1720. Seating beside the altar carries Renaissance patterns.
Memorials and church equipment
Four early 17th-century grave slabs on the walls portray the deceased: a woman, two young women, and a boy. The wooden tower carried two bells cast in 1611 by Hans Pamberger in Schweidnitz. The church’s equipment also included a chalice dated 1591.