Witostowice Castle: A Water Castle in Poland


Site at a Glance
- Rating
- 3.8
- Popularity
- Very Low
- Country
- Poland
- Primary era
- Medieval
- External website
- Open
- Eras represented
- Medieval, Early Modern
- Civilizations
- Habsburg, Holy Roman Empire
- Site type
- Military
- Remains
- Castle
On this page10 sections
History
Medieval Origins
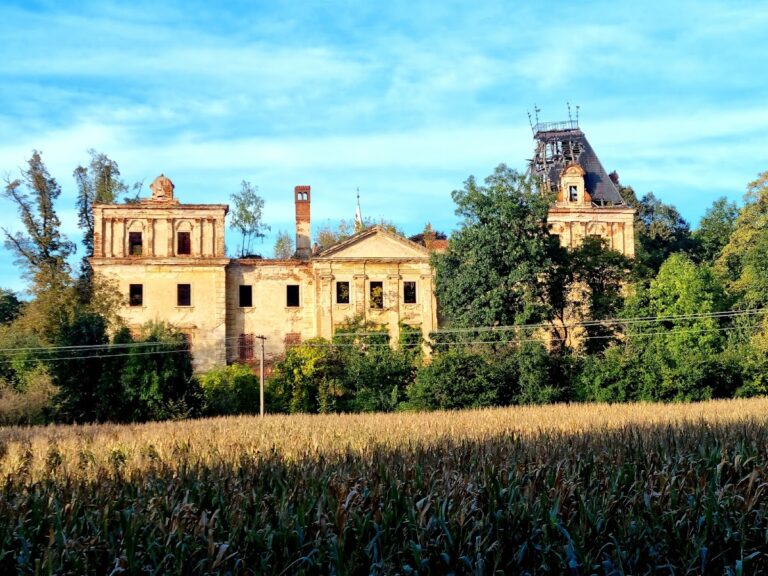
Witostowice Castle is a water castle in Poland, built during the first half of the fourteenth century. It initially belonged to the Piast dukes, the medieval dynasty associated with the formation and rule of the Polish state. During the Middle Ages, ownership passed from the ducal family to knights.
Sixteenth- and Seventeenth-Century Reconstruction
The castle was rebuilt several times during the sixteenth and seventeenth centuries. These works regularized its plan, which became approximately square and gave the complex a more ordered form.
Cistercian Ownership and Later Changes
In 1736, Witostowice Castle came into the possession of the Cistercians of the nearby monastery at Henryków. The Cistercians were a Catholic monastic order whose monasteries held important religious, economic, and landowning roles. During this period, the Jaschke sculptors’ workshop in Bardo was commissioned to produce figures of Saint John of Nepomuk and Saint Florian for the castle.
The complex was damaged by fire in the eighteenth century and then rebuilt. Its defensive character was reduced during this reconstruction. In 1810, the castle was taken from the Cistercians through the secularization of their possessions.
Twentieth-Century Use and Conservation
After 1945, the castle was used by a state agricultural farm, a state-run agricultural enterprise in communist Poland. Renovation took place in 1969–1970. The property became privately owned in 1994, and the owner restored the ground-floor part of the central wing, including the Renaissance chapel.
Witostowice Castle is protected as a cultural heritage site in Poland. It entered the monument register under number A/4596/785 on 11 October 1960.
Remains
Castle Layout and Defenses
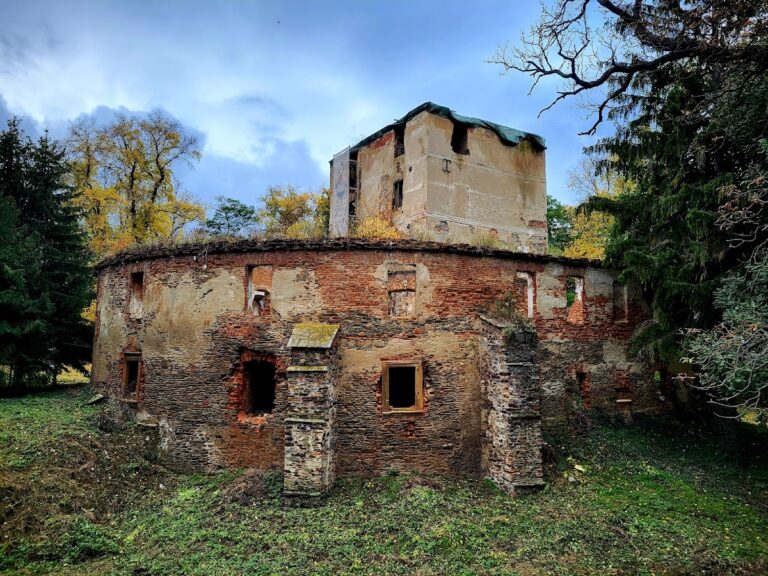
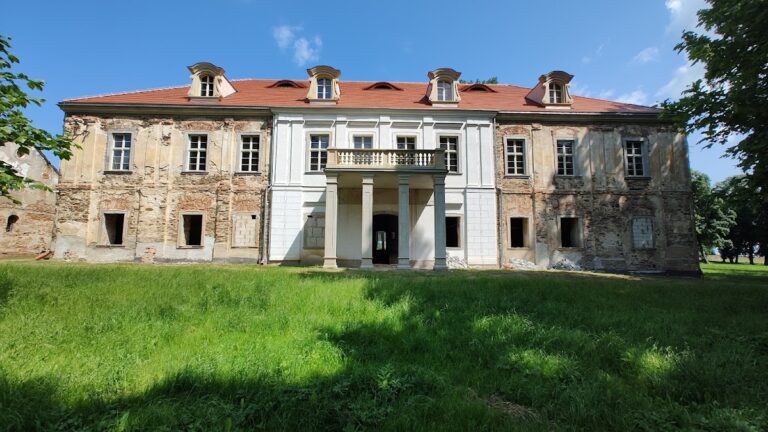
Witostowice Castle is arranged as a water castle, with residential and utilitarian buildings placed in three wings around a courtyard. The original complex included a residential building, a chapel, a tower, and service buildings. Walls enclosed the site, while a curtain wall, an enclosing defensive wall joining fortified structures, closes the courtyard on its fourth side. Circular towers terminate the curtain wall at both ends.
The castle’s defenses include two moats. An outer and an inner moat are separated by an earthen defensive rampart with bastions, projecting fortifications designed to strengthen defensive fire and protect adjoining walls. A walled park adjoins the castle.
Central Wing and Sculptural Features
Renaissance Chapel
The Renaissance chapel occupies the ground floor of the central wing. This part of the building was restored after the castle became privately owned in 1994, preserving the chapel as one of the complex’s identified interior features.
Figures of the Saints
The figures of Saint John of Nepomuk and Saint Florian were made for the castle by the Jaschke sculptors’ workshop in Bardo. Their commission belongs to the period of Cistercian ownership that began in 1736.