Burg Trausnitz im Tal: A Medieval Hilltop Castle in Germany


Site at a Glance
- Rating
- 4.4
- Popularity
- Low
- Country
- Germany
- Primary era
- Medieval
- External website
- Open
- Eras represented
- Medieval, Early Modern
- Civilizations
- Holy Roman Empire
- Site type
- Military
- Remains
- Castle
On this page8 sections
History
Burg Trausnitz im Tal is a medieval hilltop fortress in Germany, probably built in the mid-thirteenth century by the Lords of Waldthurn, dependent officials of the Counts of Ortenburg-Murach. First mentioned in 1261, it entered the possession of the Wittelsbach dynasty, whose territories included Bavaria and the Upper Palatinate, around 1280. The castle is especially associated with the imprisonment of Friedrich the Fair of Austria, a Habsburg ruler and claimant to the German kingship.
Wittelsbach custody and noble ownership
In 1305, the Wittelsbachs granted the castle to their Viztum Weichnand. A Viztum was a territorial representative of a ruler or lord. Although Weichnand did not belong to the high nobility, Emperor Ludwig the Bavarian trusted him and placed Friedrich the Fair in his custody.
Friedrich had been defeated by Ludwig at the Battle of Mühldorf on 28 September 1322. Fought on the Ampfing Heath near Mühldorf, the battle was the last major knightly battle on German soil. Friedrich then remained imprisoned at Burg Trausnitz for 28 months.
After Weichnand died without male heirs, the Zenger, Punzinger, and Wiltinger families held the castle jointly for a time. The Zengers later became its sole owners. Members of the Sparnecker family appear at Trausnitz from the mid-sixteenth century. Their links to the Upper Palatinate came through the Erlbeck family of Trausnitz after the Swabian League, an alliance of rulers and cities in southwestern Germany, destroyed their ancestral castles. The Sparneckers flourished again in the region before the family died out in 1744.
Fire, rebuilding, and royal ownership
A major fire damaged the castle in 1689. A new palace was erected beside it in 1700 and later converted into a brewery. The castle itself had been uninhabited since 1700. After lengthy negotiations, the Barons of Quentel, hereditary custodians of Schwandorf, acquired the Hofmark and castle on 12 June 1714. A Hofmark was a Bavarian landed jurisdiction whose holder exercised local administrative and judicial rights.
In 1763, the property passed by purchase from the estate to the Hannakam family and their son-in-law, Baron von Karg-Bebenburg. He sold the castle to King Ludwig I of Bavaria by a deed dated 2 September 1830, resolving inheritance problems. The Hofmark buildings and other properties were sold separately.
The deteriorating castle suffered a further severe setback when a large section of its southeastern wing collapsed in 1825. In 1837, the royal government restored the building, which had declined almost to ruin. A comprehensive renovation of the complex followed between 1993 and 1997. The castle is now used as a youth hostel and is protected as both an architectural monument and an archaeological monument containing medieval and early-modern evidence.
Friedrich the Fair in local memory
The Burgfestspiele Trausnitz began in 1926 to commemorate Friedrich the Fair’s imprisonment. Their first production was Friedrich der Schöne von Österreich und Ludwig der Bayer, performed again in 1927 before falling into obscurity. A festival association revived the play in the early 1980s, and it was successfully staged again in 1992. A new play, Gefangen in Trausnitz, followed in 1997, but no further performances took place.
Remains
Fortress layout and defensive structures
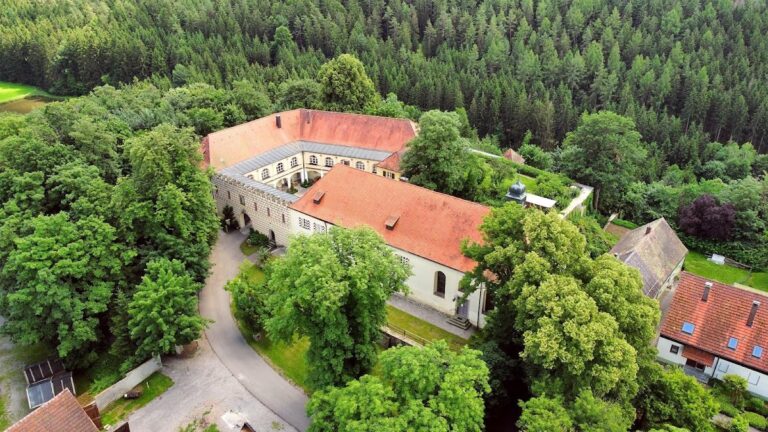
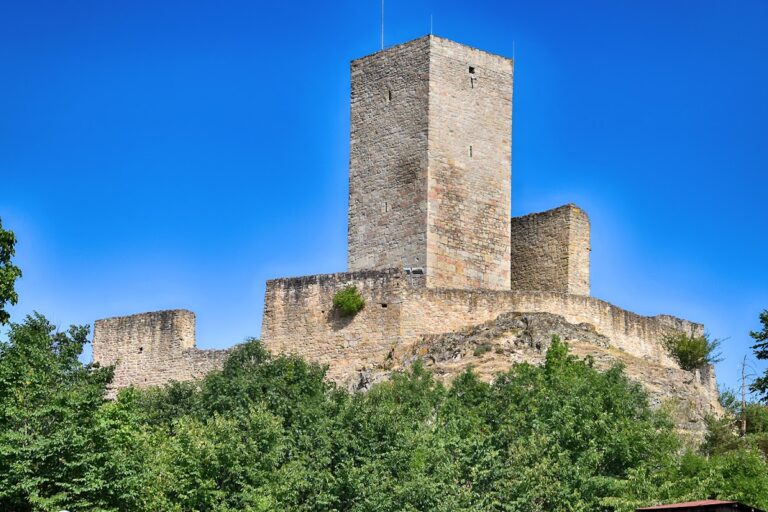
The surviving castle stands on a spur above the Pfreimd River, at an elevation of 448 metres, on the southern edge of Trausnitz in the Upper Palatinate. It is a compact three-winged complex on a pentagonal ground plan. The tall outer walls also form the enceinte, the defensive boundary created by enclosing walls, so the castle has no separate curtain wall. A moat protects the western entrance, while the three building wings surround a narrow inner courtyard with a gorge-like form.
Gate and main defensive tower
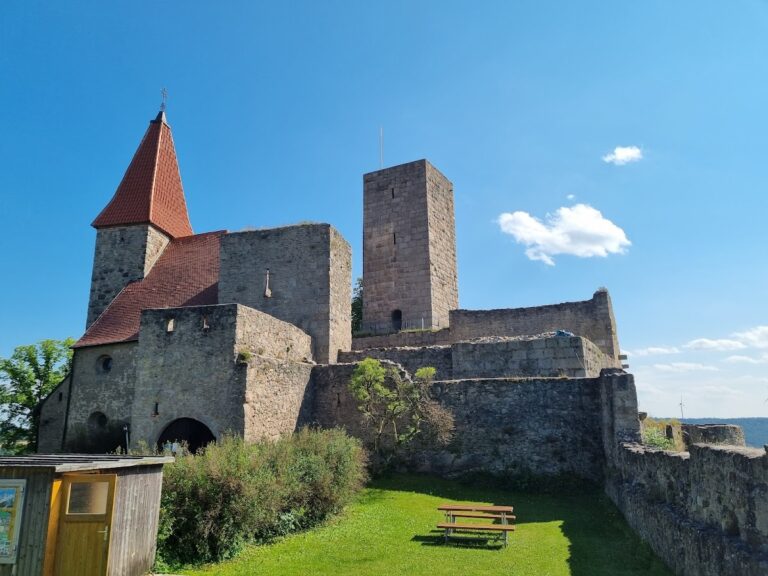
A square main defensive tower rises at the northwestern corner beside the gate and extends above the rest of the complex. Its position makes it part of the entrance and defensive arrangement. The moat and high enclosing walls survive as elements of the historic fortress structure.
Seventeenth-century palace
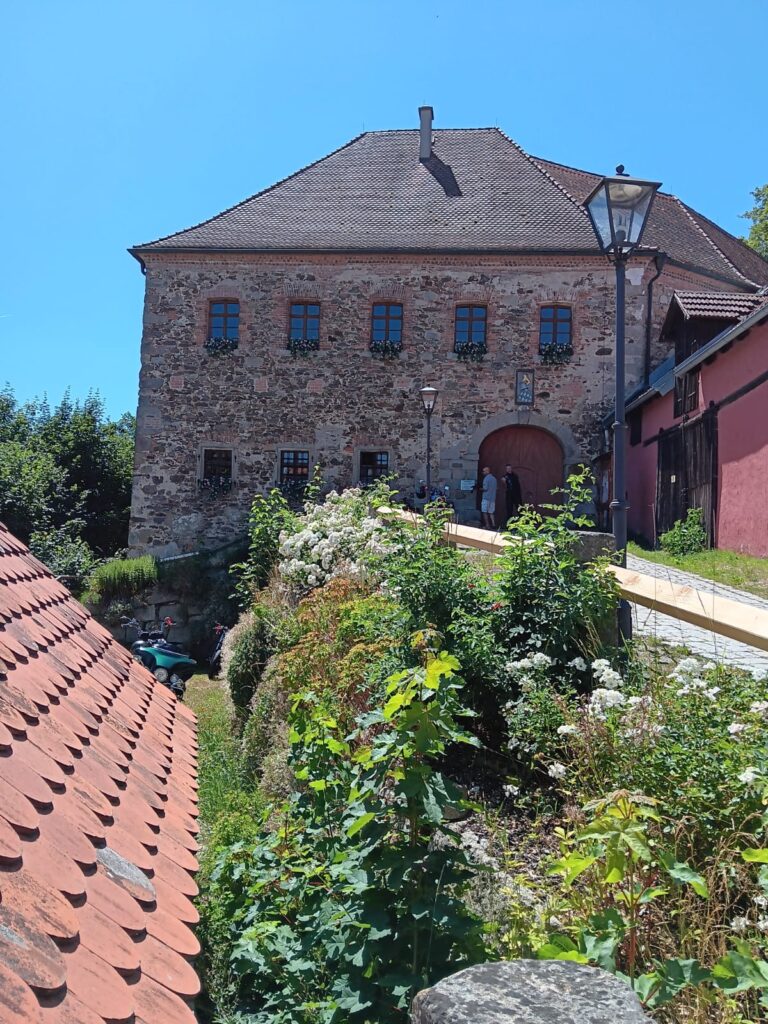
The palace built beside the castle in 1700 forms a later part of the surviving complex. It was subsequently adapted for use as a brewery. An inscription above its principal gate formerly identified the construction. Substantial portions of the historic castle and its adjoining buildings remain in place.
Nearby sites