Gomaringen Castle: A Noble Residence and Parsonage in Germany


Site at a Glance
- Rating
- 4.5
- Popularity
- Low
- Country
- Germany
- Primary era
- Early Modern
- External website
- Open
- Eras represented
- Medieval, Early Modern
- Civilizations
- Duchy of Württemberg, Holy Roman Empire
- Site type
- Domestic
- Remains
- Castle
On this page15 sections
History
Gomaringen Castle is a medieval and early modern castle in Gomaringen, Germany, whose ring wall and keep date from the early thirteenth century during the Staufer period, when the Hohenstaufen dynasty dominated the medieval German kingdom and the Holy Roman Empire. It began as the seat of the lower-noble Gomaringen family, who served the Counts of Achalm and the Counts Palatine of Tübingen. The castle later became an administrative residence and eventually the parsonage of Gomaringen’s evangelical pastors.
Medieval noble seat
The Gomaringen family built and occupied the castle while serving two important regional lordships. Among the family’s later members was Peter von Gomaringen, who served as abbot of Bebenhausen Monastery from 1393 to 1412. Bebenhausen was the house monastery of the Counts Palatine of Tübingen, linking the family’s history with the religious and political institutions of its regional lords.
The early castle was enclosed by a defensive ring wall and included a keep. The keep was later dismantled in 1697, but its foundations remain part of the surviving archaeological structure.
Administrative residence
Around 1500, the south wing was enlarged to serve as the official residence of Reutlingen’s bailiffs. A bailiff was an official who administered territory or represented a higher authority. In 1548, Bailiff Michael Klewer commissioned the Reutlingen stonemason Hans Huber to make a Renaissance fountain column for the courtyard.
In 1590, Bailiff Nikolaus Staud commissioned the east wing and altered and enlarged the medieval part of the south wing. The new building was placed between the keep and the medieval defensive wall, changing the relationship between the older fortified core and the later residential spaces.
Württemberg administration and eighteenth-century rebuilding
After the Thirty Years’ War, a major European conflict, the imperial city of Reutlingen sold the lordship of Gomaringen to Württemberg. The dukes of Württemberg were then represented at the castle by resident bailiffs. In 1661, a cellar was excavated beneath the high-medieval part of the south wing. After the keep was removed in 1697, its stone was reused in service buildings in the forecourt.
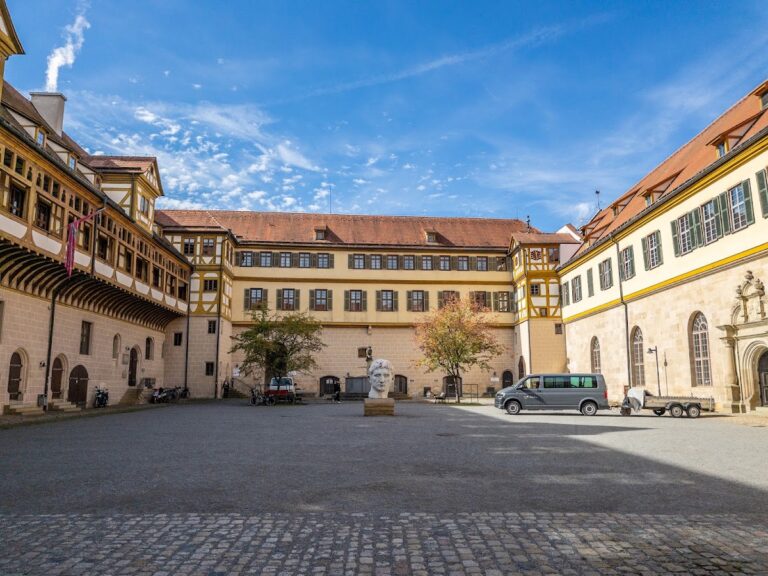
Christiane von Grävenitz, the mistress of Duke Eberhard Ludwig of Württemberg, owned the castle from 1708 to 1712 but made no alterations. Between 1731 and 1739, the timber framing on both courtyard façades was completely renewed. The exterior staircase was built in its present form, and a hall was installed on the second upper floor of the western part of the south wing. The later addition of a hipped roof largely established the castle’s present external appearance.
Parsonage and cultural history
The municipality purchased the castle in 1812 with the intention of using it as a school and town hall. Instead, from 1813 onward it served as the parsonage of Gomaringen’s evangelical pastors for approximately 180 years.
Gustav Schwab, a nineteenth-century German pastor, teacher, and writer associated with the Swabian poetic school, served as parish pastor from 1837 to 1841. He wrote his most important books in Gomaringen. During his tenure, the route known as the Geisterstiegle was created as the shortest way from the castle toward the church.
Another evangelical pastor, Johann Ulrich Schwindrazheim, wrote occasional poems that were praised by Friedrich Schiller. Since 1998, the castle has housed the Castle and Gustav Schwab Museum, operated by members of the Gomaringen Historical and Antiquarian Association.
Remains
Gomaringen Castle is organized around a ring wall built of bossed masonry, in which the surviving residential wings occupy the southeastern, southern, and eastern sides. Bossed masonry uses stone blocks with deliberately projecting, cushion-like outer faces. The former keep survives at foundation level, while later buildings incorporate the defensive enclosure into a more domestic arrangement.
Fortifications and early residential building
Ring wall and keep foundations
The ring wall forms the castle’s principal enclosure. Its rough, projecting stonework gives the defensive perimeter a distinct medieval character. The keep that once belonged to the early thirteenth-century complex was dismantled in 1697, and its foundations survive. Stone from it was reused in service buildings in the forecourt, connecting the present fabric with the castle’s earlier defensive phase.
Southeastern half-timbered building
A three-storey half-timbered building stands in the southeastern corner of the ring wall. Half-timbering combines a visible timber framework with infill panels. The building’s upper storeys project broadly beyond the crest of the wall, and dendrochronology, the dating of timber through its growth rings, places the wood in 1307.
Inside the building is a heated corner room. One window niche retains a carpet-like vine painting with parrots from the mid-fourteenth century. The room and its decoration indicate the level of residential comfort available within the medieval castle.
South and east wings
South wing
The south wing combines a medieval section with later alterations. Its ground floor is built in massive masonry, while the courtyard façades received completely renewed timber framing between 1731 and 1739. The western part contains a hall on the second upper floor, whose ceiling is suspended from an unusual roof-truss construction. An exterior staircase from the same period survives in its present form.
East wing
The three-storey east wing was built in 1590. Its central posts extend through two storeys, and its east façade carries ornamental half-timbering. The wing was inserted between the former keep and the medieval defensive wall, placing a late sixteenth-century residence within the earlier fortified layout.
Courtyard and roof structure
Renaissance fountain column
The courtyard contains a Renaissance fountain column made in 1548 by Hans Huber of Reutlingen for Bailiff Michael Klewer. It belongs to the period when the castle served as the official residence of Reutlingen’s bailiffs and adds a distinct Renaissance feature to the older enclosure.
Hipped roof and later fabric
The hipped roof was added after the eighteenth-century renovations. Together with the renewed courtyard façades, the staircase, and the altered south wing, it produced much of the castle’s present external appearance. The Geisterstiegle extends from the castle toward the church as a short route associated with the parsonage period.
Nearby sites