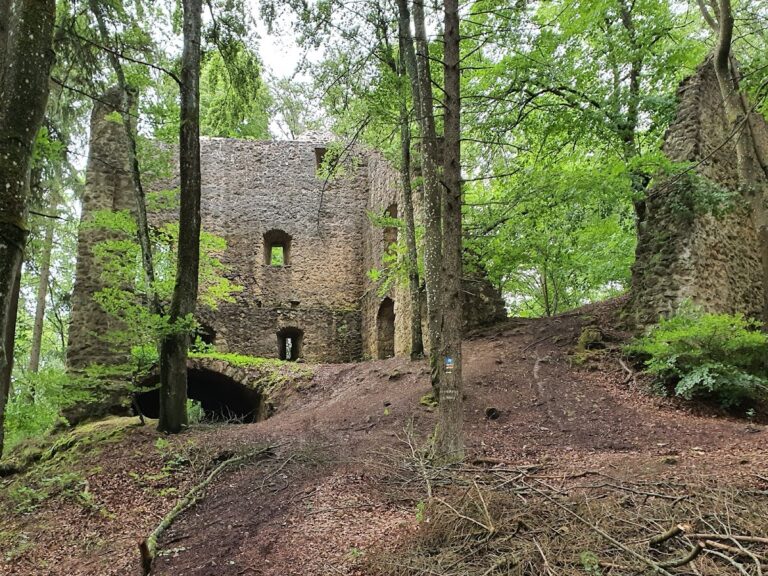
Ebermannsdorf Castle: A Medieval Hilltop Castle in Germany


Site at a Glance
- Rating
- 3.9
- Popularity
- Very Low
- Country
- Germany
- Primary era
- Medieval
- Eras represented
- Medieval
- Civilizations
- Duchy of Bavaria, Holy Roman Empire
- Site type
- Military
- Remains
- Castle
On this page7 sections
History
Ebermannsdorf Castle, also known as Burgruine Eberburg, is a medieval hilltop castle above Ebermannsdorf in Germany. Built around the late eleventh century, it was the ancestral seat of the Ebermannsdorf noble family and stood in woodland at approximately 425 metres above sea level.
The Ebermannsdorf Family
The family was first recorded in 1079, around the period when the castle originated. Razo of Ebermannsdorf appears in documents from 1123, while Wirnt of Ebermannsdorf is named in 1129 records of Ensdorf Monastery, a medieval religious institution whose documents preserve references to the family and its castle. The same year, a chapel dedicated to Saint John the Baptist, the Christian prophet and religious figure, was first mentioned within the castle complex.
The Ebermannsdorf family probably died out with Albert of Ebermannsdorf in 1309. Later holders or occupants included Dietrich Tanlacher, named in 1364, and Jacob Kemnater, recorded in 1464 and 1476.
Later History and Protection
Little is known about the castle’s later history. During the eighteenth century, its inhabitants probably moved to Schloss Ebermannsdorf, which stood somewhat lower in the landscape. That building was extensively renovated in the twentieth century, while the hilltop castle remained in ruins.
The castle is protected as an archaeological monument covering remains in the area of the medieval ruins. It is also listed as a protected architectural monument of Ebermannsdorf.
Remains
Castle Layout and Construction
The original castle complex measured approximately 23 by 24 metres and was enclosed by a curtain wall. Only the 16-metre-high octagonal keep, probably a five-storey residential tower, and small sections of the surrounding walling survive. The tower is built from limestone ashlar, and its entrance is positioned about 4 metres above ground level.
Octagonal Keep
The keep served both as the principal fortified tower and as a residential building. Its first floor contained a fireplace and a latrine. Rubble stone and mortar filled the space between the tower’s walls. The structure is described as the oldest surviving polygonal keep in Bavaria.
Earlier Masonry
Traces of fishbone-pattern masonry point to a structure that preceded the surviving castle complex. This technique, also called opus spicatum, places stones diagonally in alternating directions to create a herringbone-like pattern.
Nearby sites