Palazzo Castiglioni: A Milanese Liberty Palace and Commercial Headquarters


Site at a Glance
- Rating
- 4.6
- Popularity
- Low
- Country
- Italy
- Primary era
- Modern
- Eras represented
- Modern
- Civilizations
- Italian
- Site type
- Domestic
- Remains
- Elite Residence
On this page8 sections
History
Palazzo Castiglioni is a historic palace in Milan, Italy, commissioned by the entrepreneur Ermenegildo Castiglioni and built between 1901 and 1904 in the Liberty style, the Italian form of Art Nouveau. Designed by Giuseppe Sommaruga on Corso Venezia, it was intended to express Castiglioni’s wealth and social position while challenging the conservative architectural taste of Milan’s historic centre.
Commission and public controversy
Castiglioni inherited a substantial fortune from his grandfather in 1886 and decided around 1900 to establish a prominent residence on Corso Venezia. Sommaruga’s design gave architectural form to this ambition through an integrated combination of structure, decoration, materials, and specialist craftsmanship. The result was conceived as an artistic manifesto for Milanese Liberty.
The original entrance featured two colossal nude female figures sculpted by Ernesto Bazzaro. They represented Peace and Industry, but their nudity and uncertain relationship to the architecture provoked a public scandal after the palace opened. Satirical illustrations appeared in Guerin Meschino, and Milanese residents gave the building the nickname “Cà di ciapp,” meaning “House of Buttocks.” The statues were removed, first placed in temporary storage by the Galimberti construction company, and later transferred to another Milan villa designed by Sommaruga. Their removal required changes to the entrance portal.
War, protection, and institutional change
During the American army’s occupation of the palace from 1945 to 1946, much of the original wooden furniture was burned as heating fuel. The façades, decorative elements, lamps, and wrought-iron work survived. On 5 March 1957, the building received state monument protection as part of the safeguarding of Liberty architecture.
Associazione Calcio Milan occupied the palace as its headquarters from 1965 until 1966, when it moved to Via Filippo Turati 3. In 1967, the Castiglioni heirs sold the building to the Unione del Commercio, citing high maintenance costs and a tax associated with the construction of Milan’s Metro Line 1. The palace was subsequently converted into offices.
Conversion and present use
Liberty architecture specialist Rossana Bossaglia opposed the office conversion and proposed creating a museum of Italian Art Nouveau. Superintendent Gisberto Martelli approved the project after negotiations in which the Unione del Commercio threatened to abandon the palace to deterioration. The work retained the façades, principal entrance, staircase, veranda, several rooms on the principal floor, and the separate building on Via Marina. Much of the remaining interior decoration was removed, an auditorium was constructed beneath the garden, and a new building was added beside and incorporated with the Via Marina structure. Palazzo Castiglioni now serves as the headquarters of the Unione Commercianti di Milano, also known as the Unione del Commercio or Confcommercio.
Remains
Facades and exterior composition
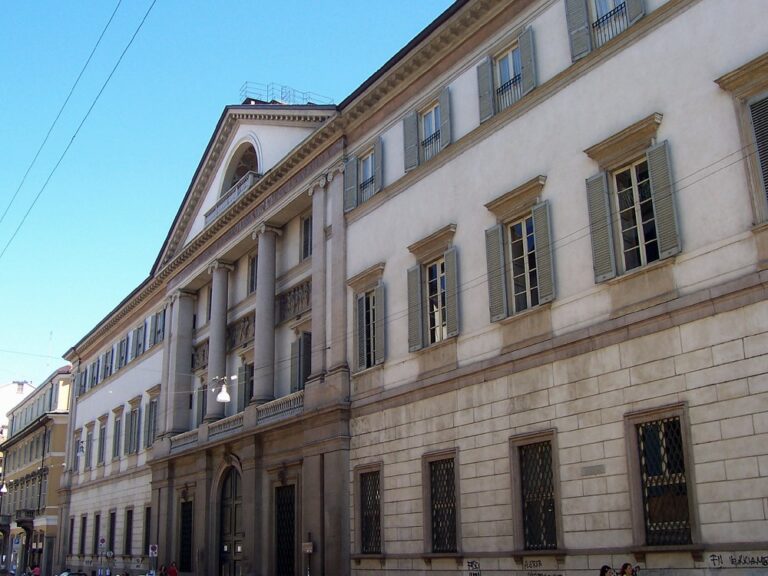
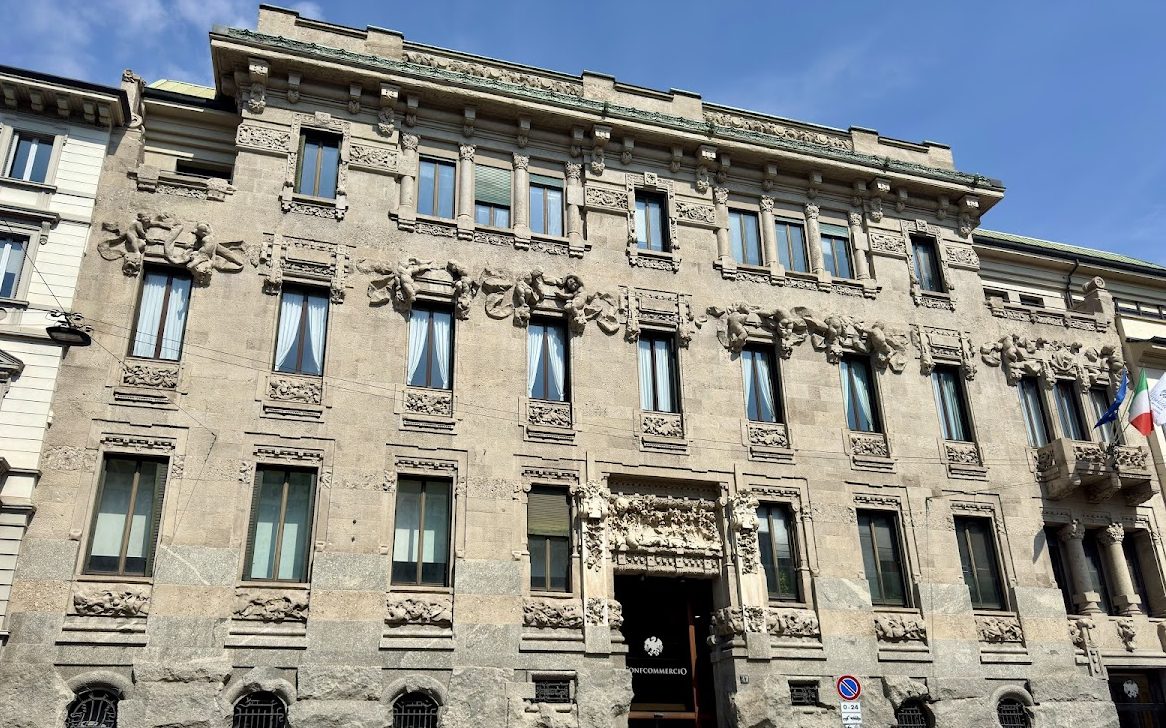
Palazzo Castiglioni is a three-storey palace with a principal façade on Corso Venezia and a secondary façade facing the garden. Its basement is faced with rough rusticated stonework, in which the masonry blocks have a strongly textured surface shaped to evoke natural rock. Round windows punctuate this lower level. Above it, stucco reliefs draw on eighteenth-century art, while the overall effect depends on the quality of the materials and the workmanship of the builders and craftspeople. Costruttori F.lli Galimberti erected the building, Porroni of Canzo executed the sarizzo granite work, and Corda e Malvestito supplied the ceppi stone.
Entrance and surviving interiors
The original entrance portal was altered after Bazzaro’s statues were removed. It was raised into part of the window above it, while the remaining portion of the window was closed with a bas-relief. This change diminished the emphasis of the main portal and the first-floor windows above it, bringing their visual prominence closer to that of the lateral service entrance, which is topped by a three-part window. The principal entrance, staircase, veranda, several rooms on the principal floor, lamps, and wrought-iron elements survive.
Annexes and garden structures
Detached annexes originally housed the stables and carriage garage. The separate building on Via Marina was retained during the office conversion and is now incorporated into a modern adjoining building. The former garden area contains an auditorium below ground level, forming part of the building complex’s later adaptation.
Nearby sites