Palace in Sławików: A Historic Palace-and-Park Complex in Poland


Site at a Glance
- Rating
- 4.6
- Popularity
- Medium
- Country
- Poland
- Primary era
- Modern
- External website
- Open
- Eras represented
- Modern
- Civilizations
- German
- Site type
- Domestic
- Remains
- Elite Residence
On this page7 sections
History
The Palace in Sławików is a historic palace-and-park complex in Sławików, Poland. Its original construction date is uncertain because the building has not undergone comprehensive archaeological and historical research. The surviving residence reflects a major nineteenth-century enlargement in an eclectic style with strong neoclassical influences.
Early Ownership and Nineteenth-Century Transformation
The palace has been associated with Frederick Gregor von Lautensac, who lived in Sławików during the eighteenth century. An earlier residence may have stood on the site before the nineteenth-century rebuilding. From 1795 to 1831, the property belonged to the Eichendorff family, and the palace was then a one-storey building with an attic beneath its roof.
Between 1856 and 1865, Ernest von Eikstedt substantially enlarged and remodelled the residence. The resulting design combined forms from several historical styles, an approach known as eclecticism, with prominent references to classical Greek and Roman architecture. The property remained with von Eikstedt’s descendants until 1945.
Wartime Destruction and State Administration
At the end of the Second World War, the palace was partially destroyed during fighting for the Łubowice bridgehead, a secured military position beyond a river or other obstacle. The German Wehrmacht, Nazi Germany’s armed forces, fought the Red Army, the armed force of the Soviet Union, in this operation.
After the war, the property came under Polish state control. During the socialist period, it was administered by the local State Agricultural Farm, a state-run agricultural enterprise. The palace’s furnishings were looted, and the building was left to deteriorate.
Post-1989 Ownership and Protection
After 1989, the Agricultural Property Agency assumed control and sold the palace to a private investor. In 2005, the investor transferred the property to Rudnik Commune, a basic unit of local government in Poland, because maintaining the monument had become unaffordable. The commune head planned to auction the property in 2011, but the sale plans were abandoned from 2018 as the commune began securing the building against further deterioration.
The palace and park are protected as a registered immovable monument, a heritage property entered in Poland’s monument register. Registrations were recorded in 1964 and 2021.
Remains
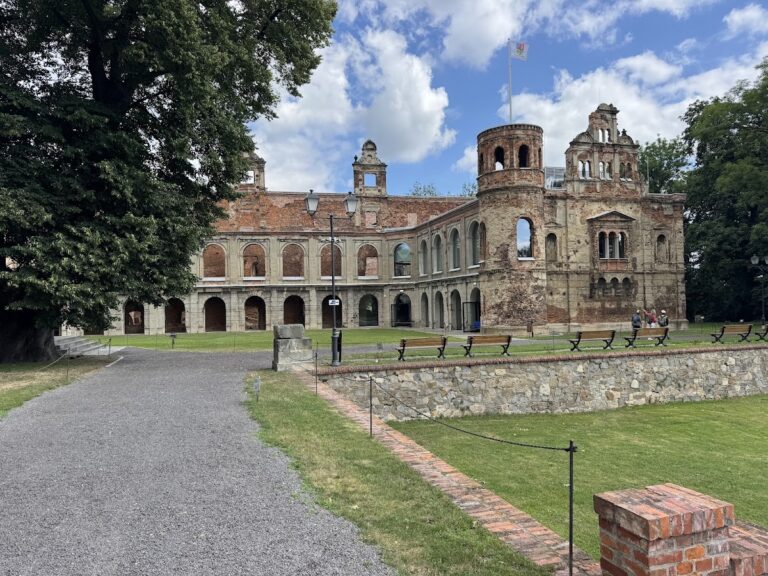
The Palace in Sławików is a three-storey, partly basemented masonry building on a rectangular plan. Built of brick and covered with plaster, it was designed in an eclectic style and originally had a flat roof. The ruin stands within a six-hectare park containing deciduous trees and the remains of several associated structures.
Main Palace
The eastern front had 19 bays. Its centre projected outward as a five-bay avant-corps, a section extending beyond the main wall, and was crowned by a triangular pediment decorated with reliefs. A columned portico, or covered entrance supported by columns, stood before the centre. Quadrangular towers incorporated into the main body closed the facade.
The western elevation repeated the general arrangement of the front while facing the garden without a portico. It was closed by cylindrical turrets. A two-storey orangery, designed as an arcaded gallery, extended from the south-eastern side. A small building occupied its centre, and triangular pediments terminated the structure.
A long terrace adjoined the palace and extended towards the park. A tunnel beneath the terrace still survives. Inside, the building had a two-bay plan, with a corridor separating the two sections in part of the residence. Surviving elements include basement vaults, barrel vaults, and barrel-and-groin vaults, formed where curved ceilings intersect, on the ground floor. Fragments of decorative details, column capitals, sculpture niches, and original door and window frames remain in some rooms.
Park and Associated Ruins
The surrounding six-hectare park contains the ruin of the von Eikstedt family’s Neo-Gothic funerary chapel. It also preserves ruins of a former granary and orangery, forming part of the surviving palace-and-park complex.
Nearby sites