Prangins Castle: A Baroque Residence and Swiss National Museum


Site at a Glance
- Rating
- 4.5
- Popularity
- Medium
- Country
- Switzerland
- Primary era
- Early Modern
- External website
- Open
- Eras represented
- Early Modern
- Civilizations
- Swiss
- Site type
- Domestic
- Remains
- Castle
On this page17 sections
History
Prangins Castle is an eighteenth-century Baroque complex in Switzerland, built in stages between 1732 and 1739 on the site of a medieval fortress overlooking Lake Geneva. The earlier stronghold occupied a naturally elevated position protected by ditches and formed the centre of the lordship of Prangins.
From early occupation to Savoyard rule
The hill was occupied from the Bronze Age and later contained a Roman-period structure, possibly a mausoleum. By the Middle Ages, the fortress controlled a lordship extending from Mont-le-Vieux to the Pays de Gex. The House of Cossonay held the lordship through its Prangins branch, which is documented from 1281. The family also held Nyon as a fief of the Archbishopric of Besançon.
Aymon of Cossonay-Prangins came into conflict with Amadeus V of Savoy during the expansion of Savoyard authority around Lake Geneva. Aymon lost Nyon in June 1293 and ceded the lordship to Savoy in 1294 in exchange for 50 pounds of silver and a life annuity. The fortress was ravaged during the Savoyard conquest of Nyon. Amadeus V, a count of Savoy, then transferred Prangins to his brother Louis of Savoy, lord of Vaud.
The lordship and castle subsequently passed through a succession of holders. These included Aimé d’Urtières after 1361, Iblet de Challant in 1396, Amédée de Viry in 1409, Claude de Compois in 1428, and Georges de Rive around 1523.
Bernese administration and the Guiguer estate
Bern conquered Vaud in 1536, and the old castle was burned. The lordship survived as part of the Bernese bailiwick of Nyon, an administrative district governed by Bern. It passed to Georges de Diesbach in 1557 and to Emilia of Nassau in 1627. Later holders included Frederick, Burgrave of Dohna, as well as Jean de Balthasar and Nikolaus Bartholomäus von Danckelmann.
Nicolas de Diesbach enlarged the property from 1613. In 1627 his family transferred it to Princess Emilia of Orange-Nassau. The estate then passed to her daughter, Maria Belgia of Portugal, and to Maria Belgia’s son, Berne-Theodore de Croll.
Louis Guiguer acquired Prangins in 1723 for 142,000 livre tournois, a historical French accounting currency. A French-Swiss banker whose family originated in Bürglen in the canton of Thurgau, Guiguer had made his fortune in textile trading and banking. The purchase brought him the associated noble title, and he adopted the name Baron Louis Guiguer de Prangins.
Guiguer commissioned the present castle, which replaced the earlier fortress in stages from 1732 to 1739. He also purchased neighbouring properties and consolidated an estate covering approximately the area of the present-day municipalities of Prangins, Vich, and Gland.
The Guiguer family and the eighteenth century
Jean-Georges Guiguer, Louis’s nephew and heir, made the estate available to Voltaire during the philosopher’s exile from France in the winter of 1754–55. Jean-Georges later lived at Prangins with his second wife, enlarged the gardens, and in 1756 arranged with the commune for the redevelopment of the area south of the castle.
Louis-François Guiguer de Prangins inherited the estate after Jean-Georges. From 1771, he kept a seven-volume diary for approximately fifteen years. It records daily life and many changes inside and outside the castle, and it now contributes to the museum’s interpretation of the estate.
Revolution, Bonapartist ownership, and institutional use
Charles-Jules Guiguer de Prangins inherited the castle after his father. He participated in Vaud’s liberation from Bernese rule in 1798, served the Helvetic Republic, the centralized Swiss state created under French influence that year, and later became a general in the Swiss army. He sold Prangins to Joseph Bonaparte in 1814.
Joseph Bonaparte, Napoleon’s elder brother and former King of Spain, had the castle renovated in the summer of 1814, probably while preparing for a prolonged exile after Napoleon’s first fall. Until Napoleon’s return from Elba, Prangins briefly served as a conspiratorial centre for French supporters of the imperial regime. Under Allied pressure, the Swiss Confederation ordered Joseph’s arrest, but he escaped. After Napoleon’s second fall, Joseph emigrated to the United States.
Joseph Bonaparte unsuccessfully attempted to sell the increasingly neglected castle through an agent. Marie-Madeleine Gentil-Chavagnac acquired it in 1827, and her heirs sold the entire estate in 1873. The Moravian Brethren, a Protestant community known for religious and educational institutions, owned the castle from 1873 to 1920 and operated a school for boys and young men there. This new use brought substantial changes to the interior.
A separate part of the estate, known as the Bergerie, was reacquired in 1859 by Napoléon Joseph Charles Paul Bonaparte, known as Prince Plon-Plon. From 1862 he built the Villa de Prangins there. After selling it in 1870, he commissioned Villa La Bergerie on the remaining part of the estate, which remains in the possession of the House of Bonaparte.
From private residence to national museum
After 1920, Prangins changed hands several times. Horace de Pourtalès bought the castle and converted it back into a private residence, then sold it in 1929 to Josephine Dexter, who acquired it for her daughter Katharine McCormick, an American biologist, feminist, and philanthropist. McCormick transferred the property to the United States government in 1962 for intended use as the residence of the American ambassador to the United Nations in Geneva.
The United States government sold the property to financier Bernard Cornfeld in 1970. The cantons of Vaud and Geneva acquired the estate on 19 July 1974 and gave it to the Swiss Confederation in 1975. It became the French-speaking branch of the Swiss National Museum, Switzerland’s national institution for preserving and presenting the country’s cultural history.
Plans for restoration and conversion to museum use were studied from 1984, first under Pierre Margot and, from 1987, under Antoine Galeras and Isis Payeras. Construction began in 1990 and continued for six years. The museum took possession in January 1997, and the French-speaking branch was inaugurated in June 1998. The Swiss Confederation owns the castle, which is a Swiss cultural property of national significance. Its permanent exhibitions explore Swiss cultural and social history, with particular attention to life in the castle and the surrounding region from the eighteenth to the twentieth century.
Remains
Castle setting and principal buildings
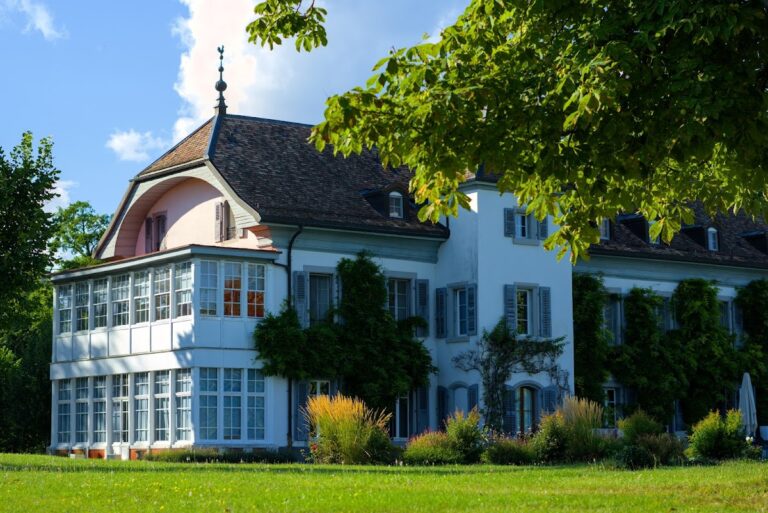
Prangins Castle occupies a natural hill above Lake Geneva. The medieval fortress used the height and surrounding ditches for defence, while the present complex is a Baroque residence built over the earlier fortified site. Its construction began with the north wing in 1732 and continued in 1738–39 with enlarged eastern and western terraces, a south wing, and a central residential block.
North wing
The north wing served practical and administrative purposes rather than the owners’ domestic apartments. It contained presses, a courtroom, and a prison. These spaces reflect the estate’s role as an administrative centre as well as a residence.
Central block and south wing
The central block contained the owners’ apartments. The south wing formed part of the later building campaign of 1738–39, when the terraces were enlarged and the principal residential arrangement took shape. The architect has not been established. Jean-François Blondel has been proposed, while archival evidence has also suggested the Genevan Antoine Gibot, possibly working with Jean-Michel Billon or Jean-Louis I Bovet. These attributions remain hypotheses.
Gardens and southern grounds
Kitchen garden
Before the new castle was built, Louis Guiguer developed the farm and established a large kitchen garden in a former ditch. The garden supplied many of the workers employed on the building project. Enclosed by walls, it has fruit trees trained against them, creating a particular microclimate. It has been replanted with almost 200 varieties of fruit, vegetables, culinary herbs, and useful plants documented as growing in the region during the eighteenth century. The garden is described as the largest historic kitchen garden in Switzerland.
Terraces and lime-tree room
In 1756, after the deteriorated church in the southern hollow was demolished, the ditch was filled and the area was extensively levelled. Two terraces or platforms were created. One contains a green room formed by lime trees planted in a quincunx, a pattern of five elements arranged like the spots on a die. An avenue at right angles to the avenue linking the castle and village was also established.
Church site
Jean-Georges Guiguer gave the commune land west of the kitchen garden for a new church facing the castle and contributed one-third of its construction costs. The church and the reorganised grounds formed part of the eighteenth-century redevelopment south and west of the residence.
Historic interiors and museum displays
Decorative interiors
The castle’s historic interiors include wood panelling and silk wall coverings. A permanent exhibition on aristocratic life in the eighteenth century presents approximately 600 objects within these rooms. Another exhibition uses staged interiors to explain decorative arts and interior architecture from the Enlightenment to the twentieth century. Its highlights include stage designs from the private theatre of Château de Hauteville dated 1777 and painted wallpaper from the 1790s, decorated with scenes from Ovid’s Metamorphoses and originating in a country house in the Bernese Jura.
Collections and historical interpretation
The museum presents a family-travel exhibition through authentic objects from the eighteenth, nineteenth, and twentieth centuries. These include a Pictet carriage, a ship model, repaired children’s shoes, board games, and souvenir plates. An exhibition on printed cotton textiles, known as indiennes, examines their role in global trade, industrialisation, and Swiss textile production from the seventeenth century onward.
Other displays place Swiss historical realities in relation to national stereotypes and myths, with emphasis on direct democracy, national identity, and social change. A portrait gallery in the large first-floor corridor presents figures including Voltaire, Jacques Necker, Joseph Bonaparte, and Katharine McCormick in an immersive and interactive display. A large Chinese porcelain dish made to order around 1730 is associated with Louis Guiguer and probably belonged to him.
Nearby sites