Palazzo Serbelloni: A Neoclassical Aristocratic Palace in Milan


Site at a Glance
- Rating
- 4.6
- Popularity
- Medium
- Country
- Italy
- Primary era
- Early Modern
- External website
- Open
- Eras represented
- Early Modern
- Civilizations
- Habsburg
- Site type
- Domestic
- Remains
- Elite Residence
On this page10 sections
History
Palazzo Serbelloni is a historic Neoclassical palace in Milan, Italy, built for the aristocrat Gabrio Serbelloni during the major rebuilding of a site already occupied by a seventeenth-century palace and medieval building elements. Work began around 1770, placing the residence within Milan’s late eighteenth-century transformation and the development of Corso Venezia as an elegant aristocratic avenue.
Neoclassical transformation
Simone Cantoni radically redesigned the palace façade in the late eighteenth century. Its grand Neoclassical loggia was completed in 1793, giving the residence a prominent architectural identity along the road that continued to develop between the eighteenth and nineteenth centuries. The palace became one of the earliest aristocratic residences established along what became Corso Venezia.
An Enlightenment and Napoleonic residence
As the home of the Serbelloni family, the palace became a meeting place for figures associated with the Milanese Enlightenment, including Pietro Verri, Giuseppe Parini, and Paolo Frisi. Its social importance continued through lavish parties held there, which made the residence a notable setting in Milanese aristocratic life.
In 1796, Napoleon Bonaparte, the French military leader and emperor who controlled much of continental Europe during the Napoleonic era, and Josephine, his first wife and empress, occupied Palazzo Serbelloni for three months. The building later hosted Napoleon and his entourage, as well as Klemens von Metternich, the Austrian statesman and foreign minister who played a leading role in European diplomacy after the Napoleonic Wars.
A plaque at the palace commemorates Victor Emmanuel II, the first king of unified Italy, and Napoleon III, the French emperor from 1852 to 1870. It recalls their return in victory from the Battle of Magenta during the 1859 campaign, when French forces were allied with Piedmont-Sardinia.
Garden, wartime damage, and continuing use
Until the end of the nineteenth century, Palazzo Serbelloni included a large garden extending behind the building toward present-day Corso Monforte. The garden was first divided in 1890 to establish an institute for blind people. Its remaining land was later subdivided for the opening and construction of Mozart, Serbelloni, and Barozzi streets between 1907 and 1926.
Air raids in 1943 destroyed extensive parts of the palace, including the monumental staircase, ballroom, library, and frescoes by Giuliano Traballesi. The library had contained approximately 75,000 books. The Napoleonic hall was subsequently restored, preserving an important part of the building’s historical identity. Palazzo Serbelloni remains in use for conferences and cultural or institutional events, while its role has also expanded to include contemporary-art and design exhibitions associated with Sotheby’s Italian headquarters in the building. It is recognized as an Italian cultural property.
Remains
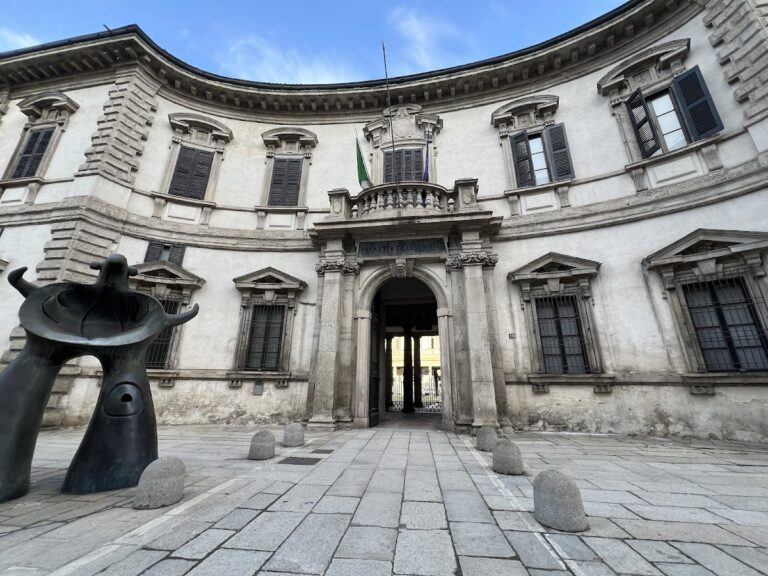
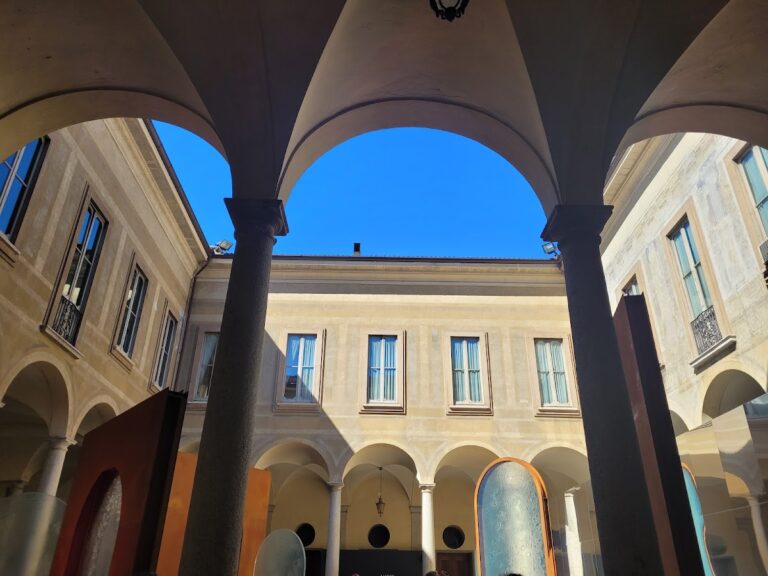
Palazzo Serbelloni survives as a Neoclassical palace at 16 Corso Venezia, organized around a monumental façade, an entrance atrium, and formal interior halls. Its principal exterior feature is the grand loggia designed by Simone Cantoni, while the surviving interiors combine painted illusionistic decoration, sculptural relief, and restored spaces connected with the palace’s aristocratic and Napoleonic history.
Façade and entrance
The façade is dominated by a large loggia crowned by a broad pediment. Stucco bas-reliefs by Francesco Carabelli decorate the loggia and depict episodes from the life of Frederick Barbarossa, the twelfth-century German king and Holy Roman Emperor whose conflicts with the Lombard cities became an important subject of Italian historical memory. The entrance atrium, visible from outside, contains trompe-l’oeil frescoes, using painted perspective and illusionistic detail to make surfaces appear three-dimensional.
Interior halls
Neoclassical hall
The first floor contains a Neoclassical hall originally decorated by Giuliano Traballesi. The hall formed part of the palace’s formal interior and belonged to the same late eighteenth-century decorative campaign that shaped its public-facing architectural character.
Napoleonic hall
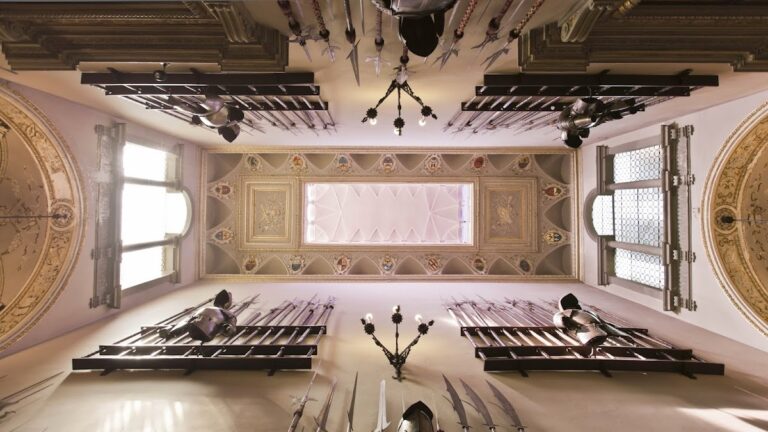
The Napoleonic hall was reconstructed or restored after the 1943 bombing and remains used for events. Its present form therefore combines the palace’s association with Napoleon and Josephine with the later effort to preserve a surviving interior after wartime destruction.
Destroyed architectural features
The 1943 air raids eliminated the monumental staircase, ballroom, library, and Traballesi’s frescoes from the palace complex. The loss of the library included approximately 75,000 books, while the destruction of the staircase and ballroom altered the building’s historic interior arrangement. The restored Napoleonic hall is among the features that continue to convey the palace’s earlier ceremonial and political associations.
Nearby sites