Palazzo Farnese: A High Renaissance Palace in Rome


Site at a Glance
- Rating
- 4.5
- Popularity
- Medium
- Country
- Italy
- Primary era
- Early Modern
- External website
- Open
- Eras represented
- Early Modern, Modern
- Civilizations
- Papal States
- Site type
- Domestic
- Remains
- Palace
On this page23 sections
History
Palazzo Farnese is a High Renaissance palace in Rome, Italy, begun around 1517 for Cardinal Alessandro Farnese, later Pope Paul III. Located near Campo de’ Fiori, it was conceived as a representative residence and an expression of Farnese dynastic power. Its construction and decoration continued for about 75 years, involving Antonio da Sangallo the Younger, Michelangelo, Giacomo Barozzi da Vignola, and Giacomo della Porta.
Farnese Residence and Papal Palace
Alessandro Farnese acquired the former Palazzo Ferriz in 1495 for 5,500 ducats from the Augustinians of Santa Maria del Popolo, who had inherited it in 1478. He initially lived in the building, which contemporaries already called the Palazzo dei Farnesi. The earlier residence was demolished as plans for a new palace developed.
The first scheme, assigned to Antonio da Sangallo the Younger in 1515, followed the rectangular form of a Florentine palace. Demolition of the earlier buildings began in 1514, and construction of the new palace started around 1517. Alessandro acquired adjoining buildings and plots, including property belonging to Sigismondo Chigi, allowing the palace and its forecourt to occupy a much larger urban area.
Alessandro’s election as Pope Paul III in 1534 changed both the scale and purpose of the project. What had been planned as a cardinal’s residence became a papal and dynastic palace. Sangallo expanded the building into a four-winged complex and enlarged the courtyard from three to five arcades on each side. Paul III personally directed important decisions and treated the work as a matter of state.
Sangallo designed the principal facade, the arcaded levels, the lower parts of the courtyard, and the three-aisled vestibule. When he died in 1546, the exterior walls were nearly complete and most rooms were habitable. A progress report from 1547 stated that the facade had reached the upper rows of windows, although its cornice was still unfinished.
Michelangelo and the Completion of the Building
Michelangelo assumed direction after Sangallo’s death and continued the work until Paul III died in November 1549. He raised the upper facade level by three metres, redesigned the central window as an honor loggia, created the monumental cornice, and substantially altered the courtyard. He also proposed a bridge across the Tiber linking the palace with Farnese possessions in Trastevere, including the Villa Farnesina, but the bridge was never built.
Construction continued under Paul III’s grandson, Cardinal Alessandro Farnese, known as the Grand Cardinal. Giacomo Barozzi da Vignola took charge in 1552, completing the rear wing, the gallery, and much of the facade facing the Tiber. After Vignola’s death in 1573, Giacomo della Porta directed the final phase. He completed the garden facade and its open loggia, bringing the palace to completion in 1589.
The long construction period was repeatedly interrupted by financial difficulties, dynastic conflicts, the Sack of Rome, and other historical disturbances. The palace nevertheless became a model for the Roman palazzo type associated with Sangallo’s design. Its influence extended to buildings identified in the Lateran Palace, the Reform Club in London, the Royal Palace of Stockholm, the National Building Museum in Washington, the Chief Secretary’s Building in Sydney, the Detroit Athletic Club, Château Grimaldi, the palace of Riofrío, and Aldo Rossi’s courtyard facade in Berlin.
Farnese Decoration and Collections
Interior decoration developed through several generations of Farnese patronage. Cardinal Ranuccio Farnese commissioned Francesco Salviati to decorate the Sala dei Fasti in 1552, and Taddeo and Federico Zuccari completed the work in 1565. Cardinal Odoardo Farnese later commissioned Annibale and Agostino Carracci for the Camerino d’Ercole in the 1590s and Annibale Carracci for the gallery from 1597. The gallery frescoes were completed in 1604 with assistance from Francesco Albani and Domenichino.
The Sala dei Fasti presents Farnese ancestry and victories together with events associated with Paul III, including his mediation of the Peace of Nice in 1538 and the opening of the Council of Trent in 1545. The Council of Trent was the major Catholic reform council convened between 1545 and 1563 in response to the Protestant Reformation. The Camerino d’Ercole presents Cardinal Odoardo in the guise of Hercules, while the Galleria Farnese uses mythological scenes, largely drawn from Ovid’s Metamorphoses, to create an elaborate painted program.
The Farnese art collection began to take shape around 1540 under Paul III. He obtained excavation rights at the Palatine, Capitoline Hill, Castel Sant’Angelo, and the Baths of Caracalla, monumental Roman imperial public baths whose remains supplied Renaissance collectors with ancient sculpture and architectural elements. Later Farnese cardinals expanded the collection through purchases, inheritances, donations, commissions, and confiscations, including material from the Colonna collection.
The collection joined ancient Roman culture with a program glorifying Farnese power. Its associated artists included Michelangelo, Raphael, Sebastiano del Piombo, Correggio, Titian, Annibale Carracci, Giulio Clovio, and El Greco. Inventories were made during the sixteenth century, and a comprehensive inventory of Farnese properties in Rome was compiled in 1644 and sent to Parma in 1649. From the seventeenth to the eighteenth century, much of the collection moved from Parma and Rome to Naples. Farnese sculptures are now principally in the National Archaeological Museum of Naples, while important paintings are in the Capodimonte Museum.
Odoardo also completed part of Michelangelo’s proposed connection toward the Tiber. In 1603 he built the Passetto Farnese over Via Giulia, linking the palace and its terrace with the Palazzetto di Odoardo, a private retreat in the garden descending toward the river. The retreat contained private apartments, a secret garden, and frescoes by Annibale Carracci, Domenichino, and Giovanni Lanfranco.
Royal, Diplomatic, and Research Uses
After Odoardo’s death in 1626, no Farnese permanently resided in the palace. The dukes of Parma rented it and used it partly as a repository for antiquities intended for their other residences. The palace endured major occupations in 1798 and 1848, followed by periods of neglect and damage.
The male Farnese line ended in 1727 with the death of Francesco Farnese. Through Elisabetta Farnese, wife of Philip V of Spain, the palace passed to the Spanish Bourbons. Charles III and Ferdinand I transferred much of the Farnese painting and art collections to Naples, while the Bourbons retained the building as the seat of their diplomatic representation in Rome.
Joachim Murat, king of Naples, briefly lived in the palace in 1808. In 1861, after the fall of the Kingdom of the Two Sicilies, King Francesco II and Queen Marie Sophie of Bavaria took refuge there. Palazzo Farnese then served as the seat of the royal government in exile until 1870.
Alterations and restorations accompanied these political changes. In 1818, during Ferdinand I’s negotiations with the Holy See, the first major nineteenth-century interventions were undertaken. In 1860, Antonio Cipolla adapted rooms for Francesco II and his family, while the Grassi brothers restored frescoes and decorations in the Piano Nobile, the principal representative story of an Italian palace. Cipolla added historicist and neo-Pompeian decoration intended to reinforce the appearance of a royal court and the disputed legitimacy of the Bourbon government in exile.
The French government began using Palazzo Farnese in 1874 as the seat of the French embassy in Italy. The École française de Rome, a French research institution devoted to the history, archaeology, and social sciences of the Mediterranean world, occupied the second floor from 1875 and shared the building with the embassy.
The Bourbon heirs sold the palace to the French Republic in 1911. A contractual clause granted Italy a right of first refusal after 25 years. In 1936, the Italian state exercised that right, acquired the palace, and granted France a 99-year emphyteutic lease, a long-term lease requiring maintenance and preservation, at a symbolic annual rent. France assumed responsibility for the building’s upkeep and for conserving its structure and frescoes.
Modern Conservation and Cultural Memory
Pio Piacentini directed extensive restoration from 1928 to 1934 after part of the cornice fell in 1922. The work lightened the roof structures, replaced timber framing with beams, removed the third-floor floor above the great hall, demolished the chapel on the Piano Nobile, installed a new floor in the great hall, and radically restored Vignola’s fireplace.
Conservation continued under the French lease. The Carracci frescoes were restored in 1958, the Sala dei Fasti and the double frieze of the Stanza del Cardinale in 1975, and the Galleria Farnese underwent complete structural restoration in 1994. A broader program begun in 1997 restored the original color of the main facade, followed by work on the courtyard and vestibule in 2000 and 2001 and the garden facade in 2002. Work in the Salone d’Ercole began in 2002, while restoration of the Galleria Farnese resumed in 2013.
Palazzo Farnese remains the seat of the French Embassy in Italy and the École française de Rome. Its long-term conservation is carried out through cooperation between French and Italian cultural authorities and specialists. The palace also forms part of cultural memory through its appearance in Giacomo Puccini’s opera Tosca, a 1992 filmed production of the opera, and scenes from Nanni Moretti’s 2010 film Habemus Papam. Émile Zola described the building in his novel Rome.
Remains
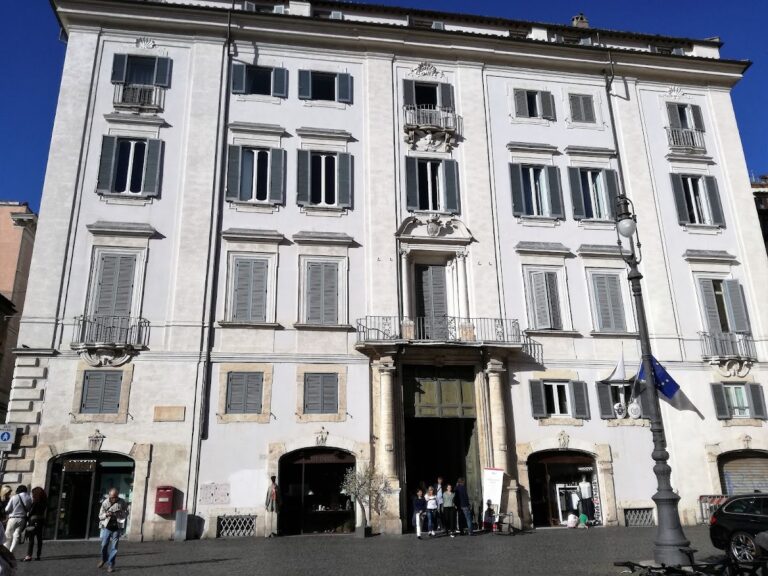
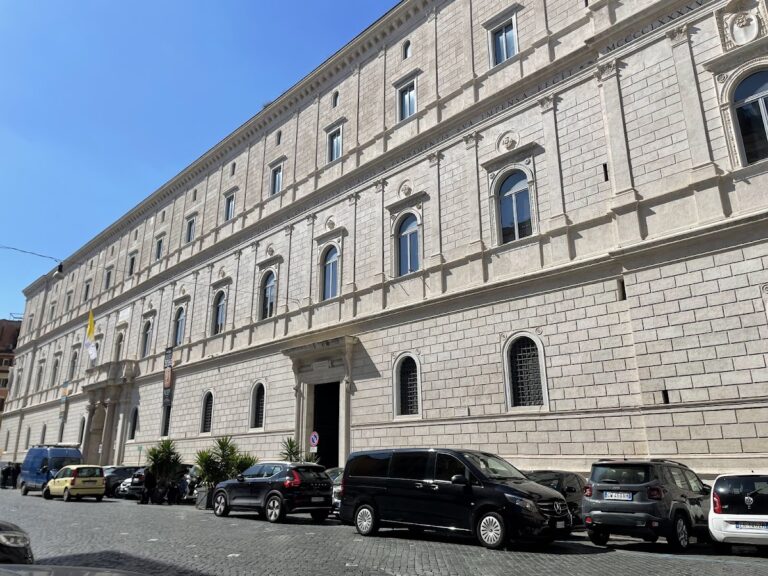
Palazzo Farnese occupies an entire urban block and has a compact rectangular form known as il dado, or “the cube.” The building is approximately 29 metres high, with a 57-metre facade toward Piazza Farnese and side facades about 74 metres long along Via dei Farnesi and Via del Mascherone. Its principal facade faces northeast, while the garden and Tiber-facing facade extend southwest toward Via Giulia. Two side wings and a rear wing enclose a central arcaded courtyard.
Facades and Garden
Main Facade
The three-storey facade is horizontal and symmetrical, with strong cornices and window aedicules, small architectural frames of columns or pilasters and pediments. Brick forms the main wall material, while travertine emphasizes the rusticated corners, portals, window frames, pilasters, and other elements. The lower level has no shops. A large rusticated portal dominates the ground floor, flanked on each side by six barred windows with consoles and simple cornices, with rows of benches beneath them.
The upper windows alternate triangular and curved pediments on the first floor and use consistently triangular pediments on the second. The broad central window, preceded by a balcony and crowned by the Farnese lily coat of arms, forms the honor loggia, a ceremonial balcony or open gallery. Michelangelo raised the upper storey and designed the projecting crowning cornice, which conceals the low-pitched roof. The cornice runs around the building and carries Farnese lilies, lion heads, rosettes, and acanthus ornament. Paul III’s central arms include the papal tiara and the keys of Saint Peter.
Tiber Facade and Garden
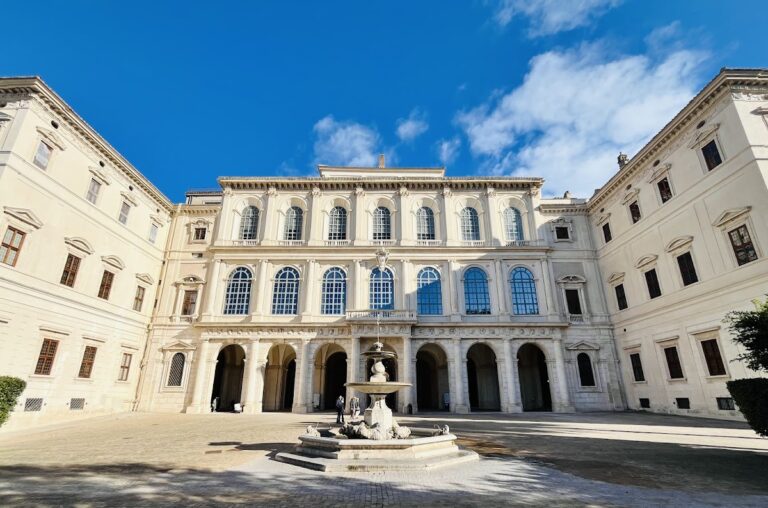
The southwest facade was completed from 1549 under Giacomo della Porta, following Michelangelo’s designs and Vignola’s drawings. Its central upper loggia has arches twice the height of the neighboring windows. The side facades repeat the three-part organization of the main facade and are enclosed by the same multi-part cornice.
A small garden closes the complex toward Via Giulia. Michelangelo placed the Farnese Bull on the garden’s visual axis. Excavated at the Baths of Caracalla in August 1545, the sculpture was installed in January 1546 and restored around 1550 on Michelangelo’s advice. It served as a fountain in the second courtyard, now the garden, until about 1588, when it was enclosed for protection while remaining visible.
Palazzetto di Odoardo
The Palazzetto di Odoardo, also called the Eremo del Cardinale or Casino della Morte, was a private retreat built by Cardinal Odoardo Farnese in the garden descending toward the Tiber. It contained private apartments, a secret garden, and interiors frescoed by Annibale Carracci and completed in 1603 by Domenichino and Giovanni Lanfranco.
The retreat was linked to the main palace by a terrace and the Passetto Farnese, completed over Via Giulia in 1603. Regulation of the Tiber after 1870 destroyed the palazzetto and most of its decoration. Detached frescoes by Domenichino, including The Death of Adonis, Apollo and Hyacinth, and Narcissus Contemplating His Reflection, were preserved in the Salone delle Firme. Frescoes by Lanfranco, including scenes of Saint Paul of Thebes, Saint Simeon Stylites, and Saint Anthony the Great, were preserved in the nearby church of Santa Maria dell’Orazione e Morte.
Vestibule and Courtyard
Vestibule
Sangallo’s vestibule is approximately 14 metres long and follows the model of an ancient basilica. Two rows of six grey and pink granite columns divide it into a central nave and two side aisles. These columns are ancient spolia, architectural elements reused from earlier buildings, probably taken from the Baths of Caracalla. They stand on high pedestals aligned with the courtyard pilasters.
A coffered barrel vault, a continuous curved ceiling divided into recessed panels, carries stucco lilies and unicorns, both Farnese symbols. Travertine half-columns and niches line the side walls, which contain busts of Roman emperors. Beyond the courtyard, a second axial passage continues through a barrel-vaulted corridor toward the garden and Via Giulia.
Courtyard
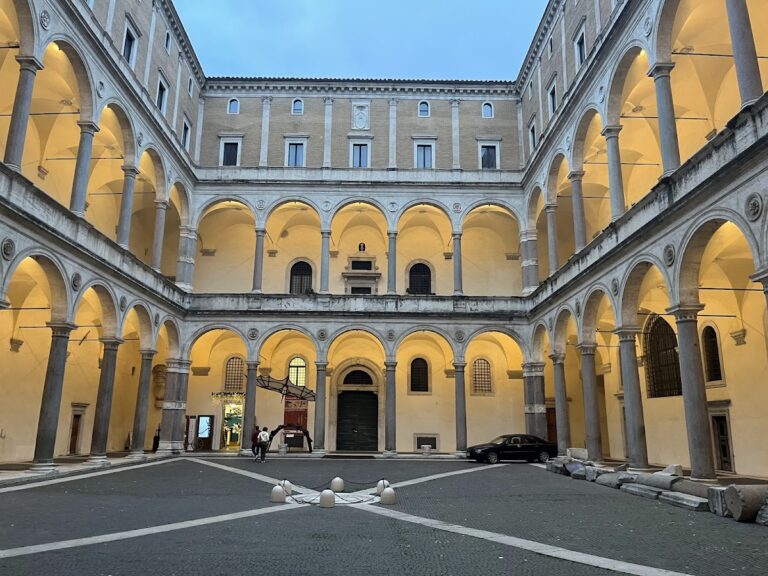
The square cortile, or internal courtyard, has five arcades on each side. Massive piers support Doric half-columns on high pedestals, joined by a frieze, or horizontal decorative band, bearing lilies, weapons, helmets, shields, and triglyphs. The Theatre of Marcellus probably provided the architectural model.
The central axis runs from the vestibule through an arcade toward the garden. The ground-floor arcades continue their vertical rhythm upward. The Piano Nobile uses Ionic half-columns and triangular pediments, while the upper level has bundled pilasters with Composite capitals and windows with curved pediments decorated with bucrania, stylized ox skulls. An architrave and a frieze of fruit garlands, grotesques, and lilies separate the representative floor from the upper storey.
Michelangelo closed the open arcades on two sides of the first upper level, and the remaining two sides were enclosed in the nineteenth century. Surviving balustrades indicate the earlier arrangement. The courtyard floor has black-and-white paving that recalls the ancient mosaic beneath the palace. Two ancient sarcophagi remain in the garden-side arcades, while many other ancient sculptures once displayed there were transferred to Naples and are represented in the palace mainly by replicas.
Honor Staircase
The honor staircase replaces the traditional spiral stair with a broad, straight, two-way flight. An atrium at the intermediate level heightens the effect of the design, while natural light enters through an open shaft and illuminates ancient pieces displayed along the stair. On the Piano Nobile, three vaulted corridors form a U-shaped passage beside the courtyard, with simple glazed fronts opening through large arches.
Representative Rooms
Sala dei Fasti
The Sala dei Fasti, also called the Salotto dipinto, occupies the area of the honor loggia and measures approximately 150 square metres. Its frescoes by Francesco Salviati, Taddeo Zuccari, and Federico Zuccari celebrate Farnese victories, ancestry, and Paul III. The scenes include the apotheosis of Paul III, Ranuccio the Elder as Aeneas, Pietro Farnese’s victories at Orbetello and near Bologna, and the Farnese victory over Pisa at Bagno a Vena. The decoration also presents Paul III mediating the Peace of Nice in 1538 and the opening of the Council of Trent in 1545. Sangallo designed the gilded coffered ceiling, and the room now serves as the French ambassador’s office.
Salone d’Ercole
The Salone d’Ercole occupies the northeast corner of the Piano Nobile and rises approximately 18 metres to the roof. Sangallo first planned a two-level ceremonial hall of about 300 square metres, but Michelangelo raised the ceiling when the facade was made higher. Two levels of windows provide strong natural light.
Eighteen gilded niches contain busts of Roman emperors, and the room includes seventeenth-century tapestries and a copy of the Farnese Hercules. The original ancient sculpture is in Naples. It is a Roman copy associated with the sculptor Glykon and inspired by Lysippos. Guglielmo della Porta supplied replacement legs before the original legs were recovered.
Vignola designed the polychrome marble fireplace, which bears blue Farnese lilies and the inscription ‘RANUTIUS FARNESIUS CARD.’ Flanking sculptures by Guglielmo della Porta represent Abundance and Peace and were originally intended for Paul III’s tomb in Saint Peter’s Basilica. Seventeenth-century Gobelins tapestries reproduce Raphael’s Vatican frescoes The Meeting of Leo the Great and Attila and The Fire in the Borgo. Vignola designed the carved cedar coffered ceiling, while the twentieth-century terracotta and marble floor repeats its main geometric motifs.
Stanza del Cardinale
The Stanza del Cardinale served as a salon for Cardinals Ranuccio and Alessandro Farnese. It has a gilded coffered ceiling and a richly ornamented double frieze probably based on designs by Sangallo. Daniele da Volterra was probably commissioned to decorate the room around 1547.
Twelve medallions in the upper frieze depict episodes from the myth of Bacchus. The wider decoration combines Farnese heraldry, the unicorn, Bacchic legends, winged putti, gold-fringed cloths, sphinxes, vine-leaf garlands, and grotesque masks in stucco.
Camerino d’Ercole
The Camerino d’Ercole, also known as the Gabinetto del Cardinale or Camerino Farnese, was decorated by Annibale Carracci between 1595 and 1597 for Cardinal Odoardo Farnese. Fulvio Orsini developed its mythological program, which presents Odoardo in the guise of Hercules.
Gilded framing divides the vaulted ceiling into irregular fields. Its central image, Hercules at the Crossroads, shows Hercules between Vice and Virtue. The original oil painting has been in the Capodimonte Museum since 1662. Other panels show Hercules resting and carrying the globe, while the lunettes present mythological episodes representing virtues. Further scenes include Ulysses with Circe, Ulysses resisting the Sirens, Amphinomus and Anapias, and the death of Medusa. Grisaille, monochrome painting that imitates sculpture, reinforces the decoration, and Greek inscriptions accompany the cardinal’s heraldic emblem.
Rooms of the Garden Wing
The room containing detached fresco fragments from the Palazzetto di Odoardo has a coffered ceiling with Farnese arms, two tapestries, and a frieze designed by Antonio Cipolla in 1862 and 1863. Its decoration includes Pegasus, lilies, a shield, and a ship, symbols associated with members of the Farnese family. It is also known as the Room of Queen Christina because Christina of Sweden stayed there from December 1655 to July 1656. A window opens toward the garden, and a door leads to the terrace and Passetto. The terrace served as a viewing platform for horse races along Via Giulia and festivities beside the Tiber. Rooms beneath it, once used for the Pallacorda ball game, now serve as an embassy cinema.
Another room was called the Salon of the Philosophers because busts of ancient philosophers and Greek poets were displayed there until 1787. It contains a polychrome marble fireplace, a sixteenth-century gilded coffered ceiling, and tapestries based on works associated with Giulio Romano and Pierre Mignard. The marble statues Venus Callipyge and Crouching Venus, formerly associated with the room, are now in Naples.
Galleria Farnese
The Galleria Farnese occupies the garden-side wing and measures approximately 20 by 6 metres. Designed as an ancient loggia with three glazed openings and a deep barrel vault, it originally displayed the Farnese collection of ancient statues.
Annibale Carracci painted most of the frescoes between 1597 and 1604, with probable contributions from Agostino Carracci and additional work by Francesco Albani and Domenichino. The cycle includes the triumph of Bacchus and Ariadne, Galatea and Cephalus, Aurora, Pan and Diana, Mercury delivering the golden apple to Paris, and other mythological scenes largely derived from Ovid’s Metamorphoses.
The ceiling creates an illusionistic architecture in which a painted second cornice appears above the real one. Painted atlantes in grisaille imitate marble statues, green-toned medallions imitate aged bronze, and framed scenes, stucco effects, masks, and other devices make the painted surface appear to expand beyond the actual structure. The central subject is the triumphal procession of Bacchus and Ariadne. The cycle has been interpreted as a conflict between celestial and earthly love and, in later interpretations, as having a political and propagandistic purpose. It is regarded as a major work in the development of early Italian Baroque painting.
Basement and Archaeological Remains
The basement contains partly well-preserved mosaics depicting equestrian acrobats and sea creatures. They are associated with remains of large public buildings from the imperial period, probably constructed after a major fire on the Campus Martius. The complex may have been the riding facility of the Circus faction Factio Russata.
Excavations beneath the palace also revealed an ancient cippus and a still-flowing spring. Fragments of the Forma Urbis Romae, an ancient marble plan of Rome, were acquired by the Farnese in the sixteenth century and incorporated into the garden wall. Several fragments reappeared when the wall was demolished in 1888.
The surviving fixed decoration includes the fresco cycles of the Sala dei Fasti, Stanza del Cardinale, Camerino d’Ercole, and Galleria Farnese, together with extensive stucco, painted grotesques, heraldic lilies, unicorns, masks, garlands, tapestries, fireplaces, ancient busts, and two ancient sarcophagi. Many paintings and sculptures formerly associated with the palace are now preserved in museums in Naples, while replicas occupy several rooms.
Nearby sites