Royal Abbey of Val-de-Grâce: A Royal Monastery and Military Medical Complex
Site at a Glance
- Popularity
- High
- Country
- France
- Primary era
- Early Modern
- Eras represented
- Early Modern
- Civilizations
- French
- Site type
- Religious
- Remains
- Monastery
On this page15 sections
History
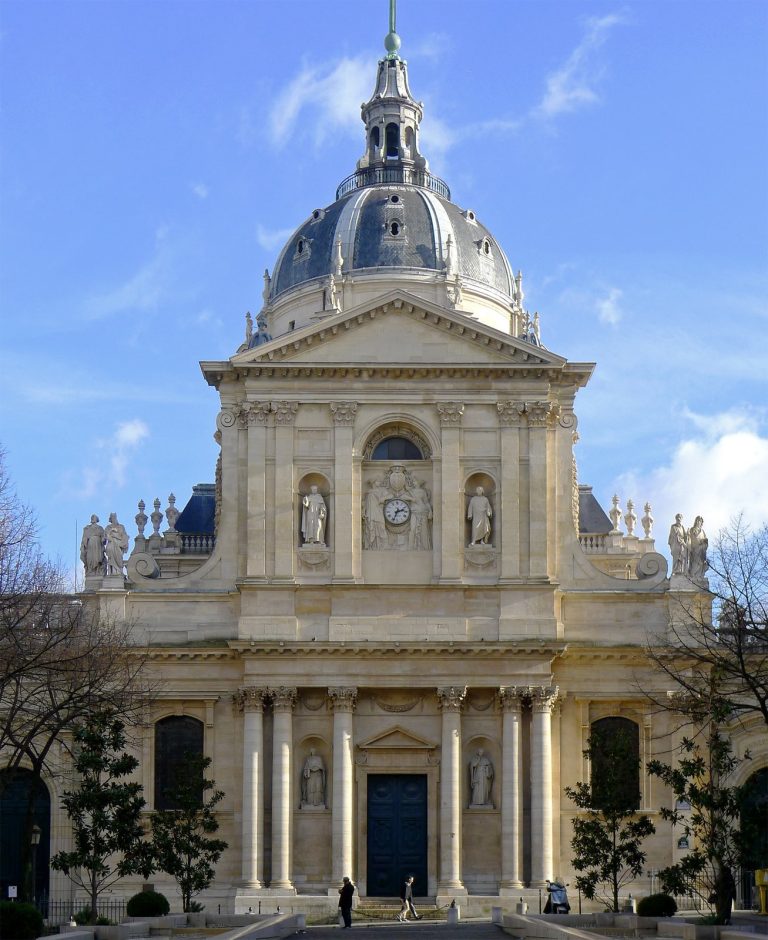
The Royal Abbey of Val-de-Grâce is a former Catholic abbey in Paris, France, founded in 1621 under Anne of Austria. Its buildings combine classical and Baroque architecture, and its Baroque church formed the religious center of a complex later used for military medicine.
Foundation and early construction
The abbey began with the transfer of a community from Val profond Abbey at Bièvres. At the priory there, Anne chose its prioress, Marguerite de Vény d’Arbouze, to lead the new foundation as its first abbess. The nuns followed an austere rule. The crown gave the community land at the former Hôtel du Petit-Bourbon, and the first stone was laid on 3 July 1624.
Construction advanced slowly, and the early buildings were austere and considered architecturally old-fashioned. Work remained unfinished during Anne’s disgrace at court in 1636–1637. After a miscarriage in 1622 and a strained relationship with Louis XIII, she was watched by Cardinal Richelieu, the king’s leading minister. Louis XIII barred her from visiting the abbey after learning that she corresponded there with women exiled from court. A few months later Anne became pregnant and, on 5 September 1638, gave birth to the future Louis XIV.
Royal rebuilding and completion
Anne had vowed to build a magnificent church and monastery if she bore a son. Richelieu died on 4 December 1642, and Cardinal Mazarin joined the royal council. When Louis XIII died on 14 May 1643, Anne became regent, governing for her young son, and worked closely with Mazarin, who became principal minister.
In 1645 Anne commissioned François Mansart to design a church and palace for the convent. Louis XIV, then seven years old, laid the church’s first stone that year. Mansart was dismissed about a year after work began, probably because of high costs, including the expense of stabilizing quarry voids beneath the site, and his difficulty settling on one design. The church followed his plans in large part, while Jacques Lemercier, Pierre Le Muet and Gabriel Le Duc successively took charge of the work. Construction was completed in 1667.
The abbey was Catholic and particularly devoted to the Nativity, the birth of Jesus in Christian belief. Its Sainte-Anne chapel became a repository for royal hearts. After Anne’s death the abbey declined, and during the Revolution its royal symbols were removed and the chapel was desecrated.
Revolution and military use
The Sainte-Anne chapel, also called the Chapel of Hearts, had held the embalmed hearts of 45 French kings and queens. During the Revolution, architect Louis François Petit-Radel removed thirteen gilt-silver urns containing the hearts of several sovereigns and members of the royal family, including Anne of Austria and Marie-Thérèse of Austria. He sold or traded the urns for paintings. Artists sought the embalming substance inside them, believing that when mixed with oil it gave paintings an exceptional glaze.
The abbey was deconsecrated in 1790. On 31 July 1793, the National Convention, the revolutionary assembly governing France in the early Republic, reassigned the complex. It became a military hospital in 1796 and later a military teaching hospital. In 1979 the hospital moved to a new facility farther east, built on the former kitchen garden of the Benedictine nuns; that hospital closed in 2016.
The former abbey buildings now house the Museum of the French Armed Forces Health Service, the service’s central library, the École du Val-de-Grâce military medical school and rooms for some hospital staff. The church remains active under the French Military Ordinariate, the Catholic jurisdiction serving the armed forces. The buildings received historic-monument protection in 1964 and 1990. On 21 June 2023 an explosion followed by fire caused the collapse of the pavilion closing the church courtyard on its north-west side. The state carried out safety work and initial repairs to the church.
Remains
Overall layout
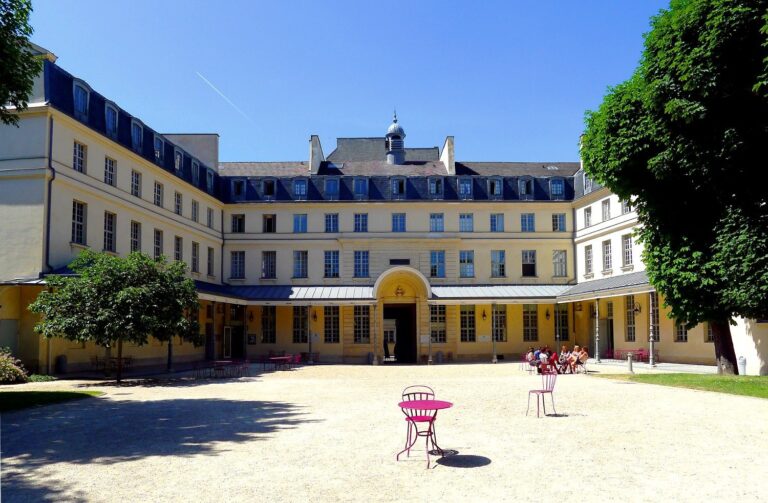
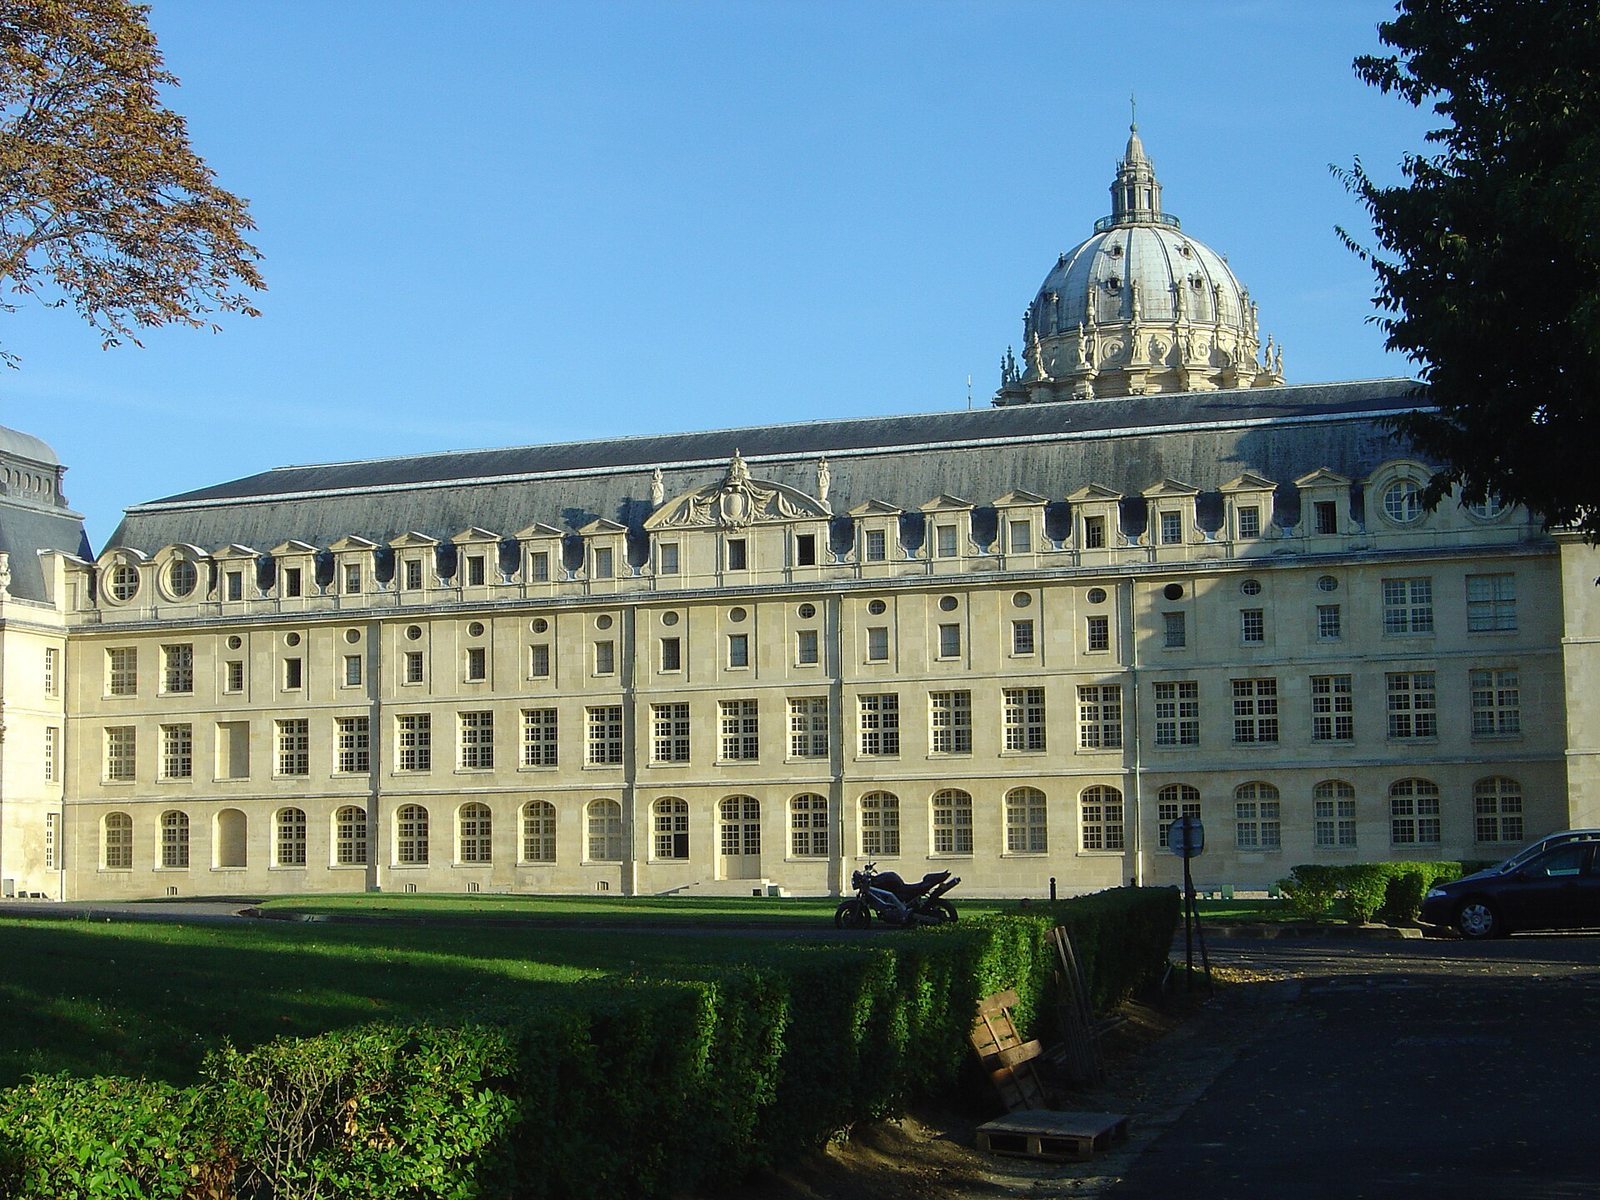
The complex brings together classical buildings and a Baroque church. Buildings stand on either side of the church façade, with courts and convent ranges forming other parts of the site. Its surviving spaces include the church and its associated worship areas, a court of honor, a cloister court and several former service and communal rooms.
Church and worship spaces
Church of Notre-Dame du Val-de-Grâce
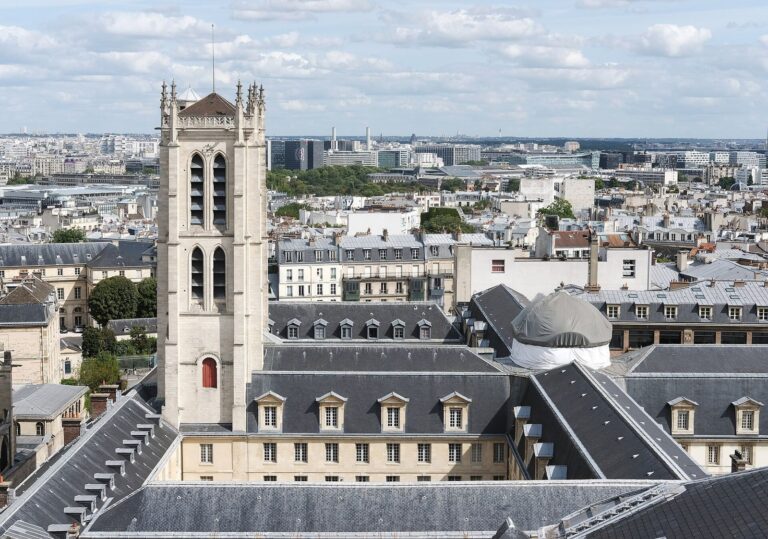
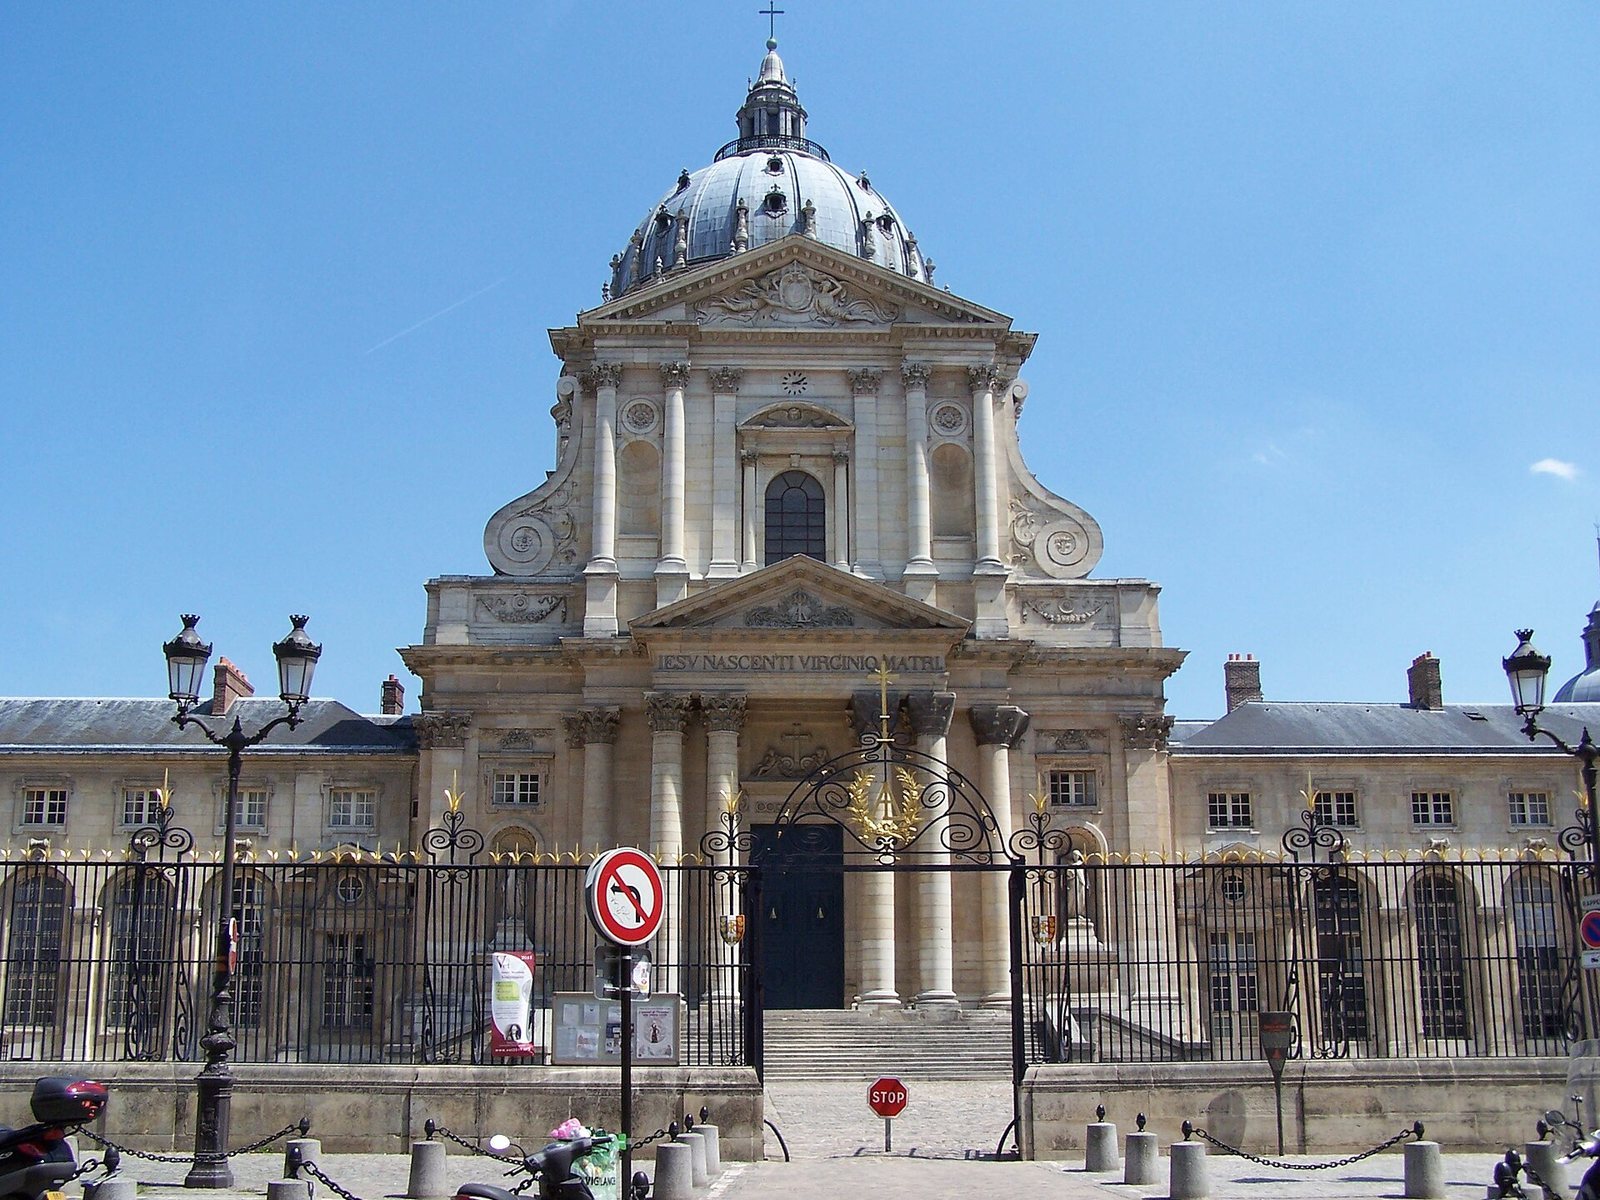
The Baroque church has a dome, underground spaces and galleries surrounding the apse, the rounded or polygonal end of the church. A monumental canopy stands above the high altar and organ. The church’s stained-glass windows were damaged in the 2023 explosion.
Monastic worship spaces
The church complex includes an antechamber before the nuns’ choir, the area reserved for their communal worship, as well as an octagonal staircase and galleries adjoining the choir. Former sacristies, rooms used to store religious objects and prepare for services, served both the clergy and the nuns.
Sainte-Anne Chapel
The Sainte-Anne chapel contains an organ built by Aristide Cavaillé-Coll.
Courtyards and convent buildings
Court of honor and cloister court
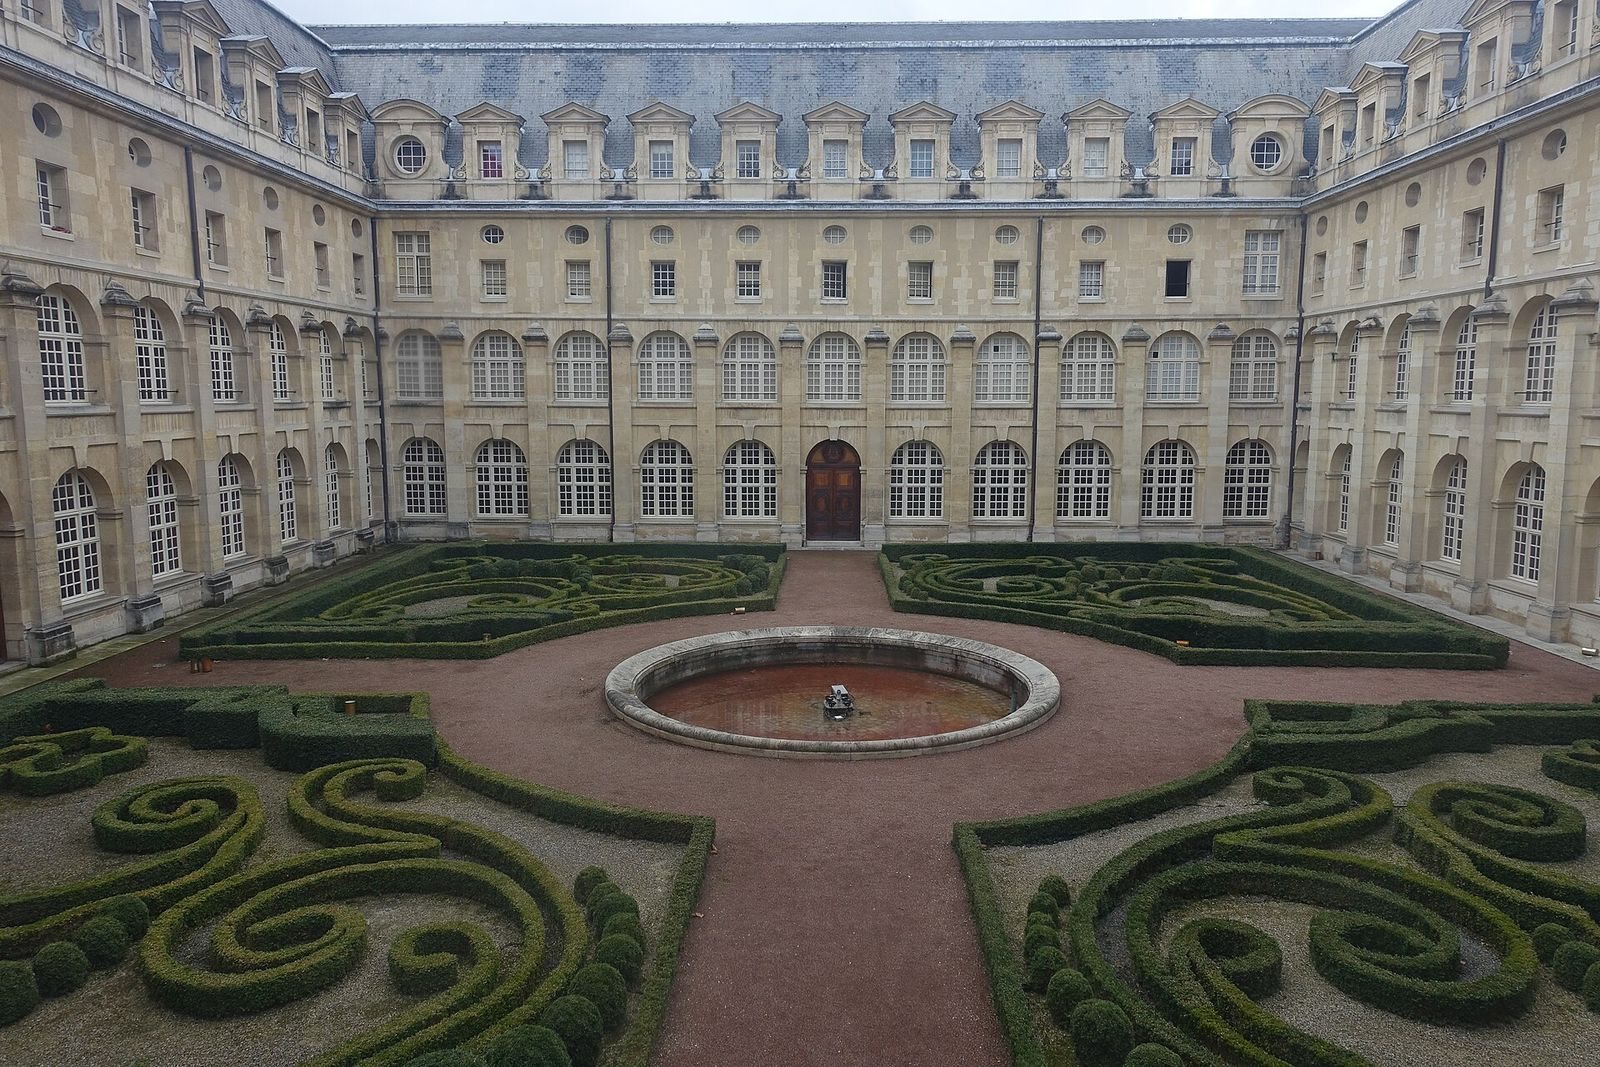
The court of honor is bounded by enclosure walls on its right and left. Another wall faces the street and is topped by a grille. The buildings around the cloister court have galleries on both the ground and first floors, opening onto the court.
Interior rooms and staircases
Among the interior features are the Staircase of Anne of Austria and a stone ceremonial staircase with landings at ground-floor level and adjoining spaces. A former chapter house, the room where a monastic community met, is identified as a kitchen. A former kitchen is now used as a library, while the former refectory, or monastic dining hall, serves as a formal hall.
South building and Broussais Court
The south building contains a staircase, a vestibule and a first-floor landing. It also includes the pavilion of Anne of Austria, with its salon and fireplace. Buildings surround Broussais Court on the north, west and south sides; one incorporates a former water-inspection chamber, a space that allowed access to inspect a water system.
North building and pavilion
The building north of the church court has a seventeenth-century interior staircase with a wrought-iron railing. Its north-west pavilion closed that side of the court and had a matching counterpart across the grille. The north-west pavilion collapsed in the 2023 explosion and fire.