Saint-Étienne-du-Mont: A Gothic and Renaissance Parish Church in Paris
Site at a Glance
- Popularity
- Very High
- Country
- France
- Primary era
- Early Modern
- Eras represented
- Medieval, Early Modern, Modern
- Civilizations
- French
- Site type
- Religious
- Remains
- Church
On this page29 sections
History
Saint-Étienne-du-Mont is a Catholic parish church on Place Sainte-Geneviève in Paris, France. Its present building took shape in stages from the 1490s until its consecration in 1626, combining late-Gothic and Renaissance forms. The church developed from a chapel serving laypeople associated with the Abbey of Sainte-Geneviève.
From chapel to parish
The chapel’s origins are placed in the sixth century. A chaplain serving it is mentioned in 1141, when it was dedicated to the Virgin Mary; it was later dedicated to Saint John. As the local population grew, the chapel could no longer accommodate worshippers. In 1222, Pope Honorius III authorized an independent church dedicated to Saint Stephen, traditionally regarded as Christianity’s first martyr.
The first church stood north of the abbey church. The parish enlarged it in 1328, but growth continued, in part as the Sorbonne and nearby colleges attracted more people to the area. By the fifteenth century, a replacement building was needed. In 1492, the monks of Sainte-Geneviève granted land for the new church.
Construction and consecration
Work began in the early 1490s under architect Étienne Viguier and proceeded over several generations. The choir was completed in 1537, and its roof structure followed in 1538. The Renaissance-style nave was built later, with its vaulting finished in 1584.
In 1610, Marguerite de Valois, a French princess and patron, laid the foundation stone of the façade and contributed 3,000 livres. The façade was completed in 1622. On 25 February 1626, Jean-François de Gondi, Paris’s first archbishop, consecrated the church.
Parish life and Revolution
In the seventeenth and eighteenth centuries, Saint-Étienne-du-Mont was a prestigious parish. Processions carrying the shrine of Saint Genevieve, the traditional patron saint of Paris, set out from the church for Notre-Dame and returned there. In 1744, Louis XV decided to replace the nearby abbey church with a larger building. After changes in its intended purpose, that project developed into the Panthéon.
The French Revolution brought a sharp break in the church’s religious use. It was closed and briefly used as a Temple of Filial Piety. Between 1791 and 1793, the remains of people buried in the church were transferred to the Paris Catacombs. Saint Genevieve’s relics were largely lost in 1793, and the shrine has not contained them since. Catholic worship resumed in 1801 under the Concordat, an agreement between Napoleon’s government and the papacy that restored worship under state regulation.
Restoration and later history
In the early nineteenth century, demolition of the adjoining abbey church and the opening of Rue Clovis left Saint-Étienne-du-Mont as a physically independent building. The abbey’s surviving bell tower later became part of the Lycée Henri-IV campus. The church continued to serve as a parish. In 1833, parishioner Frédéric Ozanam and friends founded the Society of Saint Vincent de Paul, a Catholic charitable organization assisting people in need.
On 3 January 1857, Archbishop Marie-Dominique-Auguste Sibour was murdered inside the church by Jean-Louis Verger, a priest barred from ministry who opposed the dogma of the Immaculate Conception. In the 1860s, architect Victor Baltard restored the façade, replaced sculpture destroyed during the Revolution, and added a catechism chapel. The church was listed as a historic monument in 1862; protection for its great organ followed in 1905 and 1907.
A plaque recalls that Parisians prayed to Saint Genevieve during the Battle of the Marne in 1914, as German forces advanced toward the city. Their appeal drew on the longstanding legend that Genevieve had persuaded Attila to spare Paris in 451. Saint-Étienne-du-Mont has continued in use as a parish church.
Remains
The church is about 69 metres long and 25.5 metres wide, with a cross-shaped plan. Its central worship space, side aisles, and cross arm form a connected interior, while the choir’s axis is slightly misaligned with the main body because of the irregular site. Late-Gothic pointed forms and vaulting stand alongside Renaissance arcades, columns, and sculpture.
Building exterior
West façade
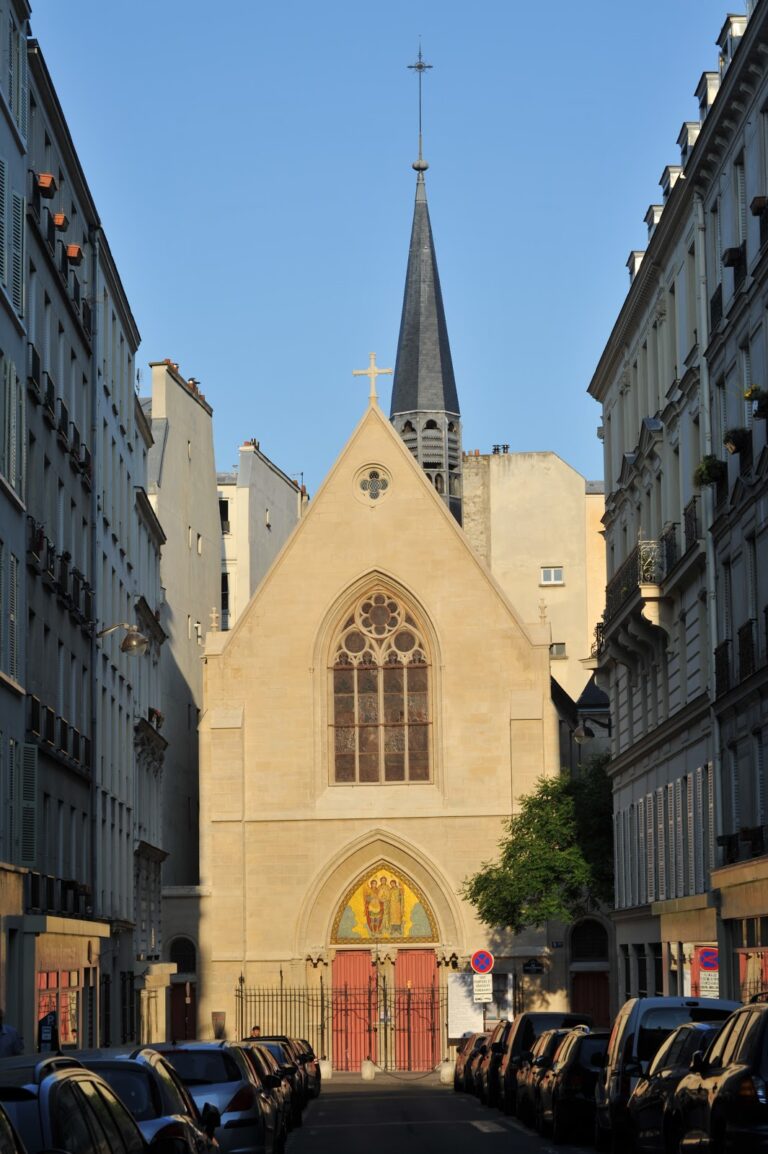
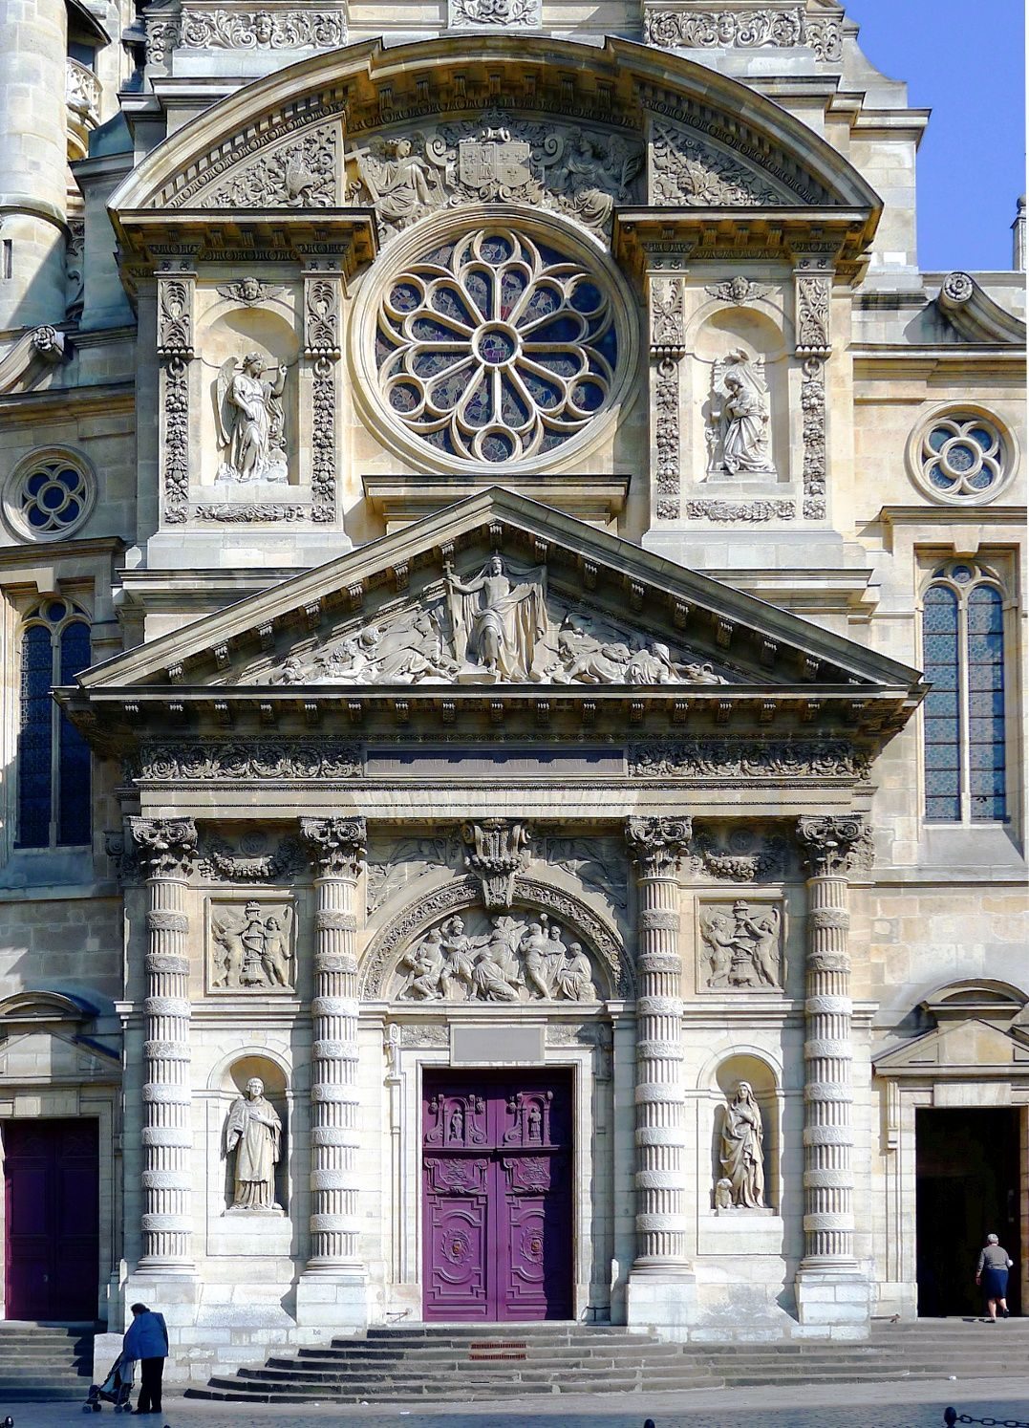
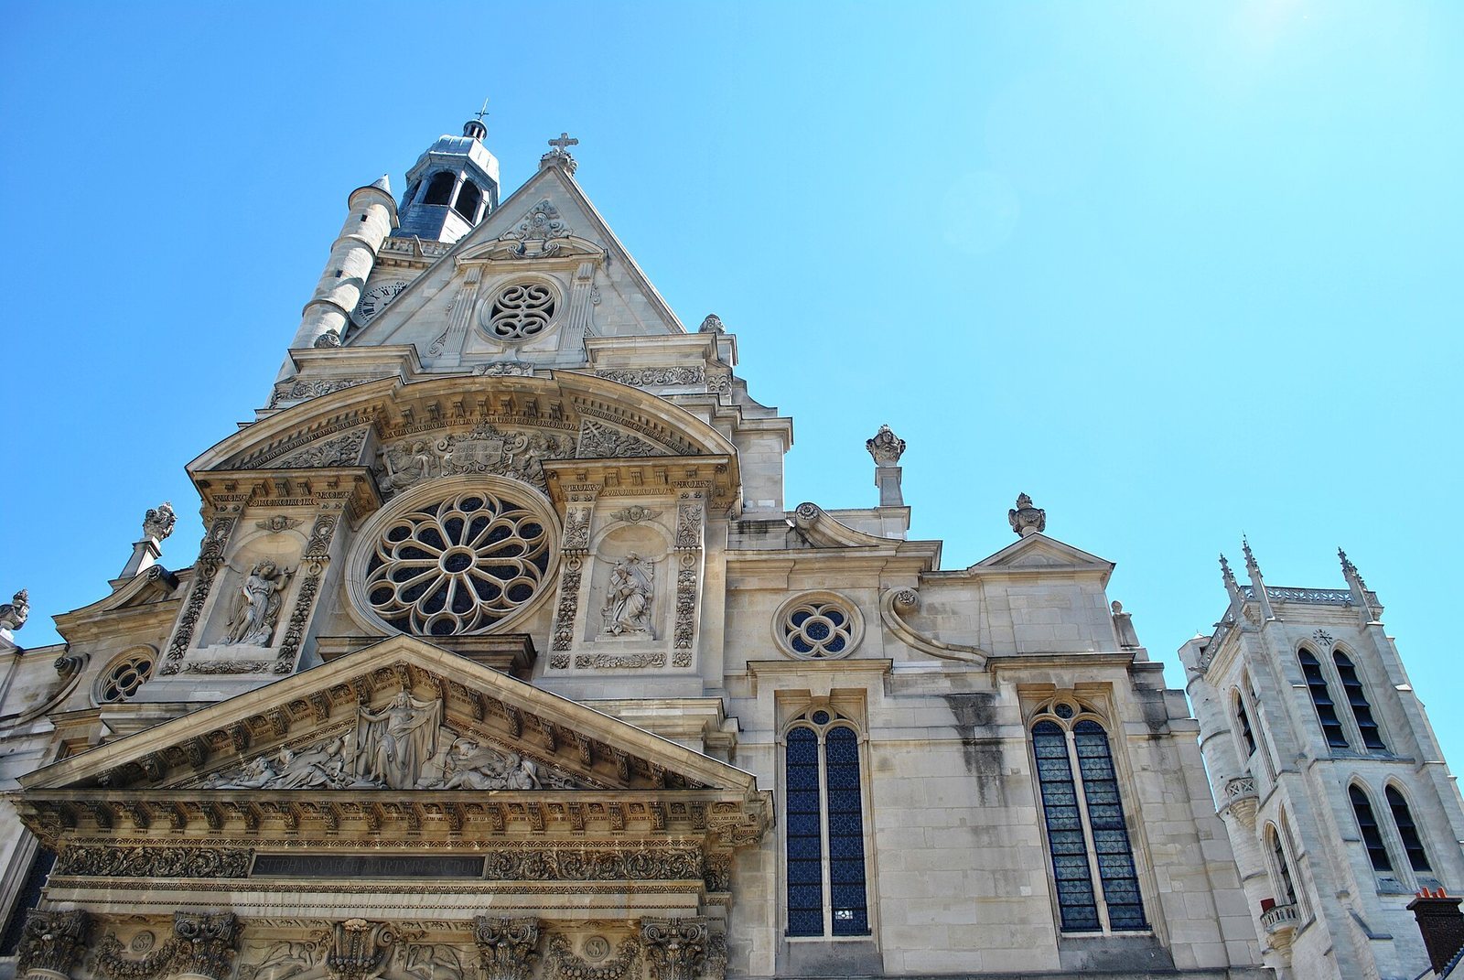
Built between 1610 and 1622, the west façade brings Gothic and Renaissance elements together. A classical, temple-like frame surrounds the central entrance, with four fluted columns supporting a triangular pediment. Above it are a rose window and sculpted panels; an upper gable with an oval window completes the composition. The side sections contain entrances, tall paired windows, and smaller rose windows. Sculptures show Saints Stephen and Genevieve, the stoning of Stephen, and the Resurrection of Christ. Gabriel-Jules Thomas made the relief of Stephen’s martyrdom above the entrance in 1863.
Bell tower and outer details
A square, late-Gothic bell tower stands slightly behind the façade on its left. Its octagonal lantern was added later, and its four bells were cast by Cavillier in 1819. A sundial is set into a southern buttress, a projecting support in the wall. Gargoyles decorate both the north and south sides of the exterior.
Interior structure and furnishings
Plan and interior levels
The nave, the main area for the congregation, has three aisles, each divided into five sections. The choir has three sections, three aisles, and an ambulatory, a passage around the choir. The transept, or cross arm, does not extend beyond the outside walls. Two levels of arcades separate the central space from the side aisles, with a balustraded gallery above the lower level. A gallery occurs only in the first section of the left nave aisle. Paired and triple late-Gothic windows light the upper nave, while tall Renaissance windows rise above the side chapels.
Rood screen
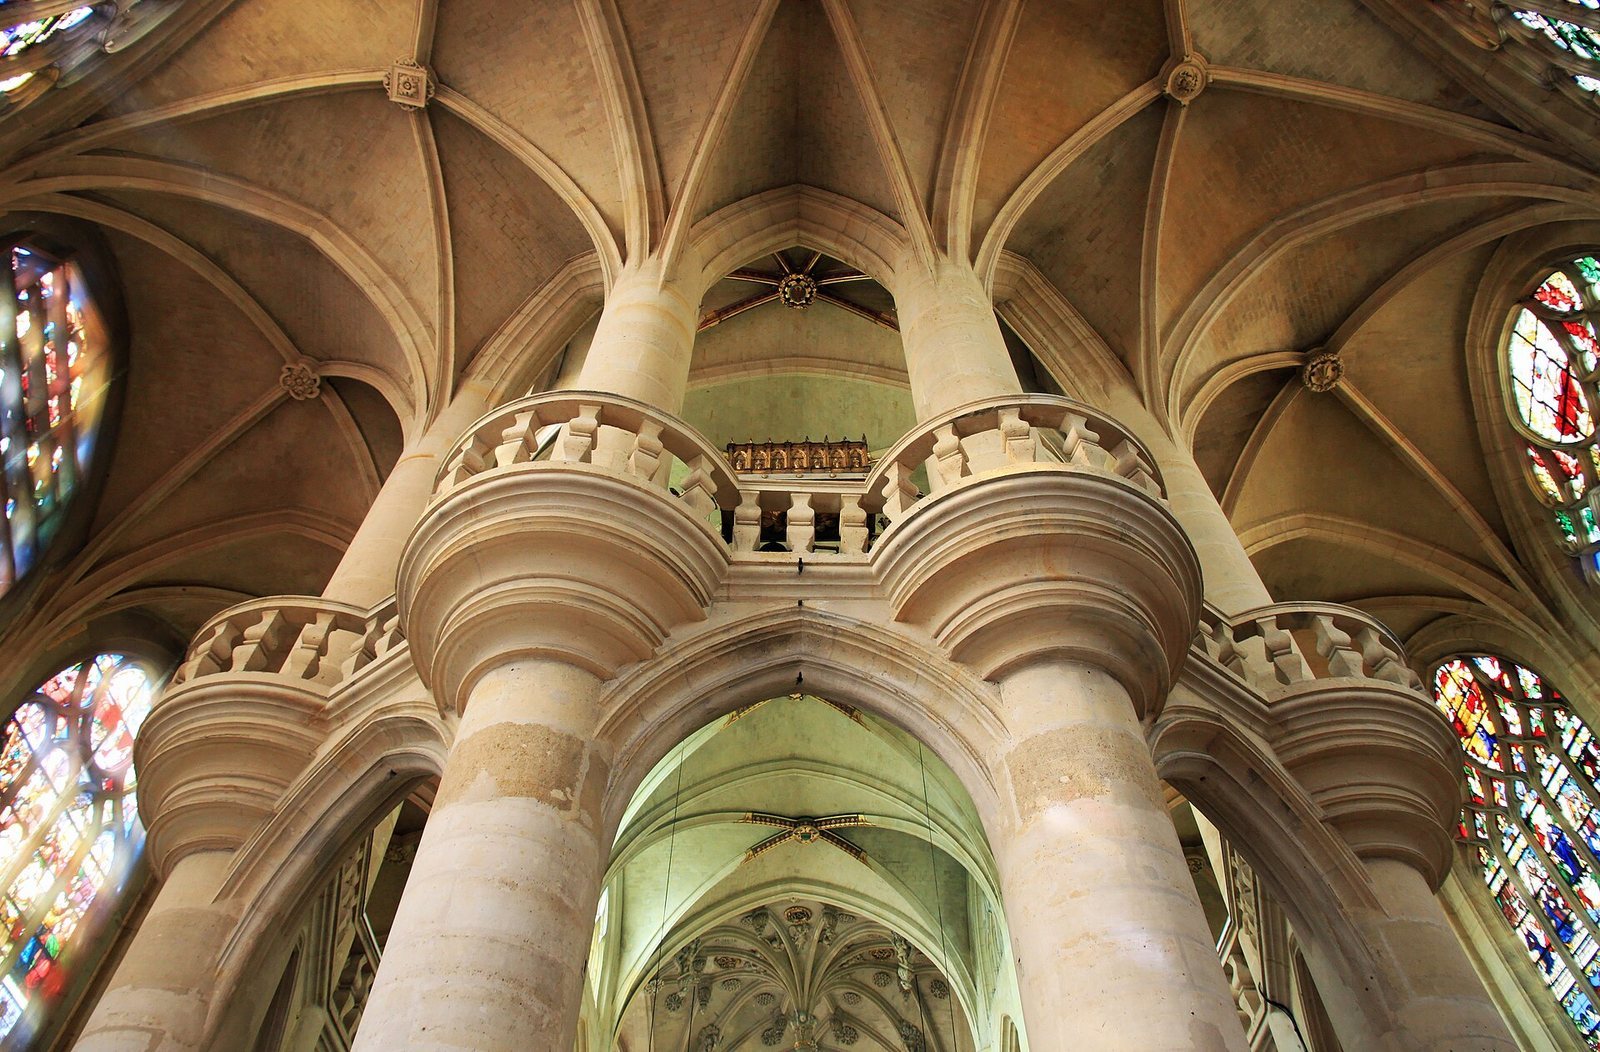
A carved stone rood screen, which separates the nave from the choir, dates to about 1530–35. Its structure is Gothic, while its ornament is Renaissance in character. Arches support a gallery reached by two spiral staircases. Openwork stone balustrades, reliefs, a wooden crucifix, and paired doors form part of the screen; sculptures of two young men stand above the doors into the choir. It is the only surviving example of its kind in Paris.
Pulpit and central vault
The wooden pulpit, installed in 1651, was designed by painter Laurent de La Hyre and sculpted by Claude Lestocart. Seven allegorical figures representing the cardinal and theological virtues encircle it, separated by panels showing episodes from Saint Stephen’s life. An angel and other figures rise above the canopy. At the base, Samson stands over a lion and holds an ass’s jawbone.
At the centre of the transept vault, a carved hanging keystone projects about three to four metres downward. Its reliefs include plant forms and angels.
Chapels and eastern buildings
Chapel of Saint Genevieve
This chapel consists of two richly decorated spaces in the neo-Gothic style. Between them, beneath an arch, stands a stone sarcophagus associated with Genevieve, enclosed in a metal casing. The sarcophagus was recovered in 1802 after being thrown into the Seine in 1793. Stone from Genevieve’s tomb was transferred to the church in 1803, and a nineteenth-century reliquary, a container for sacred relics, is also associated with the chapel.
Chapel of the Virgin
The semicircular Chapel of the Virgin lies behind the high altar at the eastern end of the church. Its Neoclassical altar has a marble Virgin and Child in a niche framed by fluted columns and a triangular pediment. Four paintings by Alexandre-François Caminade depict the Annunciation, Nativity, Visitation, and Dormition of Mary.
Cemetery gallery and catechism chapel
A small gallery at the east end was built between 1605 and 1609 around a cemetery. It provides access to the catechism chapel, a space for instruction in Christian doctrine. Victor Baltard built the chapel in the 1860s in a neo-Renaissance style, on the site of an earlier ossuary. Twelve painted-glass windows survive from an original group of 24. Made in the late sixteenth or early seventeenth century, they were dispersed during the Revolution and brought together again in 1834. The scenes, including Noah’s Ark, the multiplication of the loaves, Elijah challenging the prophets of Baal, the Eucharist, and the Mystic Winepress, were understood as prefiguring Christ’s presence in the Christian sacrament of communion. The glass was made by painting enamel onto its surface and firing it.
Stained glass
Window collection and artists
The church retains stained glass dating from the sixteenth through the twentieth centuries, including fragments of a once more extensive collection that filled its windows and the galleries around the former cemetery. Many panes are broken, particularly in their lower sections. Artists associated with earlier windows include Nicolas Pinaigrier, Jean Cousin the Younger, and Engrand Leprince. Pierre Le Vieil carried out restoration work from 1734.
Ambulatory and choir windows
Four large windows in the ambulatory present different subjects and periods. One shows Saint Genevieve’s life and dates to 1868–69. Another depicts Saint Stephen’s life and is from the late sixteenth century, attributed to Engrand Leprince. A mid-sixteenth-century window on the Holy Name of Jesus includes the martyrdom of Stephen, the Baptism of Christ, the Transfiguration, and the Trinity. An early-sixteenth-century window depicts events from the Nativity of Mary and Jesus. Other choir windows show the life of Saint Claude and Pentecost.
Other windows
A window depicting the Apocalypse and Saint John the Evangelist dates to 1614, with additions made in 1861. The seventeenth-century rose window in the façade shows Christ seated on a dolphin among God the Father, angels, and bishops. Windows showing Saint Genevieve and angels were made for her chapel in 1853.
Paintings and sculpture
Chapel of the Sepulchre
A life-size group depicting the Entombment of Christ, made of painted terracotta in the late sixteenth century, stands in the Chapel of the Sepulchre. The figures were brought from the demolished church of Saint-Benoît-le-Bétourné. The chapel also contains Pier Ilario Mazzola’s Virgin and Child between Saints Peter and Lucy, commissioned in 1518 for a church in Parma. An anonymous early-seventeenth-century painting shows Christ on the cross with Saint John, Louis XIII, and Aristotle.
Other paintings
Works in other parts of the church include François Vincent Latil’s Bernard at Prayer, after Philippe de Champaigne, and Quentin Varin’s Saint Charles Borromeo Distributing Alms. Amélie Legrand de Saint-Aubin’s Descent from the Cross hangs above the consecration plaque near the entrance. Charles Thorin’s Repentant Mary Magdalene is in the Chapel of Saint John the Evangelist, while Manna in the Desert is attributed to the circle of Philippe de Champaigne. Jeson de Santerre’s Adoration of the Shepherds dates to 1740. Another anonymous early-seventeenth-century painting shows Christ on the cross with the Virgin, Saint Louis IX, Louis XIII, and Aristotle.
Sculptures
Jean Valette made a statue of Saint Hilaire, bishop of Poitiers, in 1861. In the same year, Jean-Louis-Désiré Schrœder created a portal relief of two angels holding a candlestick. The church also has a painting of the stoning of Saint Stephen and a depiction of Saint John at Patmos, the latter dated 1693 and attributed uncertainly to Jean Saint-Hilaire d’Olivet.
Burials and memorials
People buried at the church include Pierre Perrault, father of writer Charles Perrault; painter Eustache Le Sueur; mathematician and philosopher Blaise Pascal; diplomat Blaise de Vigenère; Louis Nivelle; historian Jean-Baptiste-Louis Crevier; and Paul de Chomedey de Maisonneuve, founder of Montreal. Charles Perrault was baptized here on 13 January 1628. In 1711, the remains of playwright Jean Racine and theologian Isaac Lemaistre de Sacy were transferred from Port-Royal. The church has tombs associated with Vigenère, Pascal, Racine, Nivelle, and Sibour. Pascal’s tomb is near the Chapel of the Virgin; Nivelle’s is beside it, behind the high altar. A plaque marks the place where Sibour fell, and another records the transfer of Racine’s remains. The Goislard family had a chapel from 1609, where at least five family members were buried.
Organs
Great organ
The great organ stands in a gallery above the entrance. Pierre Pescheur built the instrument between 1633 and 1636; Jean Buron made its wooden case between 1630 and 1633, decorating it with carved figures, angels, and reliefs. A fire badly damaged the organ in 1760. François-Henri Clicquot rebuilt it in 1777, and Aristide Cavaillé-Coll enlarged it in 1863 and 1873. Théodore Puget made improvements in 1911. In 1956, at the instigation of organist Maurice Duruflé, Beuchet-Debierre substantially altered the instrument. Further work took place in 1975, 1991, and 2011.
The present organ has 89 stops, each controlling a set of pipes, four keyboards, and a pedalboard played with the feet. Its electric action transmits the movement of keys and controls to the pipes. The console is in the gallery above the first section of the left aisle.
Choir organ
Théodore Puget built the choir organ in 1902. It has 14 stops, 12 of them independent, two keyboards with 56 notes each, and a 30-note pedalboard. Its pneumatic action uses air pressure to transmit key movements to the pipes. The neo-Gothic case has two levels, a tall base, and six pipe fronts arranged in three divisions on each level.