Luxembourg Palace: Seat of the French Senate in Paris


Site at a Glance
- Rating
- 4.7
- Popularity
- Medium
- Country
- France
- Primary era
- Early Modern
- External website
- Open
- Eras represented
- Early Modern, Modern
- Civilizations
- French
- Site type
- Civic
- Remains
- Palace
On this page21 sections
History
Luxembourg Palace is a French royal residence and parliamentary complex in Paris, France, built for Marie de’ Medici in the early seventeenth century in a château-based style influenced by the Renaissance Palazzo Pitti in Florence. It stands on the site of a sixteenth-century private mansion associated with François de Luxembourg, Duke of Piney and Prince of Tingry. The palace and its garden retained the Luxembourg name, although their connection with the County of Luxembourg was only remote.
Marie de’ Medici’s palace
Marie de’ Medici, the Italian-born widow of Henry IV and regent for her son Louis XIII, purchased the property in 1612. She commissioned Salomon de Brosse to create a new residence and personally laid its foundation stone on 2 April 1615. Houses around the site and part of the former Petit Luxembourg were demolished as construction began.
Marie intended the new residence to recall Florence, and de Brosse adapted the design of the Palazzo Pitti while retaining features associated with French château architecture. The project was initially known as the Palais Médicis and became her principal artistic undertaking. The west wing was assigned to Marie and the east wing to Louis XIII. She moved into the first floor of the west wing in 1625, while building work continued.
The contract was removed from de Brosse in 1624 and transferred to the master mason Marin de la Vallée on 26 June that year. The palace was still unfinished when Marie de’ Medici was exiled in 1631. Its decoration included major commissions from Peter Paul Rubens, who produced a cycle of 24 paintings on Marie’s life and began a projected series on Henry IV that remained incomplete. The Marie de’ Medici cycle is now in the Louvre.
Inheritance and the first public museum
After Marie de’ Medici died in 1642, the estate passed to her favourite son, Gaston, Duke of Orléans. It later descended to his widow, Marguerite of Lorraine, and then to his daughters Anne, Duchess of Montpensier, and Élisabeth Marguerite, Duchess of Guise. Élisabeth Marguerite gave the property to Louis XIV in 1694, after which it was also known for a time as the Orléans Palace.
In 1715 the palace passed to the Regent Philippe II, Duke of Orléans, and subsequently to his daughters Marie Louise Élisabeth d’Orléans, Duchess of Berry, and Louise Élisabeth d’Orléans, Queen Dowager of Spain. The Duchess of Berry used the palace and gardens for court entertainments and died there in 1719 after a difficult childbirth.
On 14 October 1750, the Galerie royale de peinture opened in the east wing on the initiative of Charles François Paul Le Normant de Tournehem, director of the King’s Buildings. The gallery displayed royal paintings near the Rubens cycle and became the first public art museum in France. Its tradition was later continued by the Musée du Luxembourg and anticipated the Louvre museum, which opened in 1793.
Revolution and changing government
Louis XVI granted the Luxembourg estate to his brother, the Count of Provence, in December 1778 as an addition to his appanage, or princely income and property. When the count fled France in 1791, the estate became national property. The Luxembourg Garden had already been opened to the public in 1778.
During the French Revolution, Louis XVI was briefly confined at the palace after the insurrection of 10 August 1792, before being transferred to the Paris Commune. From June 1793 the building served as the Maison nationale de sûreté prison. Nearly 800 prisoners were held there, and about one-third were guillotined, including Georges Danton, Camille Desmoulins, the Countess of Noailles, and Fabre d’Églantine. Jacques-Louis David was also imprisoned at the palace and painted the only landscape attributed to him.
The palace was assigned to the Directory on 18 September 1795. The Directory, the executive government of the French Republic from 1795 to 1799, took up residence on 3 November. Napoleon Bonaparte, then First Consul, moved in on 15 November 1799, and the Sénat conservateur established itself there on 28 December. Created by the Constitution of Year VIII, the Sénat conservateur was the upper legislative body of the Consulate.
Parliamentary seat
In 1814 the palace was assigned to the Chamber of Peers, the upper chamber created under the Bourbon Restoration and later retained in modified form under the July Monarchy. It thereafter generally retained a parliamentary function. From 1871 to 1879, while Parliament met at Versailles, the prefect of the Seine occupied the palace. It subsequently housed the upper chambers of successive French regimes, including the Senate of the Second Empire and the Senate of the Third Republic.
The former private mansion west of the palace, now called the Petit Luxembourg, became the official residence of the Senate president in 1825. The palace enlargement decided in 1836 and begun in 1837 under Alphonse de Gisors responded to the growing number of senators during the July Monarchy. The work advanced the garden facade, created a larger chamber, and added a garden wing. Following the February Revolution of 1848, the palace temporarily housed the Government Commission for Workers, commonly called the Luxembourg Commission, chaired by Louis Blanc.
War, restoration, and the modern Senate
In 1940 the western headquarters of the Luftwaffe, Germany’s air force under the Nazi regime, occupied the palace. The buildings were adapted for military use, while Marcel Macary was instructed to limit lasting damage. German forces left the complex devastated and mined during the Liberation, and furniture was stolen. A bunker 14 metres deep, with ten planned galleries, was built in the garden in 1943; seven galleries had been completed by August 1944. Known as the Médicis shelter, it is now used for storage.
The palace became the seat of the Provisional Consultative Assembly in 1944, the Council of the Republic in 1946, and the Senate of the Fifth Republic in 1958. The Senate of the Community also met there from 1958 to 1960. Luxembourg Palace remains the seat of the French Senate.
Between 2017 and 2024, work brought Senate offices at 26 and 36 Rue de Vaugirard up to higher environmental standards. A temporary modular building was erected in the courtyard, while the former Chamber of Peers chapel and the Clemenceau Room were restored and measures improved accessibility and emergency evacuation. The temporary building was removed in spring 2025, allowing the courtyard paving to be restored. The palace has been protected as a French historic monument since 1862. It belongs to the French state and forms part of the Senate estate, which also includes the Petit Luxembourg, the Musée du Luxembourg, and the Luxembourg Garden.
Remains
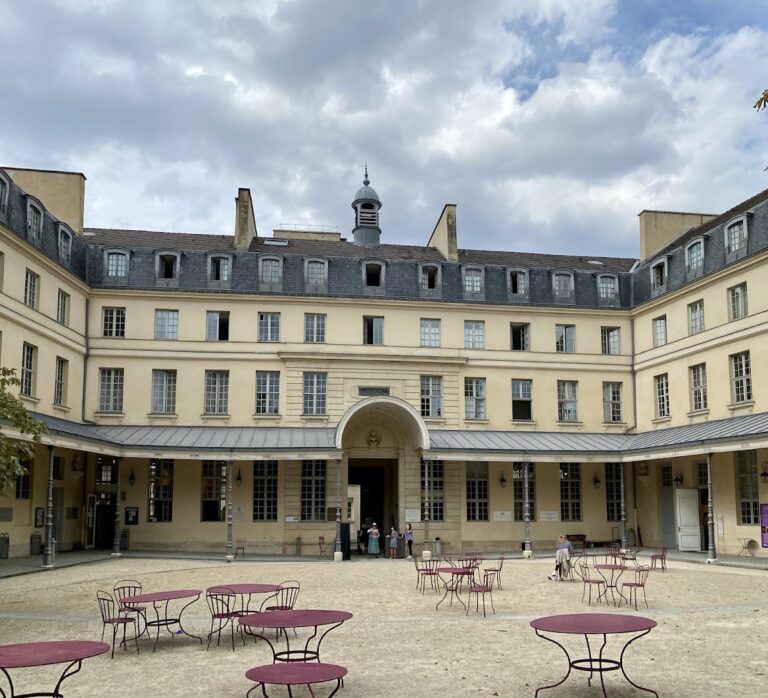
Luxembourg Palace combines a French château-like plan with the character of a country residence. Its U-shaped composition encloses a square courtyard of honour, with porticoed wings, paired corner pavilions, a monumental entrance body, and the domed Tournon pavilion. The entrance body is arranged in two orders and topped by a dome. Rusticated stonework dominates the facades, while high roofs and the overall plan preserve French features within a design inspired by the Palazzo Pitti.
Palace exterior and later additions
Courtyard and original residence
The courtyard is enclosed by porticoed and balustraded wings, and the principal residential block is unusually large in relation to the side wings. The former west-wing gallery held Rubens’s cycle on the life of Marie de’ Medici. The gallery was later destroyed during alterations, while the paintings were separated from the building and transferred to the Louvre. The original central staircase and Marie de’ Medici’s garden-side chapel were also removed.
Garden wing and hemicycle
Jean-François-Thérèse Chalgrin remodeled the palace between 1799 and 1805 for legislative use. He created a Senate chamber, enclosed the flanking terraces to make room for a library, and built a neoclassical grand staircase in the west wing. Gisors added a garden wing during the campaign begun in 1836, advancing the garden facade by 31 metres and reproducing the appearance of the seventeenth-century facade. The new hemicycle, a semicircular legislative chamber with seats facing a presiding platform, occupied the space between the earlier main block and the new wing.
Legislative and ceremonial interiors
Grand staircase
The present grand staircase was built between 1803 and 1807. It consists of one monumental flight enclosed by Ionic columns and covered by a coffered barrel vault decorated with rosettes. Its lion sculptures copy those at the Fountain of the Lions in Rome’s Piazza del Popolo. Jules Ramey and Francisque Duret made the two bas-reliefs showing Minerva surrounded by winged genii. The red carpet dates from 1958.
Senate chamber
Chalgrin created the Senate hemicycle, completed in 1807. Gisors enlarged and redesigned it between 1836 and 1842, then rebuilt it after a serious fire in 1859. Seven monumental marble statues precede the chamber, representing Turgot, Henri François d’Aguesseau, Michel de L’Hôpital, Jean-Baptiste Colbert, Mathieu Molé, Chrétien-Guillaume de Lamoignon de Malesherbes, and Jean-Étienne-Marie Portalis. Statues of Saint Louis and Charlemagne stand at the two ends. Commissioned around 1840, they were delivered in 1846 and 1847 by Auguste Dumont and Antoine Étex.
Salle du Livre d’Or
The Salle du Livre d’Or is a vaulted ground-floor room with gilded woodwork and a coffered ceiling. Thomas Pierre Baraguay arranged it in 1816 for the Livre d’Or de la Pairie, the register of French peerage titles, which is now held in the National Archives. He reused, recut, regilded, restored, and partly repainted woodwork and panels from the palace and from Anne of Austria’s apartments at the Louvre. Two large ceiling paintings glorifying Marie de’ Medici are attributed to Jean Mosnier. The room also contains panels of cherubs, oval medallions of saints and ancient deities, and other reused seventeenth-century decoration. It was completely restored between 1997 and 1999.
Chapel and meeting room
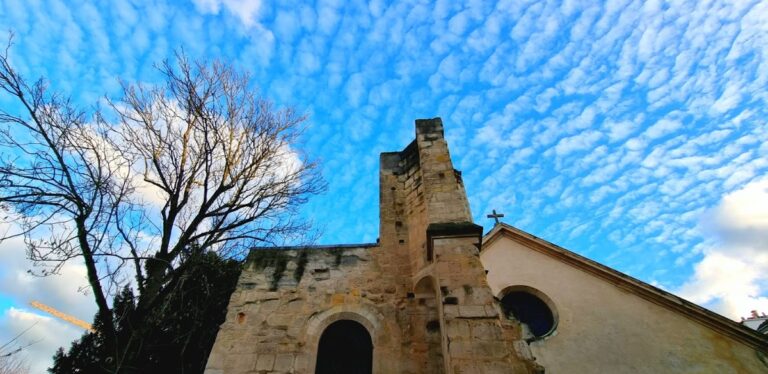
The chapel occupies the ground floor of the east wing beside the courtyard and measures approximately 23 by 6 metres. Gisors created it during the 1837 campaign. Its paintings include Abel de Pujol’s God and the Elders of the Apocalypse at the entrance, Théophile Vauchelet’s Concert of the Angels in the apse, and The Evangelists on the ceiling. Four paintings by Jean Gigoux were rolled in 1982. The chapel was divided into offices for the Public Sénat broadcasting service in 1982, regained its original volume after the service left in 2015, and was inaugurated in 2018 as the René Monory meeting room.
Library
The Senate library reading room was created during the enlargement works begun in 1837. It extends 52 metres along the garden facade, is 7 metres wide, and has seven south-facing windows toward the Luxembourg Garden. Eugène Delacroix painted its domed ceiling between 1840 and 1846 with a composition inspired by Canto IV of Dante’s Inferno. Water infiltration caused the paintings to fall in 1868, after which Pierre Andrieu restored them. A monumental terrestrial globe made by the geographer-cartographer Joseph Forest was installed in 1896. The library annex occupies the east gallery, formerly used by the Musée du Luxembourg, whose ceiling includes zodiac panels painted by Jacob Jordaens around 1640 and acquired by the Senate in 1802.
Salle des Conférences
The Salle des Conférences occupies the former site of de Brosse’s staircase and later the first hemicycle of the Sénat conservateur. Gisors united three original rooms into a hall 57 metres long, 10.60 metres wide, and 11.60 metres high, rising to 15 metres beneath the cupola. Its furnishings include the gilded wooden throne used by Napoleon I during meetings of the Sénat conservateur, made in 1804 by François-Honoré-Georges Jacob-Desmalter. Jean Alaux’s Apotheosis of Napoleon I, paintings by Henri Lehmann on French history, and eight Gobelins tapestries illustrating Ovid’s Metamorphoses decorate the room. Busts of Marianne occupy its western part.
Luxembourg Garden and adjoining buildings
Garden layout
The Luxembourg Garden forms the palace’s principal landscaped setting and covers approximately 22 to 25 hectares. Marie de’ Medici commissioned a park with 2,000 elm trees, fountains, and Italianate grottoes inspired by the grotto at Florence’s Boboli Garden. The garden includes French-style parterres, terraces, statues of queens and illustrious women of France, large water basins, and an area arranged as an English garden. Its formal central space contains a broad semicircular area and an octagonal basin. An orchard preserves old varieties of apples and pears; one description dates it to 1650 and records about 600 varieties. The Senate also installed a beehive near the Vavin Gate.
Médici Fountain
On the western side of the garden, the Médici Fountain was commissioned by Marie de’ Medici and built by de Brosse in a Mannerist style. Its sculptural group draws on Ovid’s Metamorphoses and depicts Polyphemus surprising Galatea in the arms of Acis. The garden’s French-style parterres are crossed by the Paris meridian, while its western and southern areas include the English garden, orchard, and other landscaped sections.
Petit Luxembourg and Musée du Luxembourg
The Petit Luxembourg immediately west of the palace is the former private mansion associated with the original Luxembourg property. It contains the Senate president’s office, staff offices, private salons, and dining room in its right-hand building. The Boffrand salons on the left provide reception rooms and dining facilities for major Senate events. Farther west, the Musée du Luxembourg occupies the former orangery. Both buildings belong to the wider Senate estate.