La Grand Font: An Underground Roman Aqueduct Spring in France

Site at a Glance
- Rating
- 4.4
- Popularity
- Very Low
- Country
- France
- Primary era
- Classical
- Eras represented
- Classical
- Civilizations
- Roman
- Site type
- Infrastructure
- Remains
- Cistern
On this page8 sections
History
La Grand Font, an underground Roman spring complex in Le Douhet, France, was developed by the Romans during the late first or early second century AD, probably around AD 70–120. The site is an exsurgence, a spring where groundwater emerges from an underground river, and formed the most upstream source of Saintes’ second Roman aqueduct. That aqueduct carried water toward Mediolanum Santonum, the Roman-period city corresponding to present-day Saintes.
Before and during the Roman period
Water emerged at La Grand Font from an underground river more than 12 metres below ground. The spring produced a strong flow in winter and continued to supply water during drought. Before the Roman intervention, people used the water through a natural fissure during protohistory. Roman builders enlarged and reshaped this natural passage to create the source of an aqueduct.
The second aqueduct was constructed as Saintes expanded and its population grew. Its course ran from Le Douhet through Vénérand and Fontcouverte toward Saintes, where the wider aqueduct system supplied drinking water, baths, and public fountains. The Grand Font complex has also been interpreted by archaeologist Pierre Aupert as a source sanctuary. This interpretation reflects the scale of its underground waterworks and the careful treatment of its galleries, channels, basins, staircase, entrance, upper room, water-lifting installation, and niches beside the spring.
Medieval reuse and later history
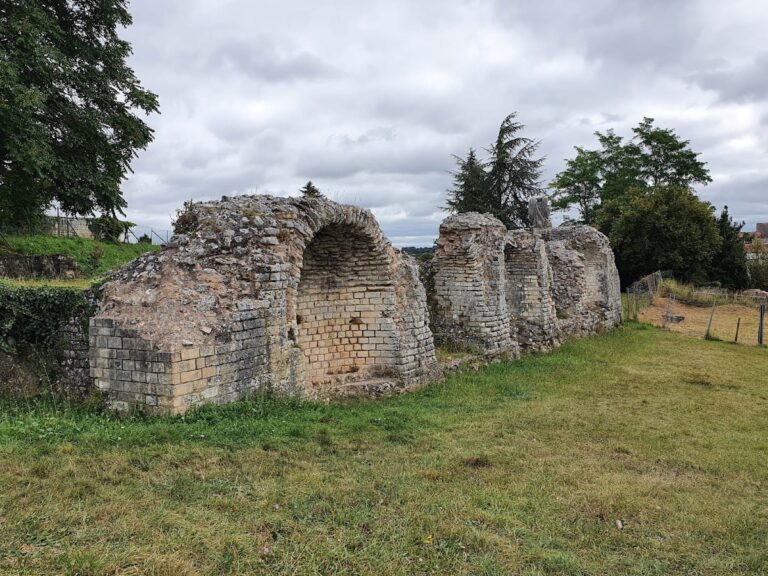
Saintes’ aqueducts ceased to function during the fourth century. Much of their masonry was later reused in other construction, while underground passages and other sections survived. During the Middle Ages, the stream at La Grand Font was diverted to supply the château. After emerging from the underground passage, it flowed into a washhouse and then continued as a partly uncanalized stream.
Archaeological investigation of the Saintes aqueducts has continued since 2003 under the direction of Jean-Louis Hillairet, with the Société d’Archéologie et d’Histoire de la Charente-Maritime and volunteer participants. Since 2012, a committee bringing together local authorities, heritage institutions, museums, and archaeological organizations has worked toward securing the aqueduct and making it accessible to the public. The Le Douhet section has been protected as a French Historic Monument since 1840.
Remains
La Grand Font is organized around the underground river and a sequence of Roman installations adapted to its natural galleries. The resurgence occupies a corner of the river, while the principal aqueduct passage follows a long gallery reshaped in its upper part. The surviving complex includes limestone bedrock cuttings, small-rubble masonry, channels, basins, niches, and covered passages that connect the spring with the aqueduct’s continuation.
Entrance and descent
The entrance platform was originally covered with limestone slabs and protected by a roof. Several ancient floor levels have been identified in front of it. From this area, a monumental staircase cut into the limestone bedrock descends toward the aqueduct. A wall with a doorway closed the stairway, which was itself covered and finished with tiles.
Spring gallery and source basin
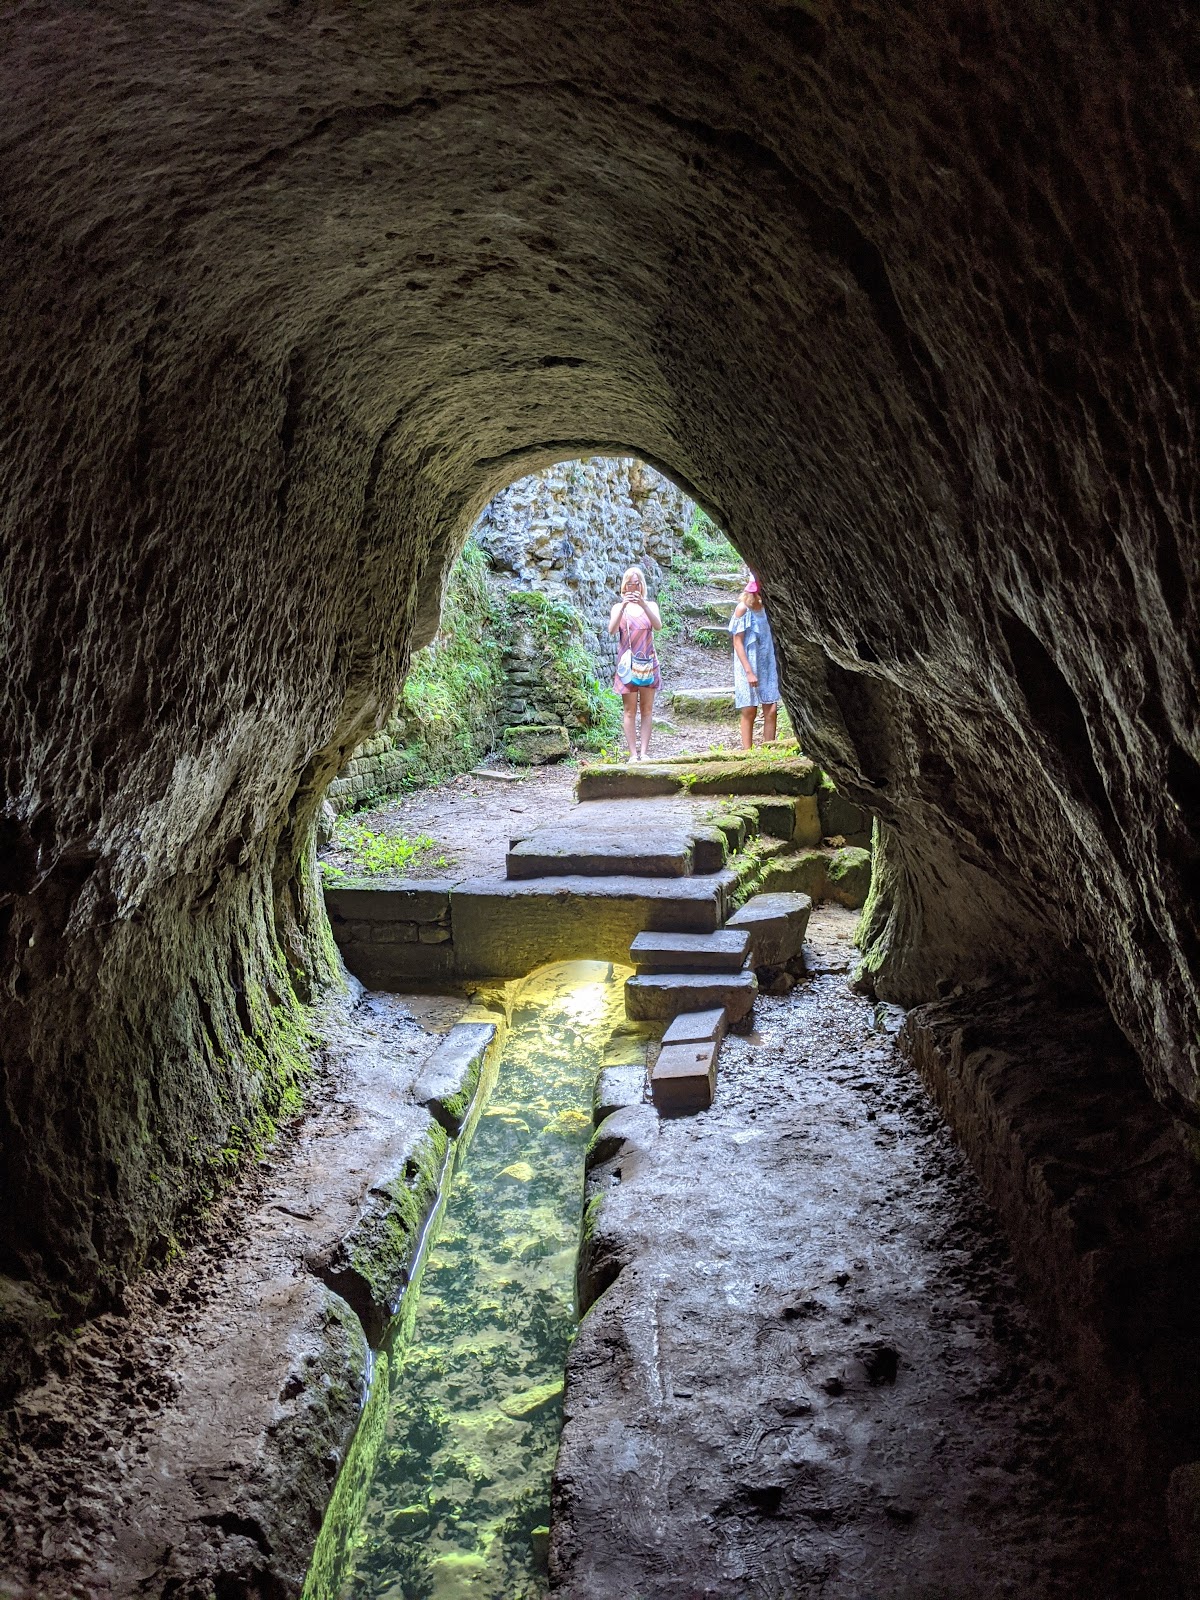
The upstream gallery is the principal part of the complex. Its lower section follows the bed of the underground river, while Roman builders cut the upper section to form a vaulted ceiling. The aqueduct conduit consists of 13 monolithic U-shaped blocks placed end to end. Slabs covered these blocks and created a passageway extending across the full width of the gallery.
The antique resurgence basin lies 18.50 metres from the entrance. It is quadrangular and cut directly into the bedrock. Beside the resurgence, niches and other installations form part of the carefully constructed treatment of the spring area.
Settling basin and upper well
Behind the doorway at the foot of the staircase, a quadrangular settling basin made from Roman concrete forms a junction between the reshaped natural galleries, the aqueduct conduit, and other Roman installations. Roman concrete was a durable hydraulic building material suited to basins and channels.
A trapezoidal room stood above the settling basin around a square well. Low walls enclosed the well on three sides, with limestone channels and Roman-concrete pavements along their edges. A roof over the well covered the settling basin and protected the spring water. The well is 13 metres deep and reaches the surface directly above the resurgence basin.
A proposed reconstruction places a noria, a wheel-and-bucket device for raising water, above the well. The reconstruction uses a toothed wheel with a chain of buckets and four substantial exterior walls supporting both a hipped roof and the lifting mechanism.
Downstream passage
The downstream gallery continues along the underground river, with its upper section cut into a vault. This tunnel is 70 metres long and contains another conduit formed from monolithic U-shaped blocks joined end to end. Beyond the tunnel, a blocking of cut stone restricts access to the water passage and marks the beginning of the aqueduct’s continuation through a covered trench.