Château du Douhet: A Historic Château and Estate in France

Site at a Glance
- Rating
- 4.3
- Popularity
- Very Low
- Country
- France
- Primary era
- Early Modern
- Eras represented
- Classical, Medieval, Early Modern
- Civilizations
- French, Roman
- Site type
- Domestic
- Remains
- Castle
On this page13 sections
History
Château du Douhet is a historic château in France, in the commune of Le Douhet. It had existed for several centuries by 1250, the date of the oldest surviving document concerning it, and became the country residence of Briand de Vallée after he acquired the estate in 1521. The property is protected as a historic monument, together with its gardens and reflecting pools.
The Vallée family
Briand de Vallée obtained Le Douhet by exchange while pursuing his principal activities in Bordeaux as a councillor of the Parliament of Bordeaux and a professor at the Collège de Guyenne. He used the château as a country residence. After his death in 1544, his only son, Nicolas de Vallée, became lord of Le Douhet. Nicolas was one of the Protestant leaders during the French Wars of Religion, the sixteenth-century conflicts between Catholics and Protestants in France.
Nicolas was followed by his elder son, Jacques de Vallée. When Jacques died, his wife Judicq de Campet became chatelaine, or female lord, of Le Douhet. Their daughter Claude de Vallée later inherited the estate and married Charles de La Rochefoucauld. Charles died young, after which Claude administered the domain alone.
Judith de La Rochefoucauld and religious conflict
Claude’s daughter, Judith de La Rochefoucauld, inherited Le Douhet in 1659. Her first husband, Charles Poussard de Lignières, was assassinated in 1654, two years after their marriage, while Judith was pregnant with their first child, Charles François Poussard de Lignières, who lived from 1655 to 1731.
In 1658 Judith married Renaud de Pons de Thors, and they had seven children, all of whom died without descendants. Their Protestant faith brought severe penalties. Renaud was confined in institutions in Paris from 1686 to 1688, while Judith and their daughter Henriette were confined separately for five months in 1688. Renaud was banished from France in February 1688, followed by Judith and Henriette in September.
Judith placed Le Douhet in the hands of her sons Charles Poussard, Guy Louis, Jacques Auguste, and Marc Anthoine de Pons de Thors. After Guy Louis, the last of these sons, died in 1744, ownership passed to descendants of Charles Poussard. They included Marie-Judith Poussard de Lignières, widow of François-Joseph, Count of Plas, and her nieces and nephews Charles-François Boscal de Réals and Louise Boscal de Réals, wife of Louis-Ignace de Karrer.
The Laage ownership and revolutionary confiscation
Around 1750, the château was leased to Simon-Pierre de La Corée, bishop of Saintes. Following the bishop’s death, the owners sold the estate in 1769 to the tax farmer Clément de Laage, who acted for his brother, Abbé Pierre-Léonard de Laage. The abbé was a priest, a doctor of theology at the Faculty of Paris, a canon of Saintes Cathedral, and commendatory abbot of the royal abbey of Notre-Dame-de-Bellefontaine.
Abbé Pierre-Léonard de Laage was the last lord of Le Douhet. He refused to swear allegiance to the Civil Constitution of the Clergy, a revolutionary measure that reorganized the French Catholic Church and required its clergy to swear an oath to the state. He emigrated to Spain, and the château was confiscated and sold as national property, meaning property seized by the revolutionary state and offered for public sale. The banker Mathieu Faure bought it in 1800. He also acquired Château de Coulonge-sur-Charente.
Preservation and later changes
Industrialist Jean-François Parfait Damilleville purchased the château in 1946. A former First World War flying ace credited with nine victories, he undertook more than 25 years of work that saved the property from the ruin threatening it and restored a degree of life to the estate.
Later, a property developer acquired the château, and substantial interior alterations converted the château and its dependencies into private apartments. Since 2009, the property has been organized as a private co-ownership.
Inventories from 1544, 1658, and 1793 show that the principal residential building described in 1544 is the building that survives in the twenty-first century. The château is consequently not associated with a complete reconstruction or a devastating fire. Renovation work in 2023 revealed specialized plastered wall surfaces and the outlet of a latrine built into the eastern wall, features also listed in the 1658 inventory.
Château du Douhet was listed as a historic monument on 26 September 1969. An order dated 30 May 2023 replaced that earlier protection. The gardens, including their reflecting pools, received historic-monument protection under the order of 26 September 1969.
Remains
Approach and residential buildings
Entrance and dependencies
The approach is formed by a moat, a high enclosing wall, and a simple carriage gate. A gateway through the wall opens into a forecourt bordered on both sides by two-storey dependencies with long tiled roofs. From there, a central avenue passes through a balustrade and continues towards the residential building.
Principal residential building
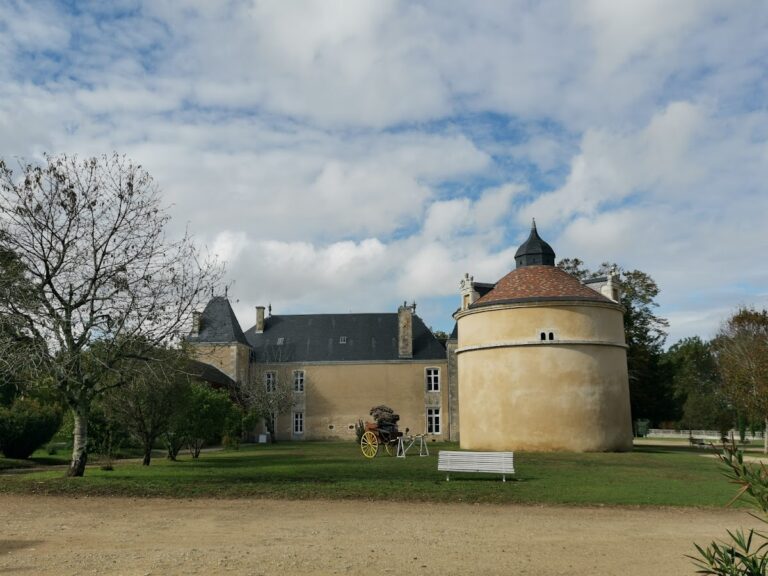
The principal building was originally arranged in a U-shaped plan around the courtyard, although only the west wing survives. Its central pavilion is covered with slate and extended by two low-roofed wings. Each wing ends in a pavilion with a high slate roof.
On the garden façade, a stone staircase with two semicircular flights connects the ground floor and the garden. A central double-revolution staircase, formed by opposing or curving flights around a central axis, links the main building with the garden. The basement doors on this side are topped by pediments. The building also has a high battered base, a sloping lower wall required by the ground’s incline. This base originally contained an orangery, a part of an estate used to shelter citrus and other tender plants.
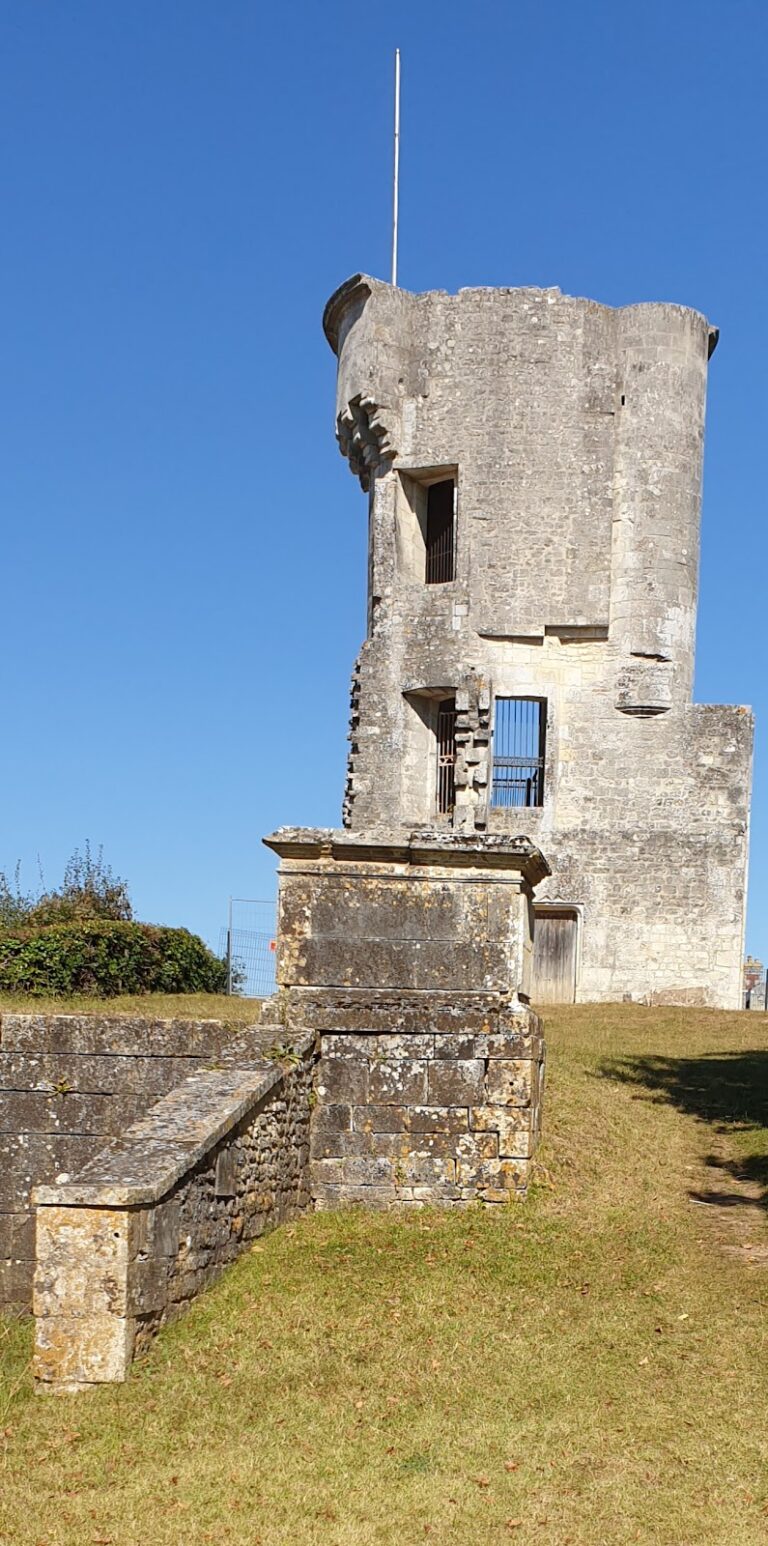
Segmental-arched openings at the highest level, formed from arches flatter than a semicircle, point to a transitional architectural phase. Although the château has traditionally been dated to the 1680s, these openings suggest that the principal building may be later and may belong to a building period close to that of Château de Taillebourg, approximately between 1715 and 1730. The main building has chiefly received aesthetic alterations to its windows, doors, and roof. A tower that once stood at its southeastern corner has been removed.
Earlier cellars
Vaulted cellars beneath the courtyard belong to an earlier château. One of them, known as the ogival room, uses pointed-arch geometry and was converted into an icehouse in the eighteenth century. An icehouse was a chamber for storing ice before mechanical refrigeration.
Garden and estate features
Dovecote
The cylindrical dovecote dates from the sixteenth century. It contains 1,916 nesting compartments, called boulins, for pigeons, but its roof has been lost. The structure remains a distinct service building within the estate.
Waterworks and gardens
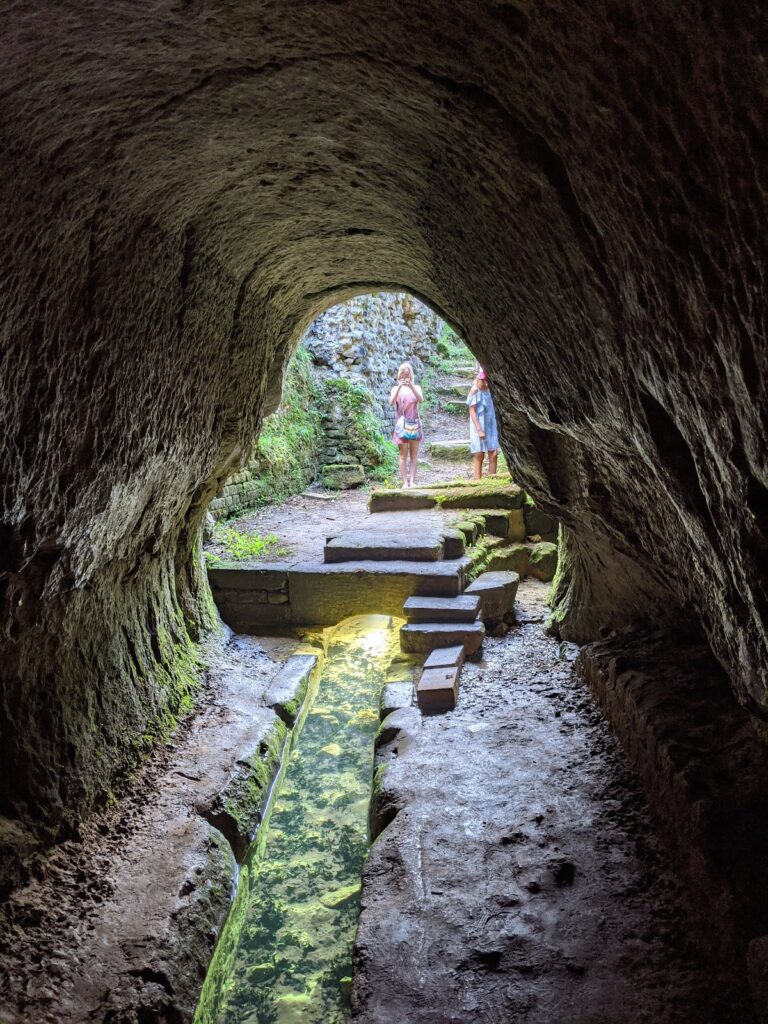
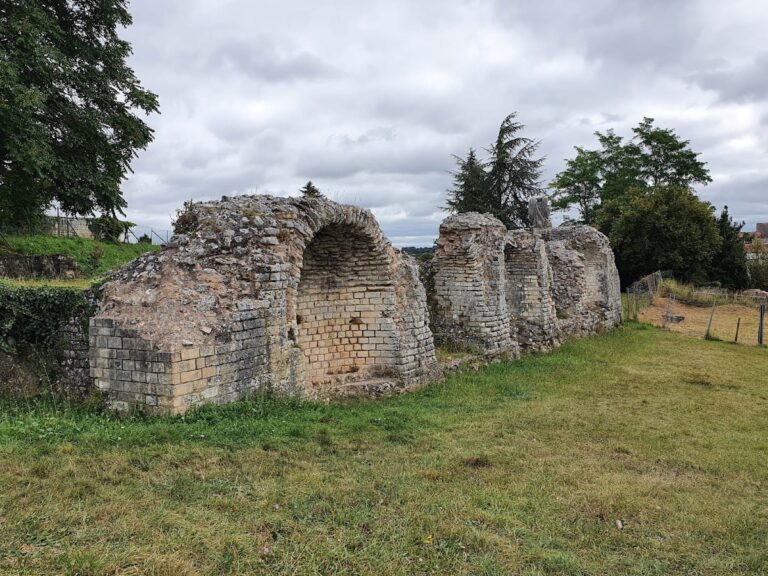
The gardens contain reflecting pools supplied by the remains of a Roman aqueduct, a channel or structure built to convey water. The park is also crossed by the remains of a subterranean Gallo-Roman aqueduct. The term Gallo-Roman refers to the Roman-period culture and settlements of Gaul. The gardens are included in the preliminary inventory of remarkable gardens.