Royal Abbey of Saint-Germain d’Auxerre: A Historic Monastic and Cultural Centre in France


Site at a Glance
- Rating
- 4.5
- Popularity
- Low
- Country
- France
- Primary era
- Medieval
- External website
- Open
- Eras represented
- Medieval, Modern
- Civilizations
- Carolingian, French
- Site type
- Religious
- Remains
- Monastery
On this page12 sections
History
The Royal Abbey of Saint-Germain d’Auxerre is a historic Christian monastic complex in Auxerre, France, founded around a fifth-century oratory by Saint Germain, bishop of Auxerre from 418 to 448. The site developed through Merovingian, Carolingian, Romanesque, Gothic, and later phases of rebuilding. Saint Germain was buried there on 1 October 448, and the place became a centre of his cult and a focus for Christian burial.
From Saint Maurice to Saint Germain
The earliest foundation was a modest Oratory of Saint Maurice, intended to receive relics associated with Maurice and his companions, Christian martyrs traditionally connected with the Theban Legion. After Germain’s burial, the oratory became known as the Church of Saint-Germain. Around the beginning of the sixth century, Queen Clotilda, the Christian wife of the Frankish king Clovis and a Burgundian princess, rebuilt it as a basilica and mausoleum in Germain’s honour. The Merovingian basilica encouraged further burials near the saint, strengthening the religious importance of the site.
A monastic community following the Benedictine rule, the code governing Benedictine religious life, is attested from 725. During the late tenth century, the abbey also held land jointly with Sevin, archbishop of Sens, on the Armançon. When Sevin built two mills there, Abbot Heldric challenged the work as a territorial violation. The dispute ended with recognition of communal ownership, after which Heldric gave Sevin relics of Saint Stephen, an early Christian martyr.
Carolingian expansion and learning
The abbey underwent major development during the Carolingian period, the era of the Frankish dynasty founded by Charlemagne and associated with a revival of learning and the arts. Between 841 and 865, a new basilica about 100 metres long was built as a votive offering after the healing of Count Conrad of Auxerre, a member of the Welf family and a relative of Charles the Bald. Bishop Héribald, who had constructed the crypt, was buried there in 857. Saint Germain’s remains were transferred to the crypt in 859, and bishops of Auxerre were subsequently buried at the abbey.
The abbey became one of the leading intellectual centres of West Francia and the wider Christian West. Around 815, it housed about 600 monks and nearly 5,000 students. Its teachers included Murethach, Haymon, Heiric, and Remigius of Auxerre, who directed the school from 876 to 883. Their work contributed substantially to the Carolingian renaissance. Heiric wrote a life of Saint Germain between 863 and 866, while Remigius produced extensive philosophical commentaries. The Miracles of Saint Germain, Bishop of Auxerre was written before about 880. In a later period, Thomas Becket studied at the school after completing his legal studies at Bologna, and the Benedictine monk and chronicler Rodulfus Glaber lived and worked at the abbey between 1039 and 1047.
Reform and medieval rebuilding
The abbey declined during the tenth century and for a long period was administered by provosts rather than an abbot. At the request of Henry I, duke of Burgundy, Bishop Héribert of Auxerre asked Majolus, abbot of Cluny, to restore monastic discipline. Majolus carried out the reform and installed Heldric as abbot. In 994, a royal privilege gave the abbey the right to elect its own abbot, while Héribert granted Heldric eleven churches from his diocese. The abbey also established dependent religious houses, including priories at Cessy-les-Bois, Chatillon-en-Bazois, Isenay, Decize, La Chapelle-aux-Chasses, and Griselles, as well as the monastery of Héry.
A fire in 1064 destroyed much of the complex, and the Merovingian nave was rebuilt afterwards. Monks from Saint-Germain founded Selby Abbey in North Yorkshire in 1069. During the mid-twelfth century, the abbey was substantially enlarged and renovated in the Romanesque style, an architectural tradition known for rounded arches and heavy masonry. In April 1154, a papal bull obtained through Alain de Larrivour confirmed the bishop of Auxerre’s rights over the abbey and prohibited it from receiving its abbatial staff from the abbot of Cluny. In 1256, the monks joined those of Saint-Martin d’Autun and secured independence from Cluny.
Abbot Jean de Joceval ordered a Gothic rebuilding in 1277. Gothic architecture is associated with pointed arches, ribbed vaults, and a strong emphasis on vertical form. Work continued until 1398 but remained unfinished. The abbey survived the Hundred Years’ War, while other monastic areas continued to change. The cellar was altered in the thirteenth century, and the refectory was modified in the fifteenth.
Destruction, reform, and secular use
Huguenots vandalized and partly destroyed the abbey in 1567 during the French Wars of Religion, a period of conflict between Catholics and Protestants in France. Its relics were dispersed or destroyed. A system of commendatory abbots began in the sixteenth century. Under this arrangement, an external officeholder could receive the abbey’s revenues and administrative authority without residing in or governing the monastery directly, contributing to an initial decline.
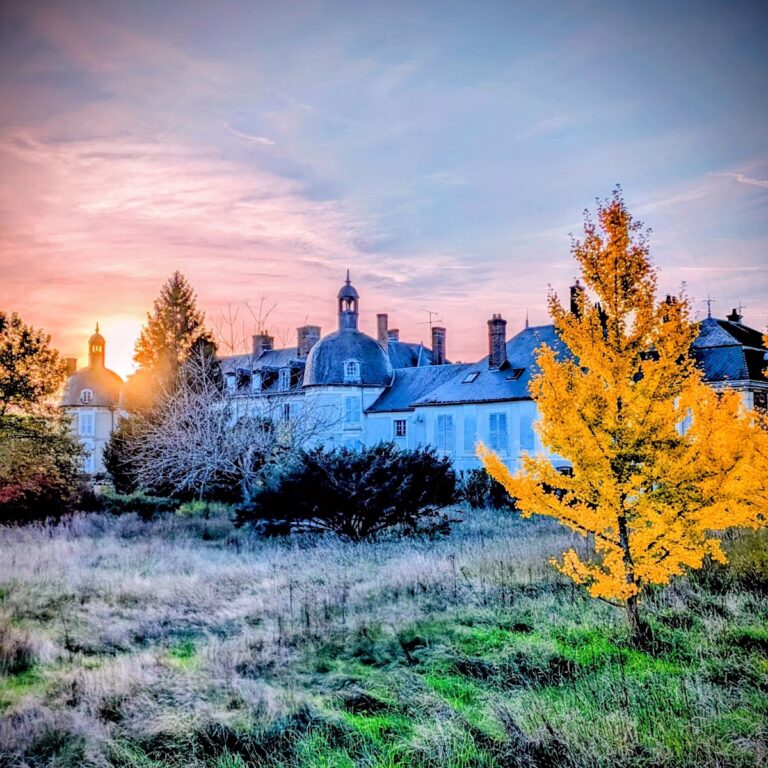
The Benedictine Congregation of Saint-Maur, a seventeenth-century movement devoted to monastic discipline and scholarship, reformed the abbey in 1629. The Maurists carried out several reconstructions during their nearly two centuries at Saint-Germain. During the French Revolution, the congregation was suppressed in 1792 and the Benedictines were expelled in 1793. The former abbey became national property and was used as a military college. By 1810, parts of the monastic buildings had been converted into a hospital, while other sections were demolished.
In 1812, the northern facade tower, the narthex, and the first three bays of the nave were demolished. The narthex was the entrance space at the west end of the church. A new facade was built in 1817 under Louis XVIII in a relatively modest Neo-Gothic style. These changes left the medieval church within a complex shaped by religious, military, hospital, and civic uses.
Protection and museum conversion
The church was designated a historic monument in 1840. Major restoration began in 1924, and ninth-century frescoes were discovered in the crypt in 1927 beneath seventeenth-century painted plaster. The city of Auxerre acquired the former abbey in 1968 for use as the Saint-Germain Museum. Extensive restoration followed between 1969 and 1972, and the entire complex received historic-monument protection on 21 June 1971. Further restoration of the church began in 2003.
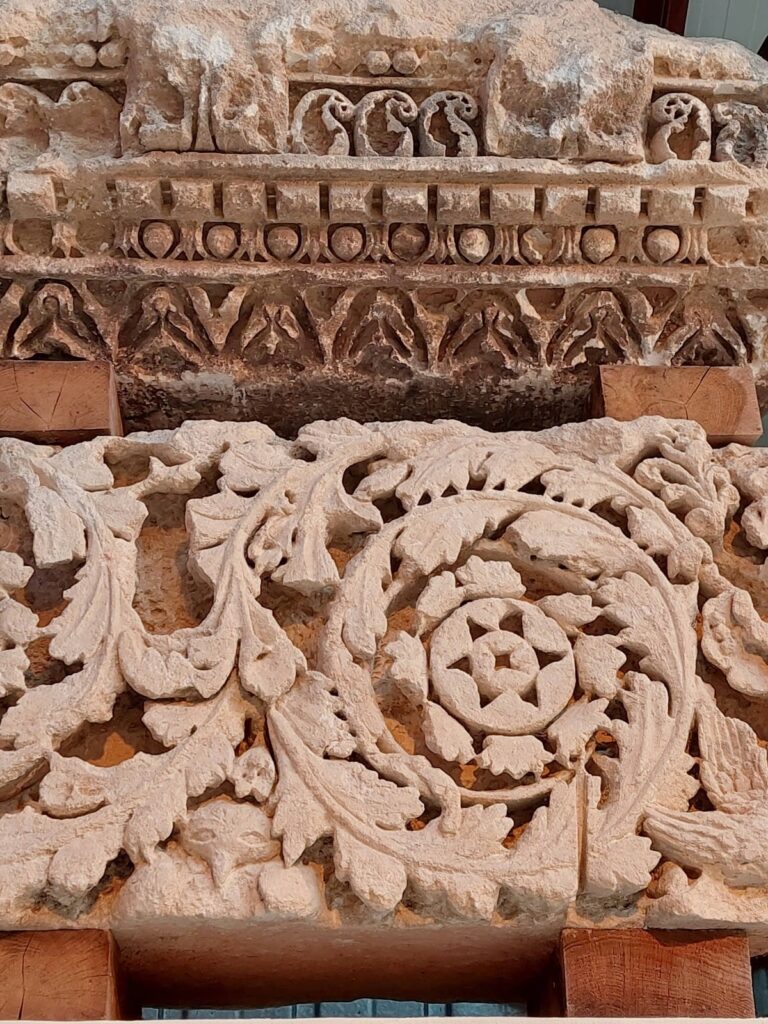
The former residential and service buildings now house museum collections of prehistoric, Gallo-Roman, and medieval finds from Auxerre. The former abbey church remains a place of worship at designated times, and the complex also accommodates an Orthodox parish dedicated to Saint Luke the Evangelist and Saint Germain. A restoration and enhancement programme approved after 2020 seeks to reinforce the abbey’s cultural and heritage role in the Auxerrois region. Restoration of the cloister paving and roof covering was completed in 2024.
Remains
The abbey occupies the northern part of Auxerre, on land that lay north of the Gallo-Roman city and beyond its walls, in the setting of the Yonne valley. Its surviving buildings preserve the layered development of the site. The Carolingian crypt lies beneath the church, while the present Gothic church, the remaining Romanesque elements, the cloister, and later monastic buildings form the principal architectural groups.
The Carolingian crypt
The crypt is the principal surviving architectural remnant of the Carolingian rebuilding. It follows the slope of the ground through several levels and centres on a confessio, a shrine or crypt associated with a saint’s tomb. A rectangular ambulatory, a passage around a central shrine or choir, surrounds the central space, and an attached circular oratory forms part of the arrangement. The crypt is regarded as one of the best-preserved examples of Carolingian architecture in France.
Its walls carry painted lunettes, curved fields of decoration, set within imitation architectural forms such as vaults, cross-vaults, and friezes. The scenes include episodes from the lives of saints, among them the stoning of Saint Stephen. The painter gave the figures varied gestures and poses with considerable realism, while the background remains deliberately indeterminate. The church behind the martyr is shown at a reduced scale, combining frontal and bird’s-eye perspectives.
The ninth-century frescoes were uncovered in 1927 beneath painted plaster from the seventeenth century. They are among the oldest surviving wall paintings in France and constitute the country’s only surviving large-scale paintings of their date comparable with illuminated manuscripts.
The medieval church
Romanesque and Gothic structures
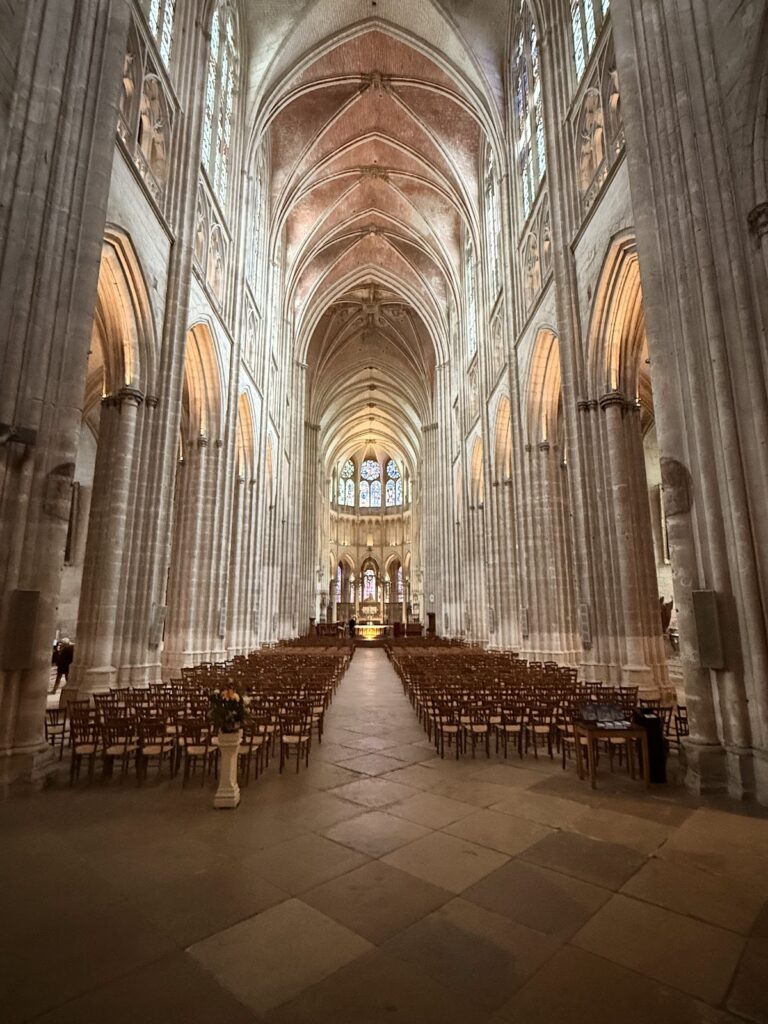
The Merovingian basilica measured approximately 50 metres and had a three-aisled basilical plan, with Saint Germain’s tomb beneath the church and below the apse. The Carolingian basilica expanded the complex to about 100 metres. In the mid-twelfth century, the church received a large Romanesque nave and narthex, followed by two Romanesque facade towers. The surviving southern tower is known as the Saint John bell tower. A section of fourteenth-century nave wall retains earlier Romanesque columns, and the former nave extended beneath what is now the forecourt.
Gothic church and hillside chapels
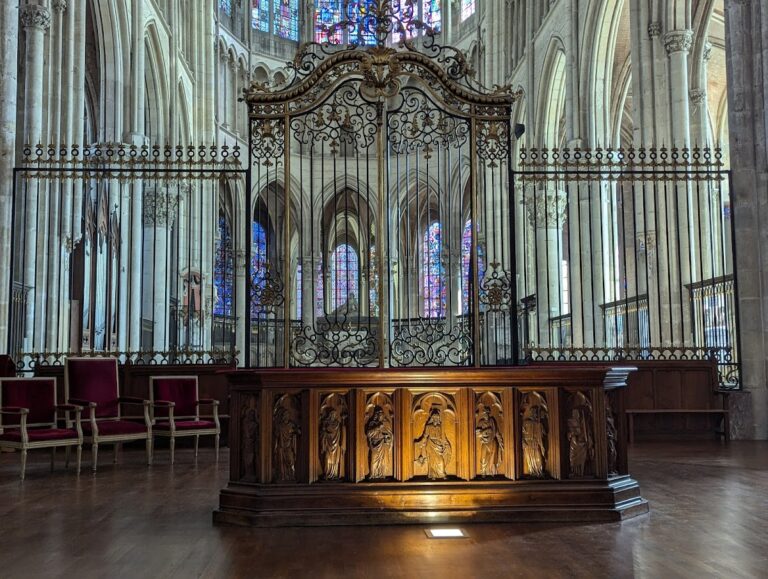
The present church reflects the Gothic rebuilding begun in 1277. It has a Latin-cross plan with three aisles, a transept, a choir with an ambulatory, and a deep three-aisled apsidal chapel carried on slender columns. Three chapels are arranged at different levels of the hillside: the Chapel of Saint Clement, the Chapel of Saint Maxime, and the Chapel of the Virgin, which is at the level of the present church. The church sacristy preserves the Saint-Germain Shroud, a Byzantine silk textile dating to around AD 1000. Measuring approximately 160 by 120 centimetres, it is embroidered with eagles and rosettes and had previously also been kept at the Church of Saint Eusebius in Auxerre.
The shroud was long believed to have been donated by Charles the Bald and to have wrapped Saint Germain’s body in 448. It was probably instead used in the eleventh century during one of the transfers of the saint’s remains, giving the textile a later connection with the abbey’s continuing veneration of its founder.
Monastic spaces and later fabric
The later monastic complex preserves the cloister, sacristy, and chapter house, as well as the cellar altered in the thirteenth century and the refectory changed in the fifteenth. The former residential and service buildings now accommodate the Saint-Germain Museum, where prehistoric, Gallo-Roman, and medieval finds from Auxerre are displayed. The surviving southern bell tower, the Gothic church, the crypt, and these monastic spaces together express the successive religious and institutional uses of the abbey.