Reigny Abbey: A Cistercian Monastery in France
Site at a Glance
- Rating
- 4.7
- Popularity
- Low
- Country
- France
- Primary era
- Medieval
- External website
- Open
- Eras represented
- Medieval, Early Modern
- Civilizations
- French
- Site type
- Religious
- Remains
- Monastery
On this page13 sections
History
Reigny Abbey is a former Cistercian monastery in France, founded at its permanent site near Vermenton in 1134 during the medieval period. It grew from a hermitage into a substantial religious and agricultural community connected with Clairvaux Abbey.
From hermitage to Cistercian abbey
The community began in 1104 at Fontemoy, also called Fons Humidus, near Joux. The hermits Girard and Guérin received land known as the Terre de Saint-Pierre and later a nearby wood from Anséric of Avallon and Guy of Noyers. Duke Hugh II of Burgundy confirmed these donations in 1105.
Under its elected spiritual leader, Julien, the small community developed into a monastery. It joined the Cistercian Order in 1127, becoming a daughter house of Clairvaux, one of the leading abbeys of this reform movement within Western monasticism. Cistercian life emphasized communal discipline, manual work, agricultural self-sufficiency, and relatively austere buildings. Tradition holds that Julien died in 1128, after which Bernard of Clairvaux sent Étienne de Toucy to assist the monks.
Étienne became the first abbot and moved the monastery to its permanent location at Rigny, on the right bank of the Cure. William II, Count of Auxerre and Nevers, provided the new site. Reigny was formally founded at Vermenton on 30 November 1134 by Étienne and twelve monks from Fontemoy under the direction of Bernard of Clairvaux. In December that year, Étienne placed the bodies of Girard and Guérin in a common tomb in the chapter house, the room where monks met for communal business and discipline.
Reigny belonged to the Cistercian lineage of Clairvaux and was initially associated with the Diocese of Auxerre. Pope Eugene III granted the abbey protection in 1147. The abbey is now listed under the Archdiocese of Reims.
Medieval growth and landholding
During the Middle Ages, Reigny expanded into a large monastic estate and eventually housed as many as 300 monks. Its lands and forests extended from Puisaye to the vineyards of Tonnerrois. Ten granges, cellars, and mills supported the community, whose production included cereals, fish, and wine. Surplus grain, wine, and timber were sold locally or at the fairs of Champagne and Paris. Other goods were processed in the abbey’s tile works, tannery, and forge.
Aristocratic donations enlarged the estate. Joubert Chapel sold his holdings at Reigny to the monks in 1127. Guy I Besors, lord of Villarnoult, donated land at Quarré-les-Tombes in 1177, while Régnier of Chastellux gave half of the Bois de Chazan and the Bois de Vau-Marin in 1186. In 1190 members of the Quarré family transferred woodland, usage rights, and grazing rights at Trinquelin. Reigny also held property at Saint-Léger-de-Fourcheret and the fief of Sommant.
The abbey defended its interests in court as well as through further administration of its lands. In 1295 Eudes Besors of Villarnoult brought a legal action against the monks, but a judgment by Pierre d’Ostun, bailiff of Auxerre, decided the case in the abbey’s favor. In 1364 Abbot Jean III de Mailly sold the Bois de Chazan and Bois de Vau-Marin to finance repairs to the abbey house and pay his ransom to the English.
War, rebuilding, and dissolution
Reigny came under the protection of King Charles V of France in 1370. Charles VIII made it a royal foundation in 1493. The medieval complex later suffered during the Hundred Years’ War and the French Wars of Religion, the sixteenth-century conflicts between Catholics and Protestants. Huguenots destroyed the first abbey church in 1587.
A replacement church was constructed between 1759 and 1765. Work began under the Paris architect Claude-Louis d’Aviler and the Auxerre contractor Pochet, then continued under Claude-Nicolas Ledoux after d’Aviler’s death. The church was destroyed during the French Revolution.
Reigny Abbey was dissolved in 1790, when only eight monks remained. The new church, cloisters, chapter house, and much of the conventual complex were subsequently demolished. Some decorative elements from the former church were transferred to nearby churches. The surviving precinct and buildings passed into private ownership, and restoration has taken place since 2005. The abbey was classified as a historic monument in 1920 and received an additional historic-monument registration in 2012.
Remains
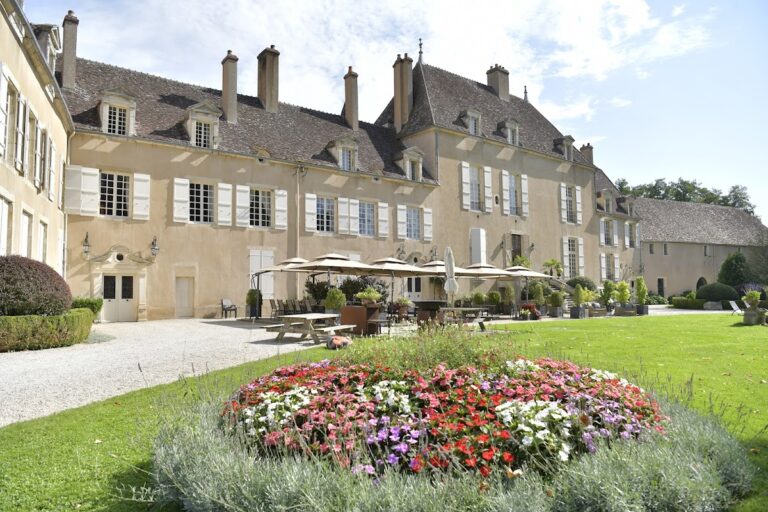
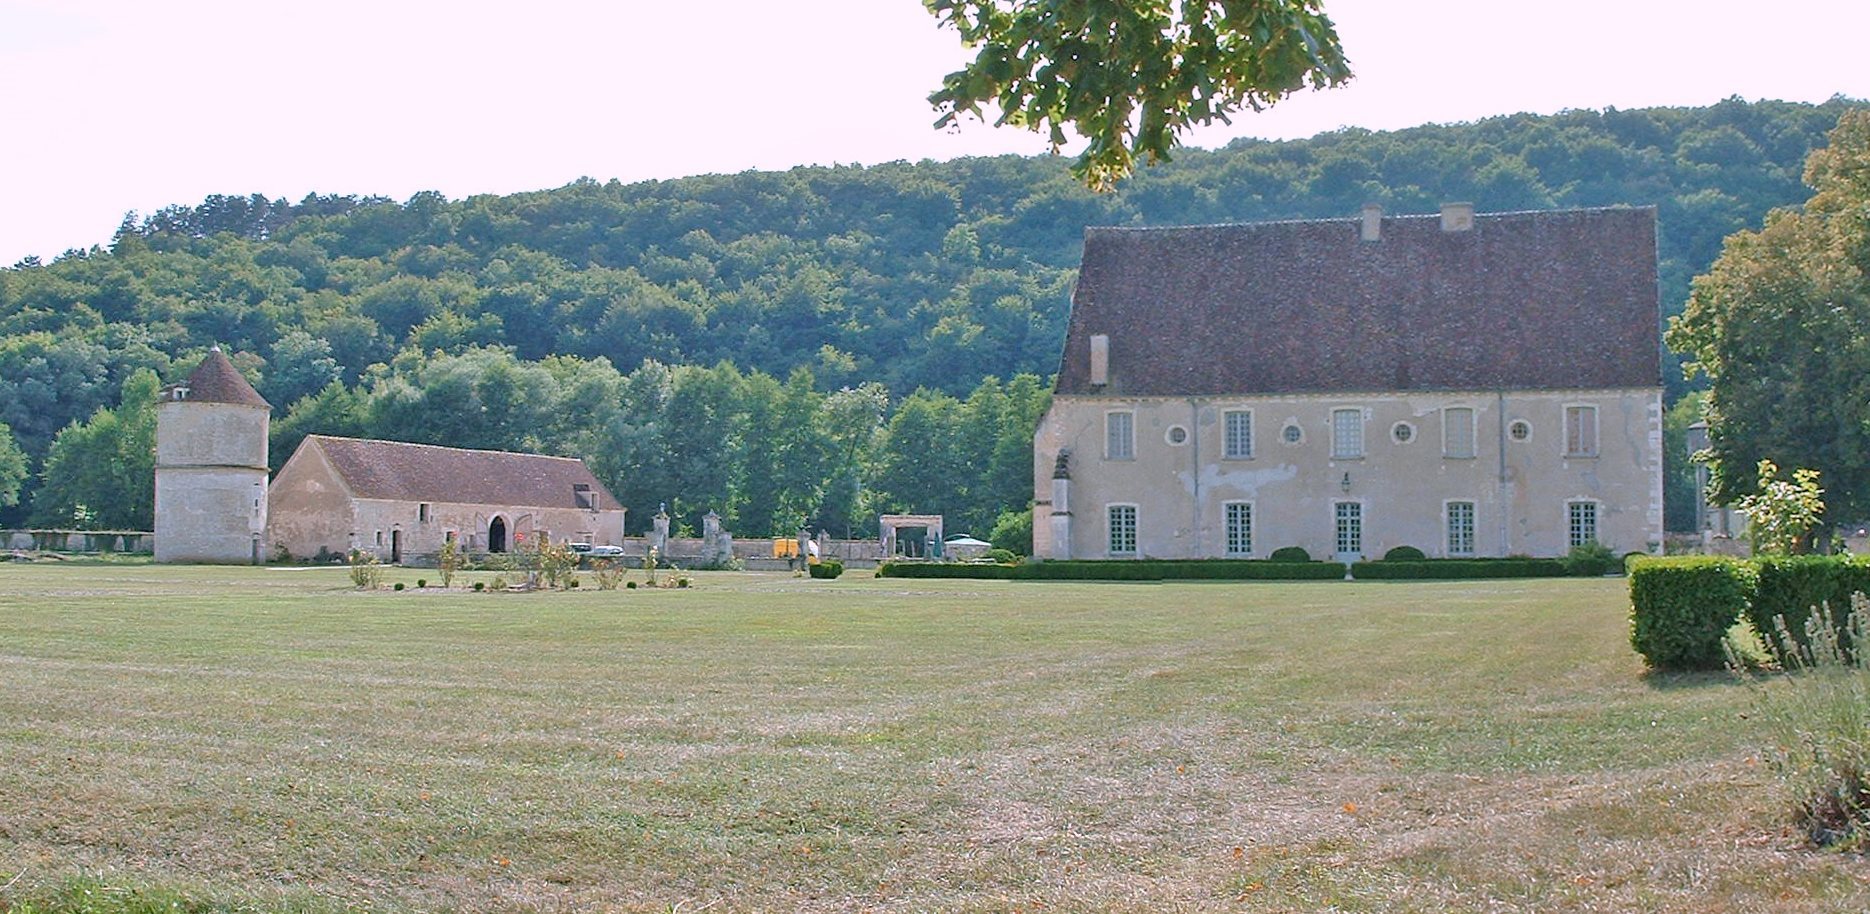
Reigny Abbey occupies a 14-hectare domain beside the Cure between Vermenton and Lucy-sur-Cure. The site lies on the former Gallo-Roman settlement of Reigniacum. Surviving buildings, foundations, and archaeological excavations reveal the scale and organization of the former Cistercian complex, while the remaining monastic spaces preserve later eighteenth-century alterations.
Church and cloister remains
First abbey church
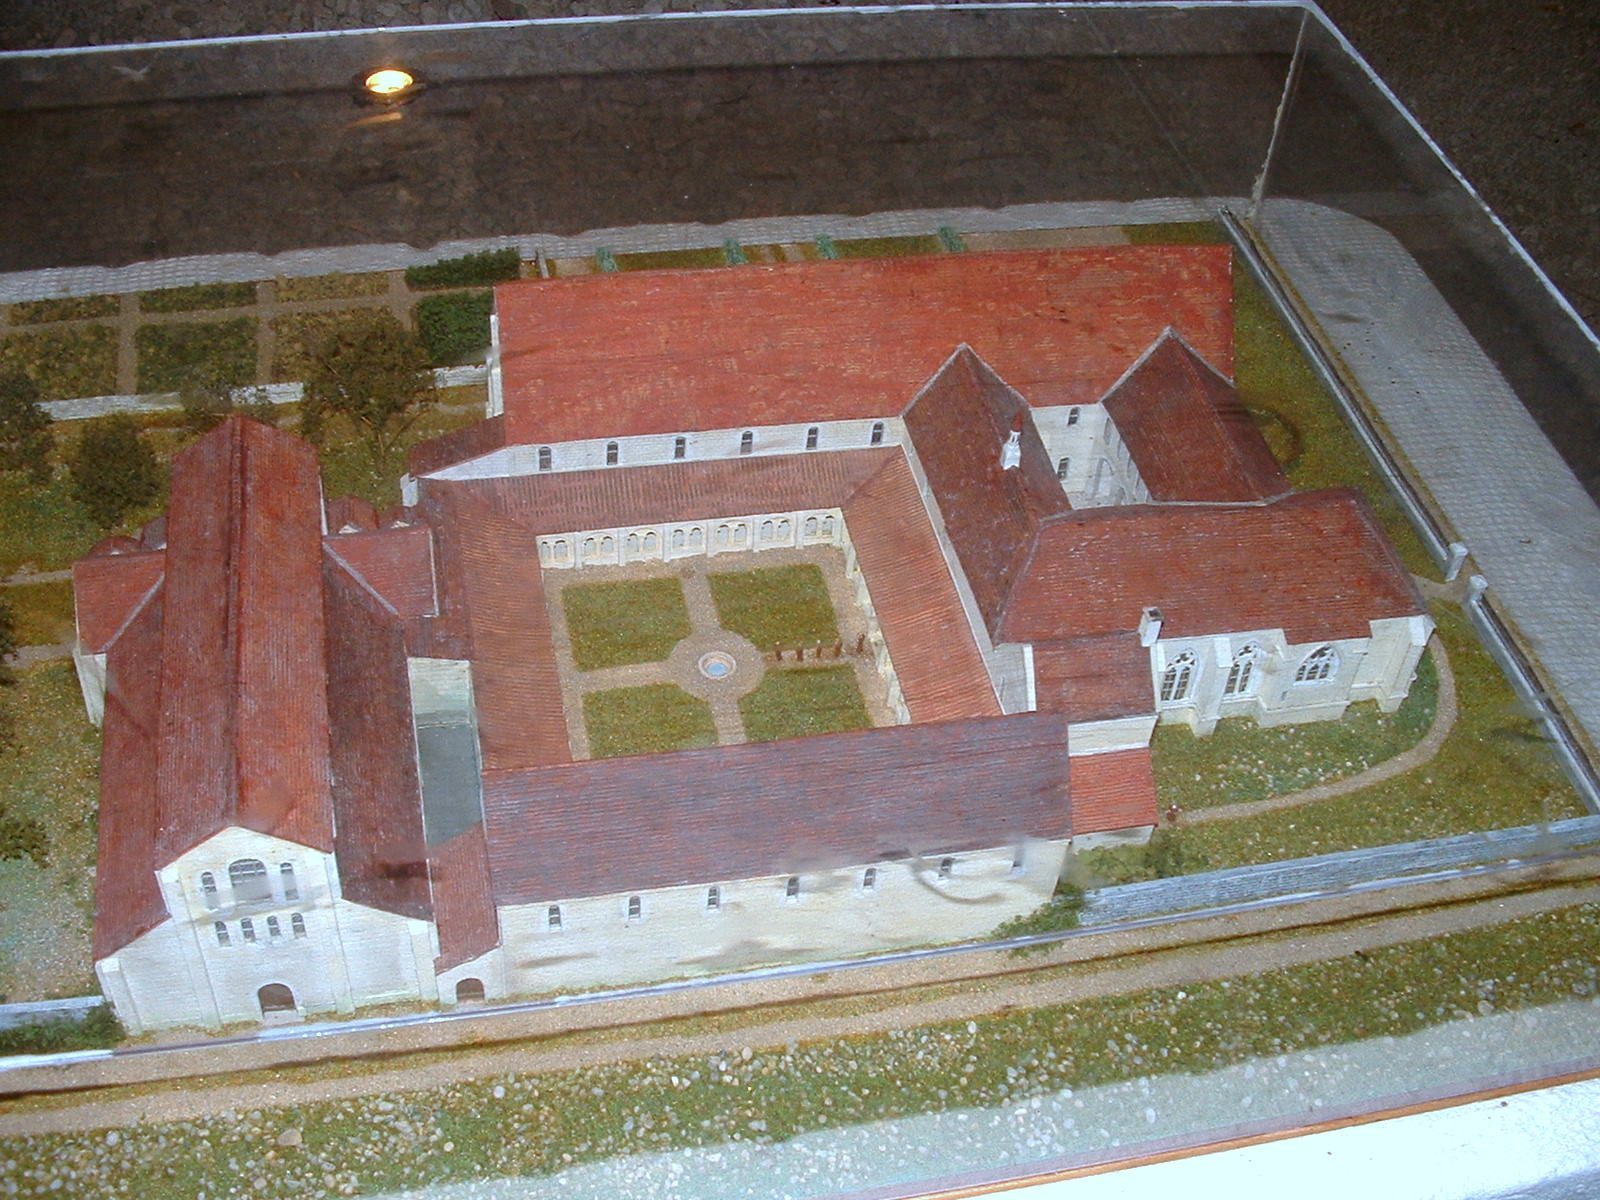
The first abbey church was built around 1162 and stood on an east-west axis, with the cloister on its south side. Its surviving foundations show the scale of the medieval building. The church had three aisles and a Latin-cross plan, with a long nave crossed by a shorter transept. Its choir ended in semicircular, stepped apses. Excavation of the foundations has clarified the dimensions of the original complex.
An altar in the first church was founded in gratitude for the benefactions of Guy I Besors, lord of Villarnoult, and a perpetual weekly mass was celebrated there for him. Guy II Besors, lord of Villarnoult, was buried at the foot of the high altar in 1237.
Cloister and chapter house
The cloister, a covered walkway enclosing an open court, was demolished late in the eighteenth century. The chapter house was also destroyed after the abbey’s dissolution. The common tomb of the founding hermits had been placed in the chapter house in 1134, linking this lost room with the earliest history of the monastery.
Surviving monastic buildings
Refectory
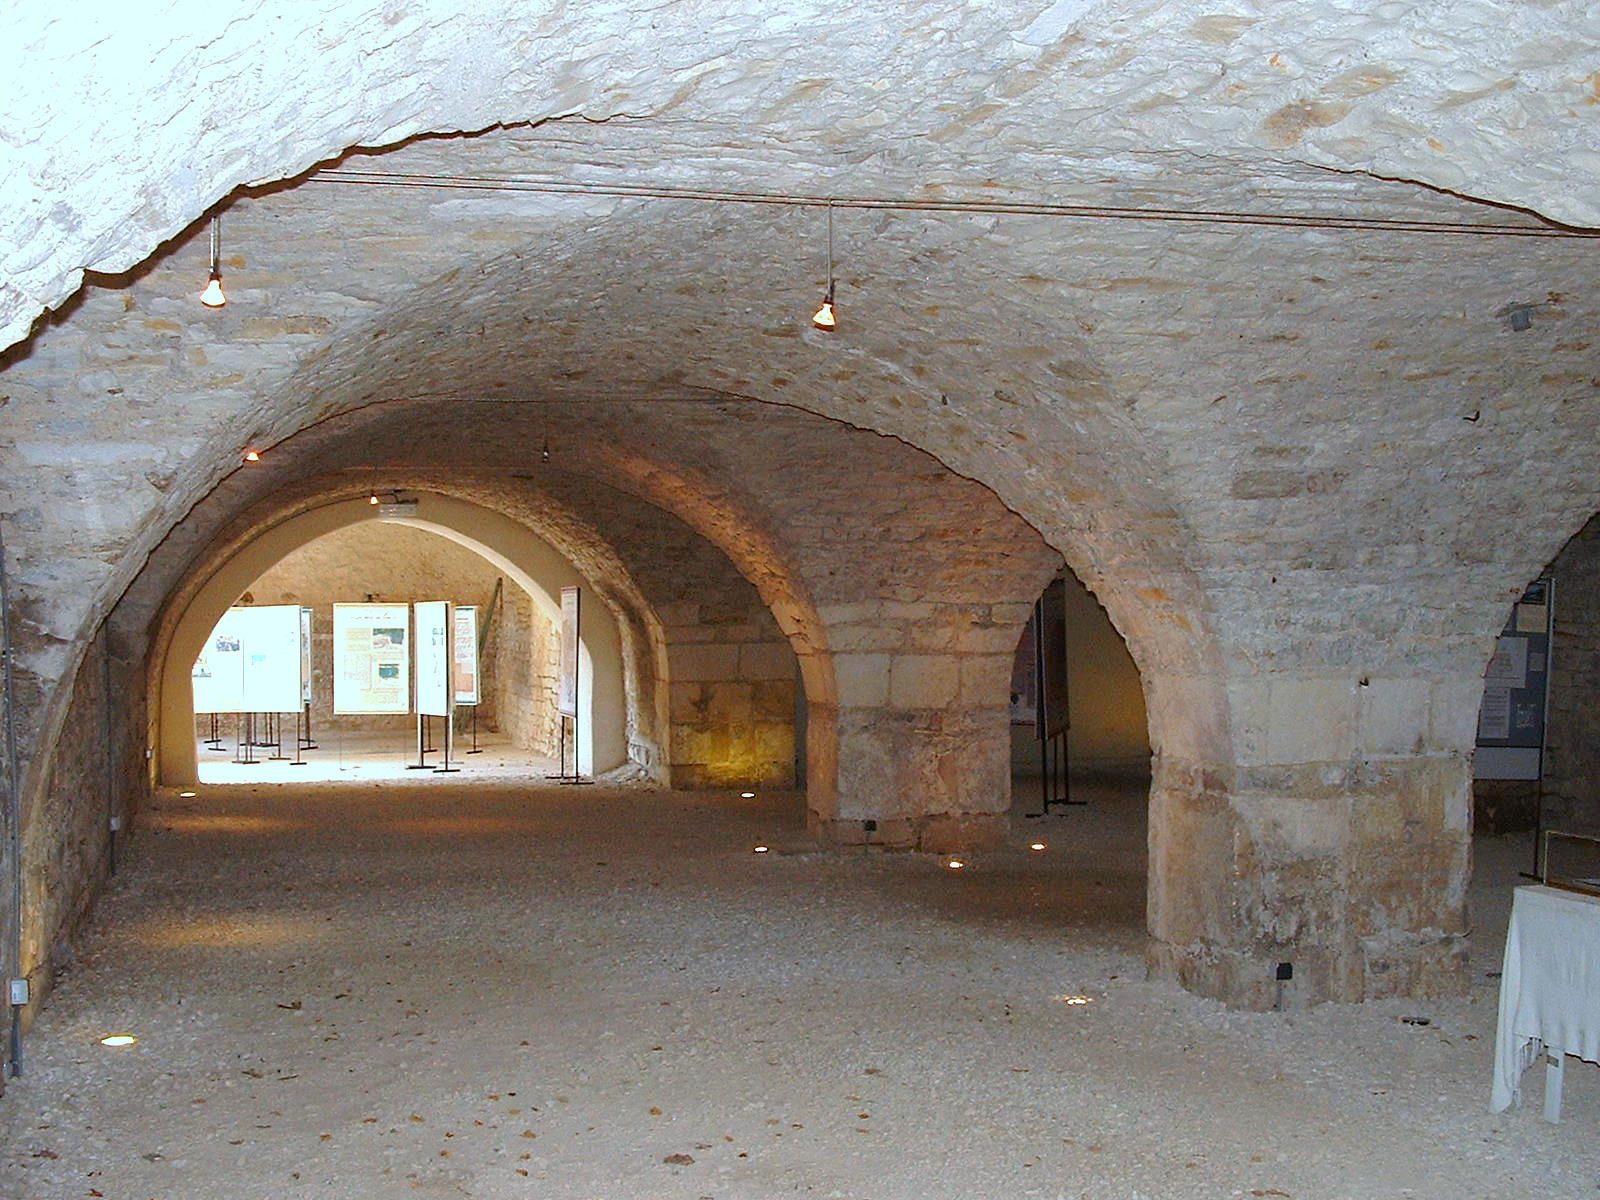
The exceptional Cistercian refectory, or communal dining hall, dates from the fourteenth century or around 1300. Its interior is arranged in two aisles and six bays, with rib vaults supported by five columns. Pointed-arch windows retain partly rose-decorated stone tracery and original polychromy. The building is one of only three surviving French refectories of this type.
Southern monastic range
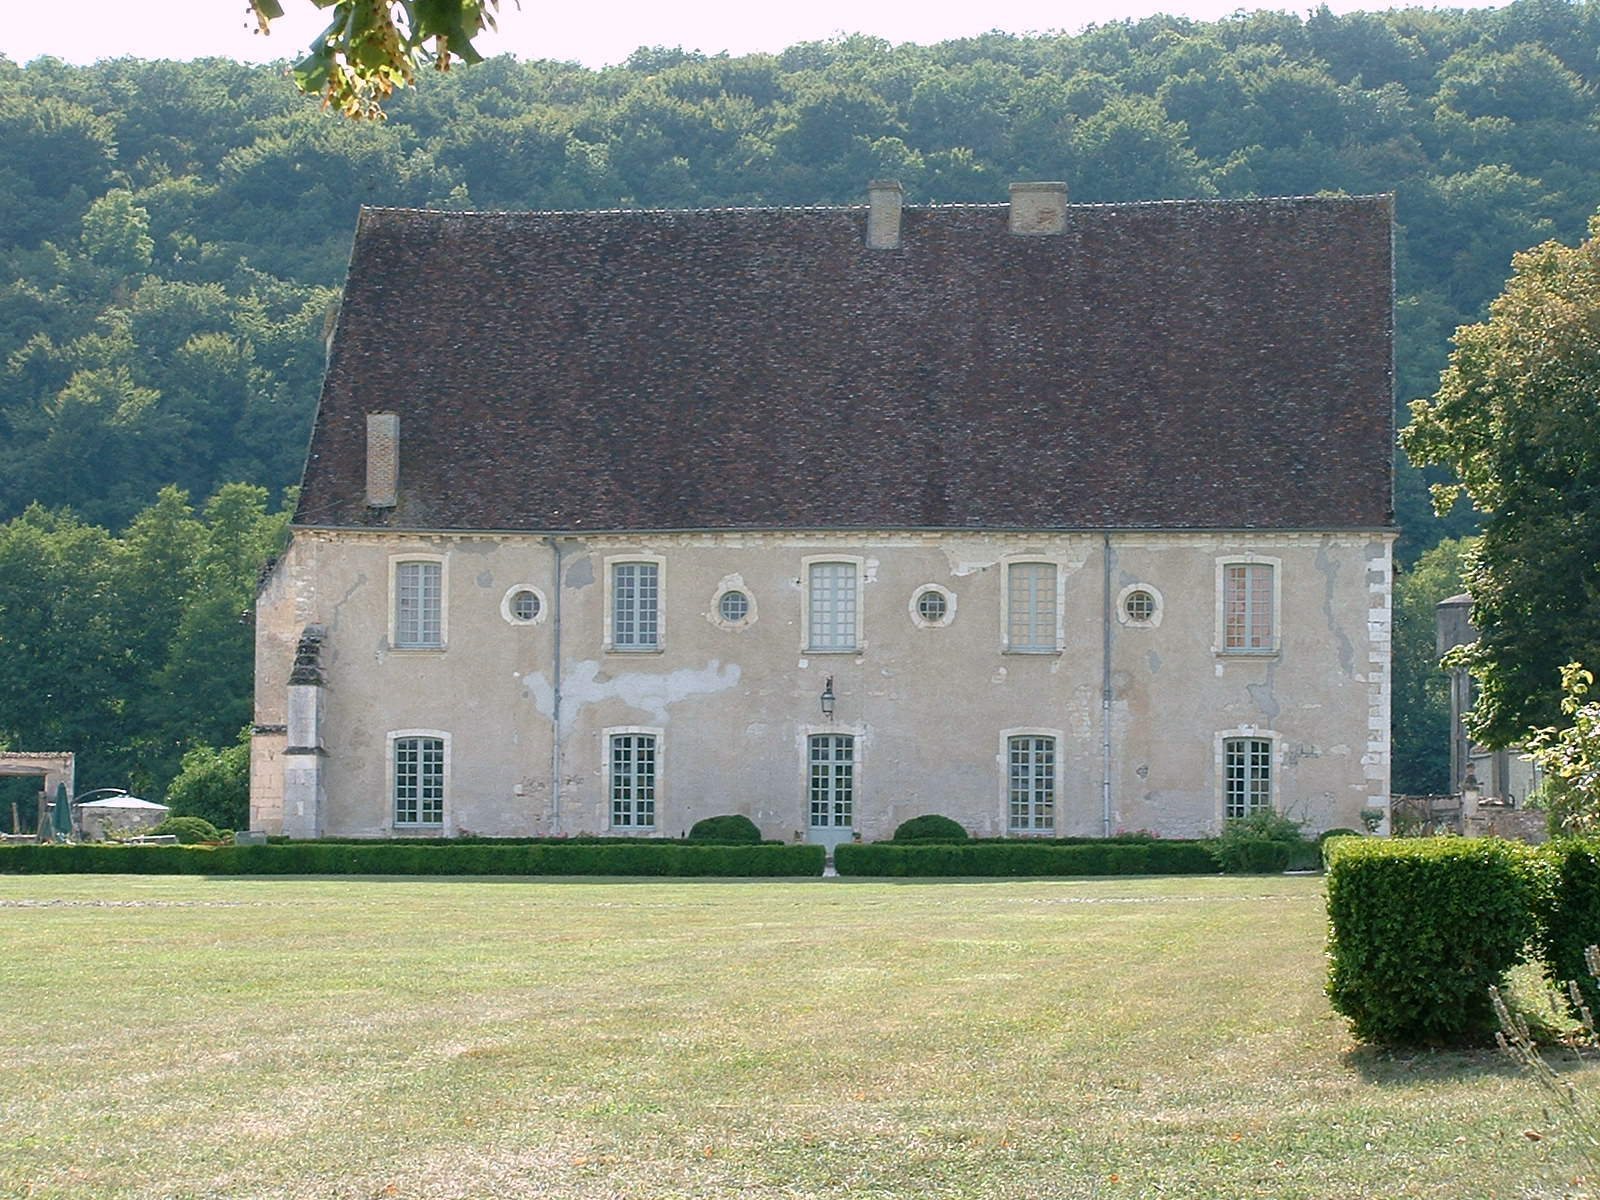
Part of the southern monastic range survives, including the monks’ parlour and dormitory. During the eighteenth century, these spaces were converted into a sequence of salons and a dining room. Their furnished interiors preserve the character of that later domestic arrangement.
Dovecote
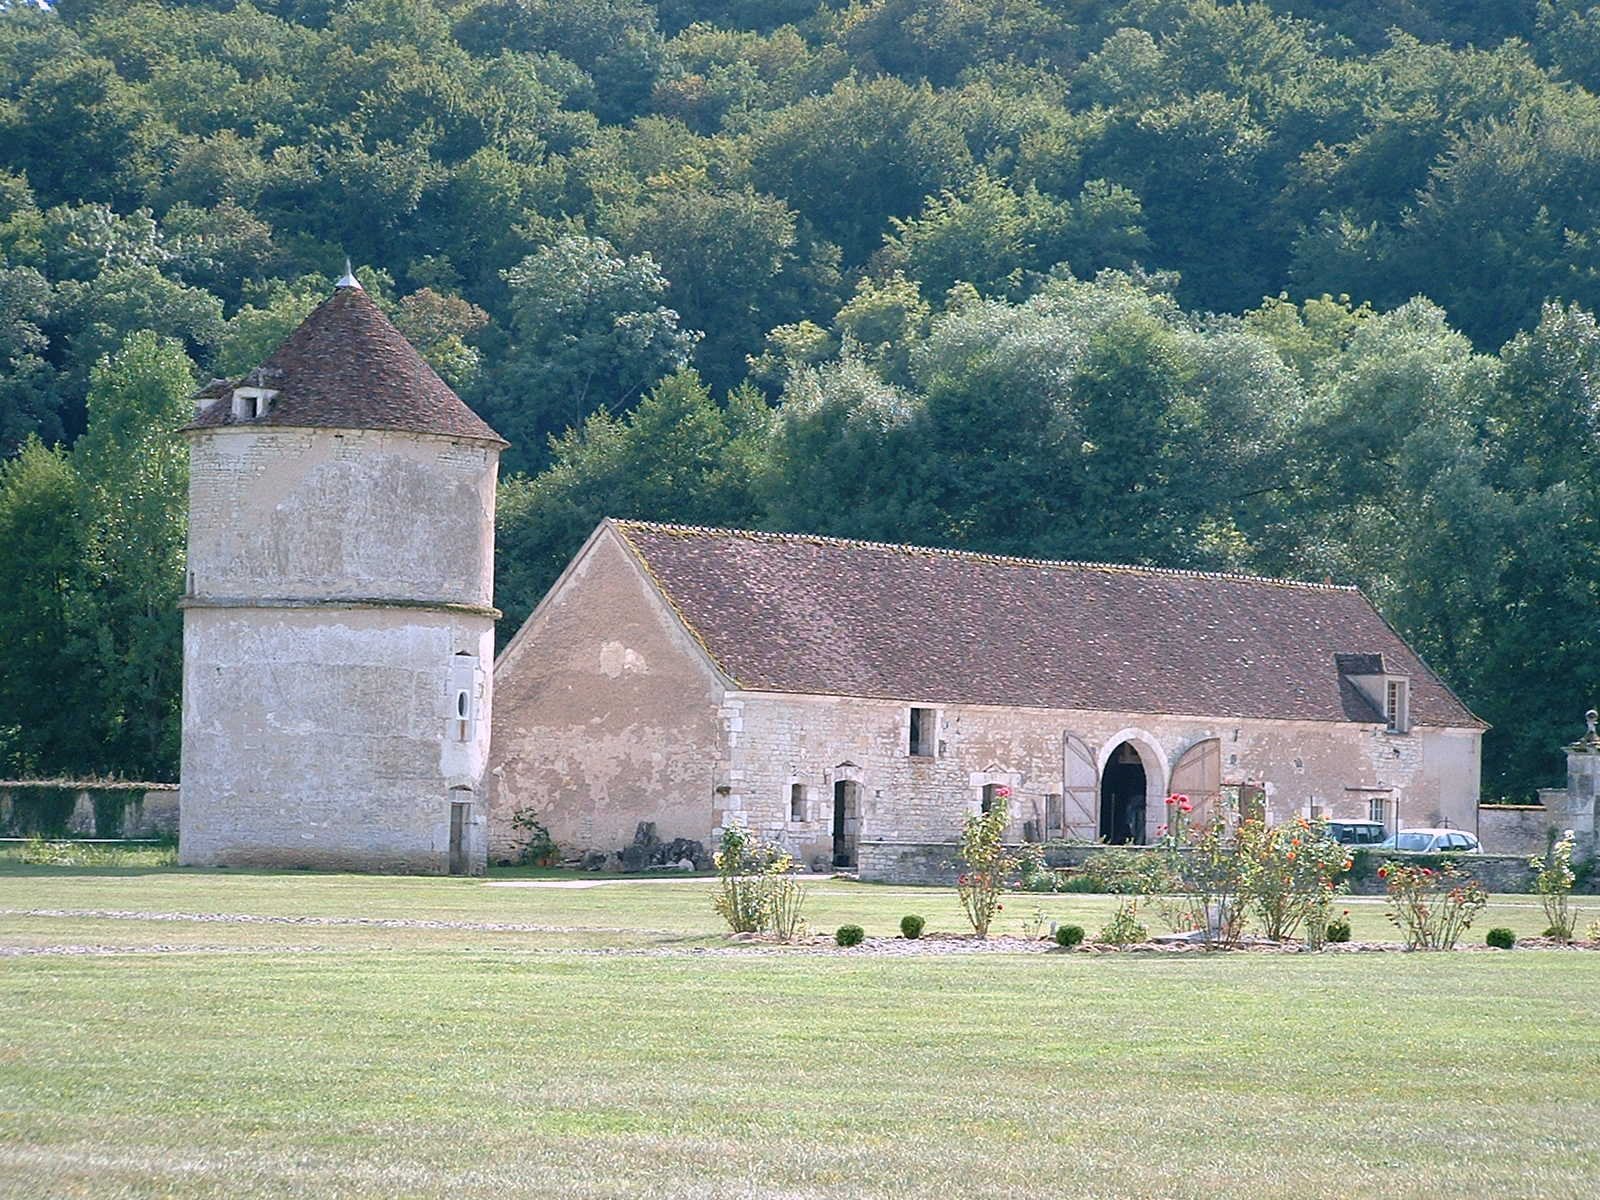
The seventeenth-century dovecote contains 3,500 terracotta nesting boxes and two pivoting ladders. It remains among the surviving agricultural structures associated with the abbey’s estate.
Waterworks and archaeological evidence
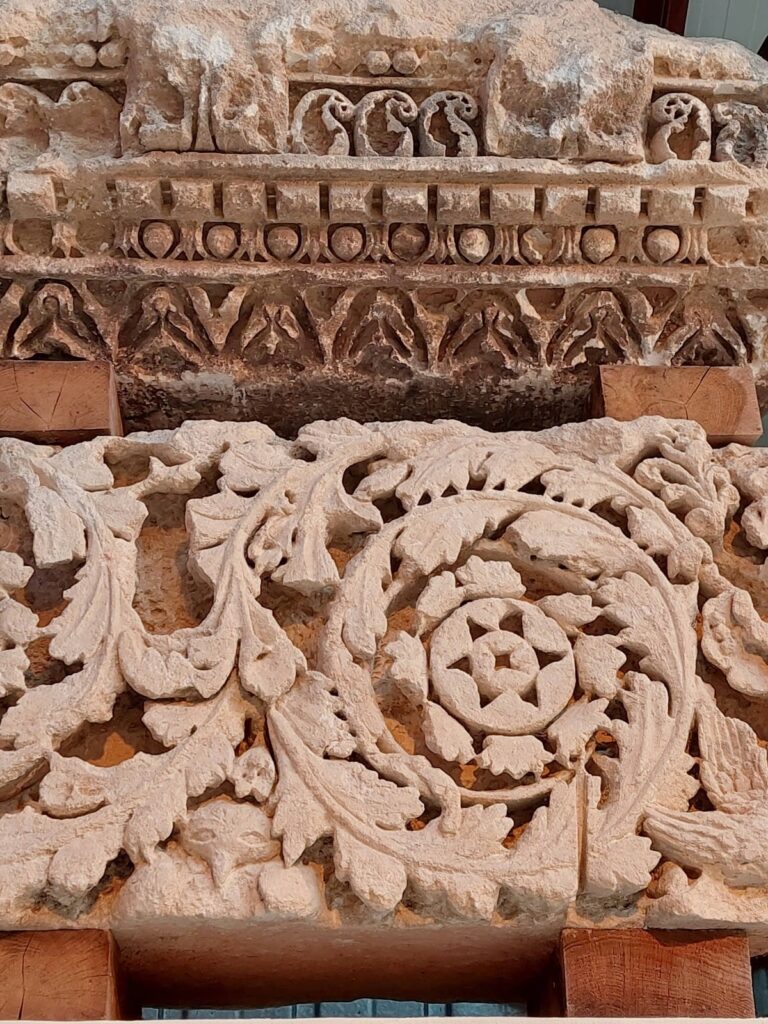
Reigny’s Cistercian hydraulic network has survived intact. Foundations of demolished buildings remain across the precinct, and archaeological excavations have exposed the foundations of the abbey church. Decorative elements from the former church are preserved in churches in the surrounding area.
The abbey’s arms consisted of a black shield bearing a silver vertical band charged with a green heart and surmounted by an abbot’s crozier.