Episcopal Palace of Auxerre: Seat of the Former Bishopric of Auxerre

Site at a Glance
- Rating
- 5
- Popularity
- Very Low
- Country
- France
- Primary era
- Medieval
- Eras represented
- Medieval, Early Modern, Modern
- Civilizations
- French
- Site type
- Religious
- Remains
- Palace
On this page12 sections
History
The Episcopal Palace of Auxerre in France was the residence and administrative center of the former bishopric of Auxerre, the area and church institution governed by a bishop. Its oldest surviving elements date from the twelfth century, although a bishop’s residence existed here by the eighth century. The complex grew through repeated rebuilding, fire damage, medieval expansion, Renaissance construction, and conversion to government use.
The early bishop’s residence
The first recorded episcopal residence at Auxerre dates from the eighth century. In 733, Bishop Clément, who had become blind, gave up his office and residence to his successor Aidulphe. The residence was probably near the cathedral. This change followed the capture of Auxerre by raiders, probably Saracens, in 729 or 732.
A major fire in 887 destroyed the episcopal residence and much of Auxerre, including the three churches at the center of the cathedral district. Bishop Hérifrid chose a small lodging instead of rebuilding the residence immediately. He concentrated first on restoring the churches of the cathedral district and Saint-Clément. Bishop Betton later planned to reconstruct the episcopal residence, but died before the work began. Bishop Gaudry completed the rebuilding, adding a wooden chapter house and two stone houses beside the bell tower of Saint-Étienne, the cathedral church of Auxerre. One house was intended for the bishop and the other for his servants.
Rebuilding after the fires
Another fire in April or May 1023 destroyed the residence that bishops had used since Hérifrid’s time. During the episcopate of Hugues de Montaigu, a wooden spire built by his predecessor Humbaud on the chapel of Saint-Alexandre fell onto the residence during a storm. Hugues rebuilt the episcopal house on a larger scale, using stone rather than rubble masonry, and added the Romanesque gallery. Romanesque architecture is the medieval style associated here with round-headed arches, substantial masonry, and carved column decoration.
In the early years of Guillaume de Seignelay’s episcopate, around 1210, the roof and vault of the great hall collapsed. The hall was probably the largest room in the bishopric and may have served as its chapter hall, where members of the cathedral clergy met. Guillaume rebuilt the roof, strengthened and embellished one gable, and enlarged the windows.
The expansion under Guy de Mello
Between 1247 and 1269, Bishop Guy de Mello carried out extensive works. He built the synodal hall above the cellars, reconstructed the episcopal chamber overlooking the courtyard, and enclosed the eastern side of the residence along the Yonne with crenellated walls and turrets. A synodal hall was a meeting room for a bishop’s synod or ecclesiastical assembly.
Guy de Mello also built a two-level chapel dedicated to Saint Nicholas, the fourth-century Christian bishop traditionally associated with charitable acts and later honored as a saint. His successor, Bishop Dominique Séguier, removed the chapel’s interior in the seventeenth century and converted the space into chambers and cabinets. The eastern façade retained visible traces of the former Gothic building. Gothic architecture in this context is characterized by pointed arches and tall window openings.
From the late Middle Ages to the Renaissance
Bishop Jean Baillet, who governed Auxerre from 1477 to 1513, built a gallery linking the episcopal residence with Saint-Étienne. He died in the palace on 10 November 1513. In 1551, Bishop François II de Dinteville commissioned a Renaissance building with a restrained and refined façade. Its precise identity remains uncertain. It has been understood either as Dinteville’s residence in the garden along Rue Cochois or as the building known as the Officiality pavilion. An officiality was an ecclesiastical tribunal or its associated administrative office.
Dominique Séguier enlarged the episcopal gardens by exchanging several houses belonging to the cathedral chapter for several acres of land near Auxerre. He arranged the grounds as terraces and added an orangery. André Colbert, the last resident bishop, furnished the palace with tapestries, furniture, carriages, orange trees in tubs, and other decorations.
Abandonment and administrative conversion
Bishops Charles de Caylus, Jacques-Marie de Caritat de Condorcet, and Jean-Baptiste-Marie Champion de Cicé, the last bishop of Auxerre, abandoned the palace as a residence and lived instead at the Château de Régennes in Appoigny. By 1791, the buildings were in a very dilapidated state. The synodal hall and the Salle des Pas-Perdus, formerly the guard hall, needed shoring, while the fortifications were in ruins.
In 1791, the palace became the seat of the departmental administration. It now houses the offices of the Yonne prefecture. The building was recognized as a listed historic monument in 1846 and is owned by the Yonne département.
Administrative use brought further alterations. In 1814, the narrow entrance portal was replaced by a wider opening onto the prefecture square. The interiors of the Romanesque gallery and the Officiality building were divided into offices, and the prefect’s residence was installed on the upper floor of the former Saint Nicholas chapel. In 1825, the architect Leblanc replaced the apartments created by Séguier with a square-plan building. In 1830, the gallery built by Jean Baillet between the residence and the cathedral was demolished. Architect Piel reused its cathedral doorway, which bears Baillet’s coat of arms, in a reconfigured Neo-Gothic façade.
Remains
The palace occupies the eastern edge of the former city, within the first circuit of ramparts that surrounded Auxerre from the third to the tenth century. The former Saint-Germain city gate stands in Rue du 4-Septembre, approximately 30 metres from the nearest episcopal building. The surviving complex brings together medieval halls, a Romanesque gallery, traces of a Gothic chapel, later administrative buildings, and the remains of terraced gardens.
Romanesque gallery
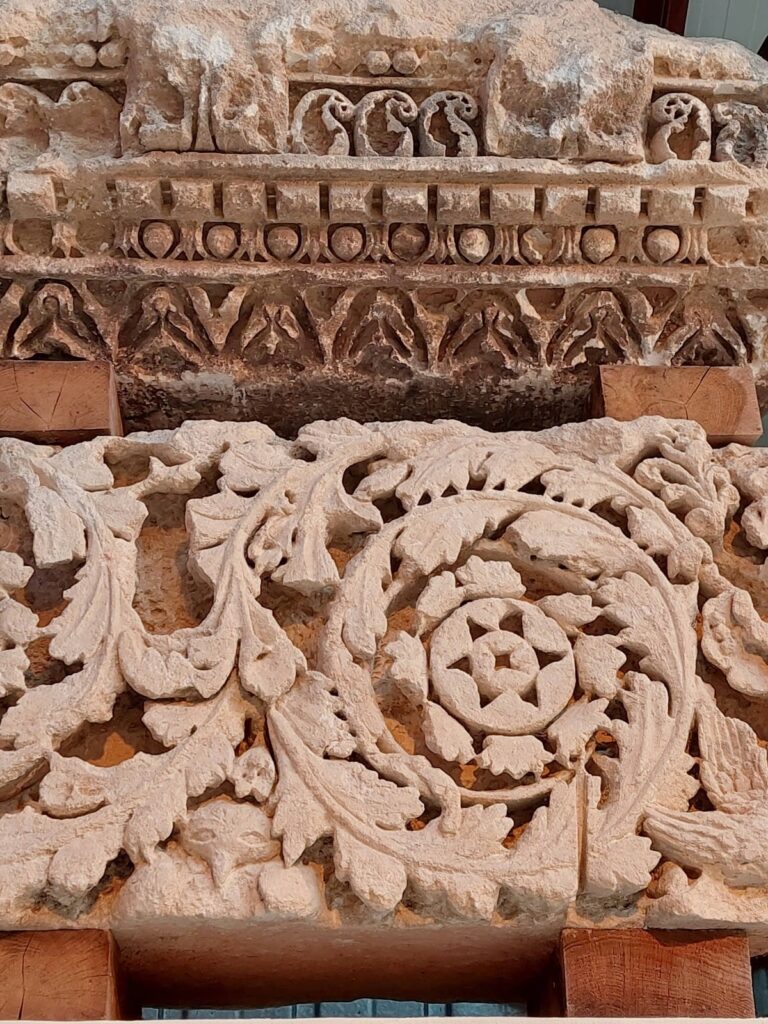
The Romanesque gallery measures 22 metres in length and was built during Hugues de Montaigu’s reconstruction after the fire of 1023. It stands on the ancient Roman city walls and contains 18 round-headed arcades supported by alternating single and paired columns. The columns carry varied carved decoration, especially on the sides facing the gallery.
The gallery originally served as a promenade for the bishops. Its position allowed them to oversee their vineyards on the slopes of the Yonne and the collection of episcopal tolls from bridges. Its architectural quality contributed to its survival through later changes. During nineteenth-century restoration, the wooden vault was replaced with a terrace, and the last visible traces of wall paintings were removed.
Synodal hall and former chapter hall
The synodal hall rises above the cellars and has a three-level pointed gable. Its lower level is covered by a stone vault, while the two upper levels form one space beneath a wooden barrel vault measuring 20.76 metres long and 9 metres wide. Four large pointed windows with small columns lit each gable, with four lancet openings above them. The upper glazing had been destroyed before 1743, but it carried contemporary coats of arms.
The complex also included the episcopal chamber facing the courtyard and the probable former chapter hall. The chapter hall was probably the great room whose roof and vault collapsed around 1210 before Guillaume de Seignelay rebuilt and altered it. Traces of the former Saint Nicholas chapel remain on the eastern façade beside the probable chapter hall.
Saint Nicholas chapel
The former Saint Nicholas chapel stood against the northern side of the synodal hall and was topped by a small tower. Its two levels corresponded to those of the hall. One level served the household staff and the other was intended for the bishop. In the seventeenth century, the interior was remodeled into rooms and cabinets, while the eastern façade preserved elements of the earlier Gothic structure. The upper floor later accommodated the prefect’s residence.
Enclosure and service buildings
Along the Yonne, the eastern enclosure once had crenellations and turrets. These defensive walls had been demolished before the eighteenth century. Other surviving or transformed components of the palace include the former guard hall, known as the Salle des Pas-Perdus, the Officiality building, and the entrance portal. The 1551 Renaissance building has a restrained façade, although its original role remains uncertain between a bishop’s residence and the Officiality pavilion.
Gardens and the former cathedral gallery
The episcopal gardens were arranged as terraces after Séguier enlarged the grounds, and the complex included an orangery. The gallery that Baillet built to connect the palace with Saint-Étienne was demolished in 1830. Its doorway survived because Piel incorporated it into the reconstructed Neo-Gothic façade. The doorway’s coat of arms identifies its connection with Baillet and preserves a physical trace of the former link between the episcopal residence and the cathedral.
The palace’s present administrative arrangement is visible in the subdivision of the Romanesque gallery and Officiality building into offices. These changes form part of the site’s later history, while the medieval gallery, synodal hall, chapel fabric, courtyard buildings, and surviving architectural fragments continue to express the successive phases of the former bishop’s residence.