Sligo Priory: A Dominican Monastery in Ireland


Site at a Glance
- Rating
- 4.5
- Popularity
- Medium
- Country
- Ireland
- Primary era
- Medieval
- External website
- Open
- Eras represented
- Medieval, Early Modern
- Civilizations
- English, Norman
- Site type
- Religious
- Remains
- Monastery
On this page18 sections
History
Sligo Priory in Ireland, located in Sligo, is a Dominican convent founded in 1253 in the Romanesque, or Norman, architectural tradition. Dedicated to the Holy Cross, it was established by Maurice FitzGerald, 2nd Lord of Offaly and Justiciar of Ireland, the principal royal representative and chief governing official in medieval Ireland. FitzGerald endowed the house with lands and commissioned a substantial monastery. Although traditionally called Sligo Abbey, it was governed by a prior rather than an abbot, making priory, friary, or convent more precise descriptions.
Foundation and medieval rebuilding
FitzGerald was said to have intended the Dominican community to pray for Richard Marshal, 3rd Earl of Pembroke, an Anglo-Norman nobleman whose death he was rumoured to have caused. The priory belonged to the Dominican Order, a Catholic mendicant order whose friars emphasized preaching, teaching, and theological study, and was associated with the Diocese of Elphin.
An accidental fire damaged the buildings in 1414. The friars lacked the resources to rebuild, so they appealed to Pope John XXIII, the Pisan claimant to the papacy during the Western Schism, when rival popes claimed authority in Western Christendom. From the Council of Constance, he granted ten-year indulgences to people who attended the church on the feasts of the Assumption and Saint Patrick and contributed to its restoration.
Rebuilding took place in 1416 under Prior Brian, son of Dermot MacDonagh, tanist of Tirerrill and Collooney. A tanist was the designated successor to a ruler or hereditary officeholder in Gaelic political tradition. The Dominican community then comprised 20 friars, and the fifteenth-century work introduced major late-Gothic additions and replacements into the earlier Norman complex.
Reformation, war, and renewed Dominican life
In 1568 Donogh O’Connor Sligo obtained a letter from Queen Elizabeth I exempting the priory from dissolution on condition that its friars became secular priests. Secular priests served outside a religious order, ordinarily in parish ministry. During Tyrone’s Rebellion, the Irish revolt against English rule from 1594 to 1603, Richard Bingham, president of Connaught, used the priory as a military position while besieging Sligo Castle in 1595.
Bingham’s forces dismantled the rood screen, a substantial medieval partition between the nave and choir, and reused it with other timber from the buildings to make a siege tower. The assault on the castle was unsuccessful. At the beginning of the seventeenth century, the priory and its lands were granted to Sir William Taaffe for his service to Queen Elizabeth I. Taaffe was the grandfather of Theobald Taaffe, 1st Earl of Carlingford.
The last remaining friar, Father O’Duane, died in 1608. Father Daniel O’Crean, who had arrived from Spain before O’Duane’s death, re-established the community. In 1627 Ross MacGeoghegan, provincial of the Dominican Order in Ireland, held a provincial chapter at Sligo.
Sir Frederick Hamilton attacked and burned the convent in the summer of 1642 during the Irish Confederate Wars, the conflicts in Ireland between Irish Catholic confederates and opposing forces from 1641 to 1653. Some friars were killed in the attack.
Disestablishment and later preservation
The Banishment Act of 1697 required Catholic bishops and members of regular religious orders, including monks and friars, to leave Ireland, while allowing secular parish priests to remain. The Sligo Dominicans departed for Spain under their prior, Father Patrick McDonogh, and the priory was left empty.
Some friars returned during the eighteenth century. In 1760 Father Lawrence Connellan came back from Louvain and found the buildings too deteriorated for habitation. He obtained a lease in High Street and moved the community there, and Sligo Priory was disestablished that year. The friars later built a chapel in Pound Street, followed by a new friary in 1803. Holy Cross Church was built in High Street in 1846 by Father B. J. Goodman, prior of the friary and provincial of the order, and another friars’ residence was built behind it in Dominick Street in 1865.
The former priory grounds became a cemetery, while reusable stone was quarried from the buildings. Nineteenth-century restoration was associated with Lord Palmerston. In 1893 Evelyn Ashley vested part of the ruins in the Board of Works, and his son, Wilfrid William Ashley, transferred the remainder in 1913. The Board cleared ivy, bushes, and trees from the ruins and carried out preservation work.
Sligo Priory also entered Irish literary and artistic memory. William Butler Yeats used it in the short stories The Crucifixion of the Outcast and The Curse of the Fires and of the Shadows, although both stories incorrectly call its head an abbot. The priory is also the subject of what is possibly the oldest surviving painting of an Irish building.
Remains
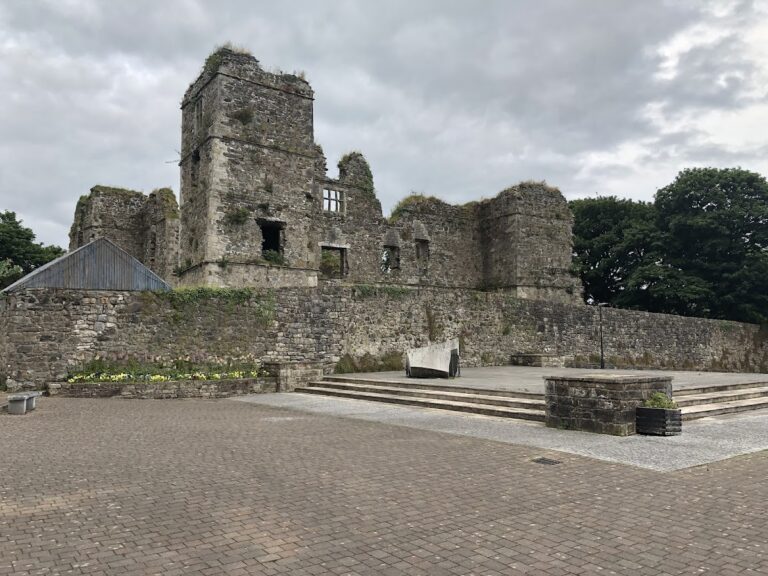
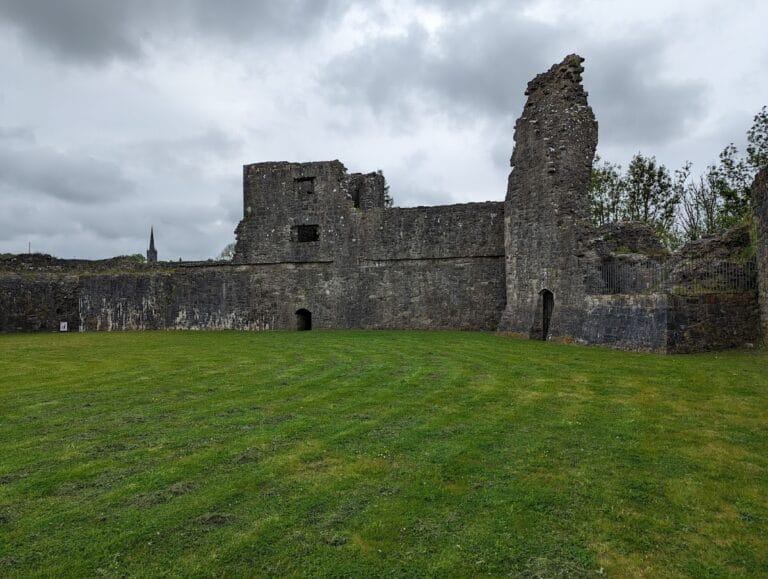
The surviving complex consists chiefly of the church and three sides of the cloister, together with remains of the tower, sacristy, vestry, chapter room, refectory, and dormitories. Most of the fabric belongs to the thirteenth-century foundation and is Romanesque, or Norman, in style. Fifteenth-century rebuilding introduced late-Gothic elements, while further alterations were made in the sixteenth century.
Church
Nave and choir
The church was never vaulted and has lost its wooden roof, leaving the interior open to the sky. Its walls are about 1.09 metres thick. Water tables run along their tops, with ruinous parapets that may once have been crenellated. The nave is the same width as the choir, while the western facade has been destroyed and the western end remains open.
Rood screen
A fifteenth-century cut-stone rood screen separates the eastern choir, or chancel, from the western nave. It originally formed a three-bay-wide gallery, one bay deep, supported by ribbed groin vaults. The side abutments survive and were used for a partial reconstruction during the latest restoration.
Central tower
The square, thick-walled tower is a fifteenth-century addition set on the church’s main axis immediately east of the rood screen. Two lofty, pointed, profiled arches suspend it over the church and create a passage between choir and nave. Beneath it is a ribbed and groined fan vault. A north-side doorway was reached over the roof, but the loss of the roof now makes the tower inaccessible.
East window and high altar
The church ends in a square eastern termination with a large late-Gothic window. Mullions divide it into four lights, which contain reticulated tracery. The window probably replaced one or more Romanesque windows in the fifteenth century.
In front of the window stands the high altar, whose stone front is divided into nine panels. Each panel is decorated with cusped late-Gothic arches and foliage in relief. The sculpted altar dates from the late Gothic period and is described as the only surviving Irish high altar from the fifteenth century.
South additions
A later southern aisle has been completely demolished. Part of a later one-armed transept, or lateral chapel, survives, with an exposed arcade of three pointed arches carried on octagonal pillars. The transept originally contained two altars.
Cloister and conventual ranges
Cloister
The cloister lies north of the church, and its southern walk runs along the nave’s northern wall. A cloister is a covered walkway arranged around an open courtyard and connecting the principal buildings of a monastic complex. Three sides survive, with rubble barrel vaults and arcades carried on slender pillars resembling paired columns. The slightly pointed arches and vaults give the structure a Romanesque appearance, although it is attributed to the fifteenth century.
East range
The sacristy, vestry, and chapter room occupy the ground floor of the east range. Apart from the western extension of the chapter room, these rooms belong to the thirteenth-century core. Their rubble barrel vaults resemble those of the cloister.
North range refectory
The refectory occupied the first floor of the north range. Its southern wall survives above the cloister arcade, together with a ruined oriel window that once lit the reader’s desk. During meals, a friar read scripture aloud from that position.
Monuments and sculpture
O’Craian altar tomb
The O’Craian altar tomb stands in a niche in the nave’s northern wall beside the rood screen. It is the oldest surviving monument in the church. A Latin inscription dates it to 1506 and identifies it as the tomb of Cormac O’Craian and his wife Johanna, daughter of Ennis. The late-Gothic monument comprises a stone table and a canopy formed by a high pointed arch filled with tracery.
O’Connor mural
A mural commemorating Sir Donogh O’Connor Sligo occupies the choir wall to the right of the altar. It shows O’Connor and his wife kneeling in prayer within an architectural frame decorated with heraldic and religious motifs. His wife, Eleanor Butler, daughter of Lord Dunboyne, erected the late-Renaissance monument in 1624. O’Connor had died in 1609.
The ruins also contain numerous sculptural remains and funerary monuments from the Gothic and Renaissance periods.
Nearby sites