Château de Viverols: A Feudal Fortress in France


Site at a Glance
- Rating
- 4.4
- Popularity
- Very Low
- Country
- France
- Primary era
- Medieval
- Eras represented
- Medieval, Early Modern
- Civilizations
- French
- Site type
- Military
- Remains
- Castle
On this page13 sections
History
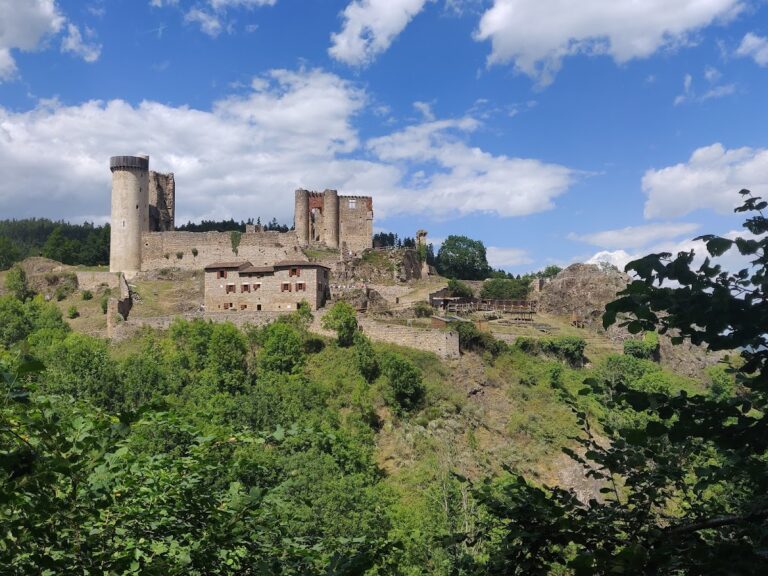
Château de Viverols is a former fortified castle in Viverols, France, built and developed by the regional Baffie family around 1219 in the medieval feudal period. It is regarded as the most important surviving example of feudal military architecture in the Ambert region, occupying a strategic position above the route over the Chemintrand Pass between Ambert and Usson-en-Forez.
Early foundations and the Baffie family
A simple tower may have stood on the hill during the eleventh century, probably built on the orders of a lord of Viverols. This earlier structure was later destroyed by Louis XI, king of France from 1461 to 1483. The surrounding lands were given to the Abbey of Sauxillanges in 1095 by Guillaume de Baffie, Bishop of Clermont, before he left for the First Crusade, the late-eleventh-century Western European expedition to the eastern Mediterranean and the Holy Land. In 1101, Guillaume gave the church of Viverols, which he had commissioned, to the same abbey.
The Baffie family probably established the castle in its principal fortified form around 1219. Its position controlled the passage across the Chemintrand Pass and closed the southern end of the family’s lands. During the thirteenth century, Guillaume III de Baffie, known as “the Elder,” strengthened the castle’s military character with imposing towers intended to protect his household.
The Wars of Forez
The castle’s development took place during the conflict between Guillaume III de Baffie and Guy IV of Forez. This struggle formed part of the Wars of Forez, a fifty-year series of battles and truces that followed the death of Guigues III of Forez in 1206. Guy IV claimed lands belonging to his half-sister Eléonore of Forez, who was Guillaume’s wife. Guillaume refused to surrender them, defending his wife’s right of inheritance, and the dispute continued through alternating periods of warfare and negotiation.
Later ownership and transformation
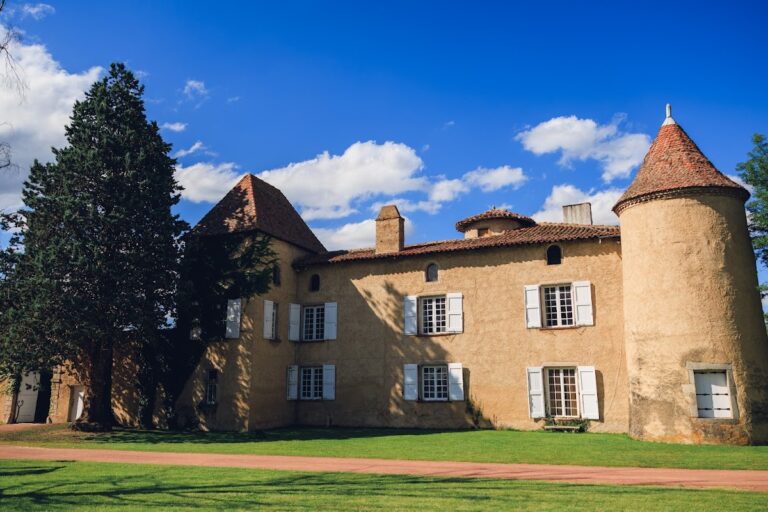
During the fourteenth century, the castle was sold to the lords of Allègre, a regional noble family. Their coat of arms remains on the gateway. In the post-feudal period, the eastern and western fronts were replaced by spacious residential buildings. One served the garrison and receptions, while the other was intended for the lord. Both were connected by a large spiral staircase set within a corner tower.
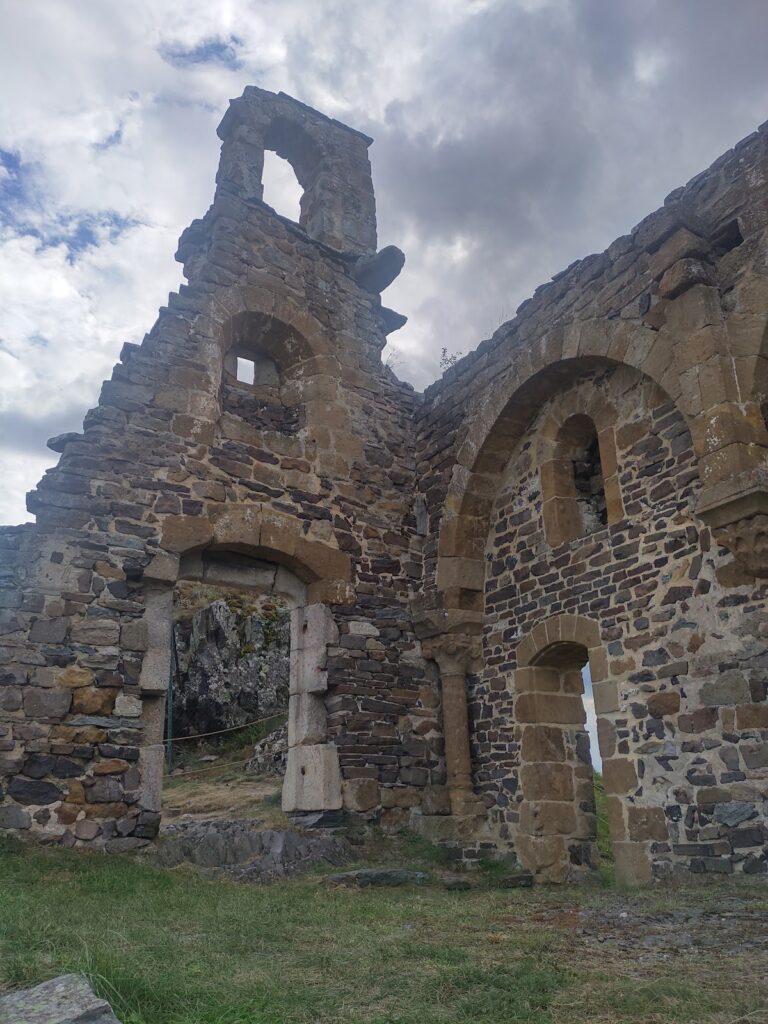
During the French Revolution, Château de Viverols was declared a national asset. Local inhabitants gradually dismantled parts of the castle during the nineteenth century, and a major fire late in that century severely damaged the lord’s residential building. The castle was listed as a French monument historique in 1926, a legal heritage designation protecting buildings and sites of historical or architectural significance. It remains privately owned.
A local legend once connected three trees growing above one of the towers with the three cursed daughters of a cruel lord called Pardon le Noir. The story held that a witch’s prophecy had transformed the daughters into trees that never grew, while their complaints could be heard near the ruins on summer nights. The trees have since been uprooted.
Remains
Château de Viverols occupies an almost pentagonal plan within a fortified enclosure, the defensive boundary of a castle. Four towers and an entrance pavilion survive around the enclosure. The walls once surrounded a stone keep, probably incorporating the remains of an earlier motte, a raised earthwork associated with an early fortified site. The surviving features show the castle’s development from a thirteenth-century stronghold into a more spacious residential complex.
Defensive enclosure
Northern towers
The northern side received the strongest defensive treatment because the terrain there offered an attacker a more favorable approach. Two towers remain on this façade. Together they contain eleven arrowslits, narrow openings designed for archery, which covered the surrounding approach.
Western residential range
On the western side, a residential building is set between a tower at each end. Its lower sections and the adjoining curtain walls, the walls joining defensive towers, appear to date from the thirteenth century. The building was remodelled in the sixteenth century, when it received mullioned windows, chimneys, and a spiral staircase in one of its towers. Mullioned windows are divided by vertical stone members called mullions.
Southern buildings
The southern face is divided into two parts. One residential building dates from the seventeenth century and incorporates a watch turret, a small projecting defensive turret. A thirteenth-century postern, or small secondary entrance in a fortified wall, is set at the bottom of the southern curtain wall.
Gateway and drawbridge
The entrance building probably dates from the beginning of the seventeenth century. It retains traces of the chains and platform belonging to the former drawbridge, which originally formed part of the entrance arrangement. A recently renewed small projecting defensive turret stands near the gateway, while the Allègre family’s armorial bearings remain on it.
Courtyard features
Central house
A sixteenth-century house stands in the centre of the courtyard, adding a residential element to the fortified plan. Its position reflects the later development of the castle beyond its earlier military function.
Well and heraldic decoration
A well dating from the sixteenth century is located in the second courtyard. It bears armorial designs identifying a person or family, linking this practical feature to the noble households that occupied Château de Viverols.