Doksany Convent: A Premonstratensian Religious Complex in Czechia


Site at a Glance
- Rating
- 4.6
- Popularity
- Low
- Country
- Czechia
- Primary era
- Early Modern
- External website
- Open
- Eras represented
- Medieval, Early Modern
- Civilizations
- Duchy of Bohemia, Habsburg, Holy Roman Empire, Kingdom of Bohemia
- Site type
- Religious
- Remains
- Monastery
On this page20 sections
History
Doksany Convent in Czechia is a women’s Premonstratensian convent founded around 1144 in the Romanesque period by the Bohemian duke Vladislav II and his wife, Gertrude of Babenberg. Established near a ducal court and an important ford across the Ohře, it became the oldest convent of the order in the lands of the Bohemian Crown. The foundation was supported by Henry Zdík, bishop of Olomouc, and consecrated on 18 September 1144 with the assistance of Otto, bishop of Prague.
Foundation and medieval development
The first nuns came from the Premonstratensian convent of Saint Nicholas at Dünnwald. Ida, who arrived in 1143, was among the earliest members, and daughters of prominent local families soon joined the community. Gertrude endowed the convent with extensive property and privileges and was later buried there. Its foundation endowment included the settlement of Mury above the Ohře, together with a church dedicated to Saint Clement.
Doksany remained subordinate to Strahov Monastery, which maintained a provost, or ecclesiastical administrator, at the convent. It also operated a school for aristocratic girls. Agnes, the daughter of King Ottokar I, was among its pupils. The community extended its influence beyond Bohemia when a convent near Krakow was founded from Doksany in 1162–1164, creating a daughter-house relationship.
The convent expanded its landed resources during the twelfth century. Between 1175 and 1178, it exchanged an agricultural court for property near Kravaře and acquired the extensive estate of Újezd, which reached north toward the Ploučnice, together with the court of Radoušov. The eastern end of the basilica and the surrounding nave walls were completed in 1185–1186. Its choir was already functioning in the 1180s and became a burial place. Henry Břetislav was buried there in 1197 beside his mother, Margareta. Members of the Přemyslid dynasty, the medieval ruling family of Bohemia, later became important supporters of Doksany.
Fire, rebuilding, and religious upheaval
A fire destroyed the convent in 1200, but it was rebuilt soon afterward. Further fires affected it during the thirteenth century, and the complex suffered additional damage after the death of Ottokar II. Royal revenues were assigned for repairs in 1226, while rebuilding between 1300 and 1315 is also recorded.
During the Hussite Wars, a series of religious and political conflicts in fifteenth-century Bohemia, Prague forces burned Doksany in the summer of 1421. The nuns left the convent and returned after five years of exile, in 1426. Some estates were confiscated in 1436. King Ladislaus the Posthumous permitted their recovery in 1456, although parts were later pledged again. Extensive repairs consequently had to wait until the late fifteenth and early sixteenth centuries.
The church was reconsecrated in 1522 after substantial repairs. It was extended in the 1580s, and in 1604 its side aisles were divided into chapels. Peasant uprisings repeatedly affected the estate in the early seventeenth century. Rebels occupied the convent in 1604, burned its barns in 1607, and captured and plundered the complex in 1619.
War and Baroque transformation
During the Thirty Years’ War, a major European conflict from 1618 to 1648, the relics of Saint Norbert were brought to Doksany in autumn 1626 before being transferred to Strahov in May 1627. The convent also recovered estates that had previously been pledged to the Kolowrat family in 1626. Saxon troops plundered the complex in 1631, followed by further attacks from Swedish and imperial forces.
Doksany’s provosts received the right to wear the mitre from Pope Urban VIII around 1628–1630, and the provost acquired the title of abbot in 1738. After the war, the convent entered a period of prosperity. Extensive Baroque rebuilding continued through the seventeenth and eighteenth centuries. The Baroque style, characterized by curving forms, dramatic spatial effects, and richly ornamented surfaces, reshaped much of the medieval complex.
An L-shaped building south of the church was probably added in the early seventeenth century, and its chapter hall was remodeled around 1667. Construction of the new convent began in 1683, leading to the demolition of the old convent buildings. The principal rebuilding involved architects and builders associated with Prague and Strahov. One interpretation attributes the broader reconstruction to Kilian Ignaz Dientzenhofer, while Giovanni Domenico Orsi and Jean Baptista Mathey may also have participated. Giulio Broggio directed the Baroque treatment of the presbytery, and Giovanni Maderna carried out its stucco decoration.
Dissolution and conversion to a chateau
Emperor Joseph II dissolved the convent on 23 March 1782 after more than six centuries of religious life. Joseph II’s ecclesiastical reforms closed religious institutions regarded by the Habsburg government as lacking a useful social function. Forty-nine nuns were living at Doksany at the time. The property passed to the Religious Fund, while some furnishings and ecclesiastical objects went to Strahov and others were sold at auction.
The complex was used briefly as a military hospital and barracks before being converted into a chateau with an agricultural court. In 1790, the Religious Fund leased the estate to Princess Marie Therese Poniatowska, who began transforming the former prelature into a residence surrounded by gardens and an English landscape park. Colonel Jakob Freiherr von Wimmer purchased the estate in 1797 and continued the work. Jan Baptist Lexa von Aehrenthal acquired it in 1804, and the property remained with his family into the twentieth century.
The Lexa von Aehrenthal family enlarged the park and orchards, particularly under Alois Lexa von Aehrenthal, a promoter of fruit growing in Bohemia. Some nineteenth-century repairs treated the historic architecture insensitively. A major intervention in the crypt by Achille Wolf took place in 1889.
State ownership and revival
After the 1918 land reform, the chateau and park remained with the estate’s owner. Following the Second World War, the German-Bohemian Aehrenthal family was expelled, and the property was confiscated by the Czechoslovak state in 1945. During the communist period, regional heritage authorities administered the chateau, while former agricultural facilities were used by a state farm.
Efforts to restore a contemplative Premonstratensian community began in the early twentieth century. Women trained at the Zwierzyniec convent near Krakow, but ecclesiastical and state conditions prevented the establishment of a cloistered community at Doksany. Instead, the Premonstratensian Sisters’ Congregation at Svatý Kopeček was established in 1902.
After communist rule ended, the Strahov Premonstratensian Canonry purchased the northern part of the former convent from the state in 1997 and began planning its reconstruction. Four sisters, two from Poland and two from the Czech lands, began communal life at Doksany on 31 January 1998, initially in the parish house. The reconstructed western wing was completed between December 1998 and December 2002, and the community moved into it in January 2003.
The revived community continues the convent’s contemplative life while sewing liturgical vestments, cultivating medicinal herbs, and producing tea mixtures and two herbal liqueurs, Beatrix and Adelaida, from old monastic recipes. Doksany has again become a pilgrimage site, with a principal pilgrimage on the Sunday after the first Friday in September and recurring pilgrimages for religious vocations. The entire complex has been protected as a cultural monument since 1964. Different parts belong to the Royal Premonstratensian Canonry at Strahov and the Czech state, while the chateau section is administered by the National Heritage Institute.
Remains
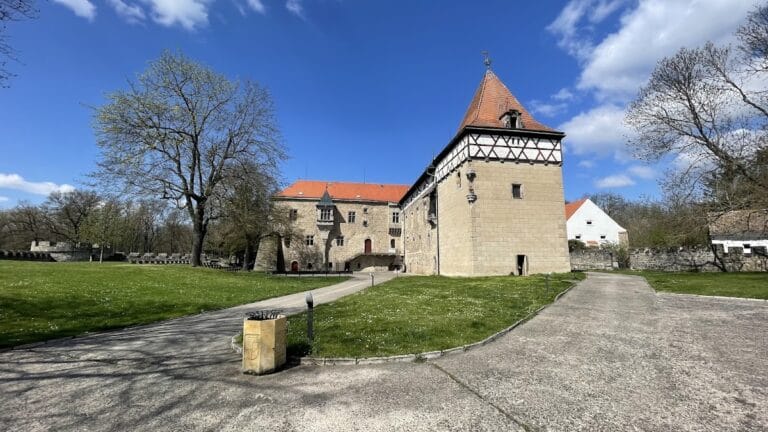
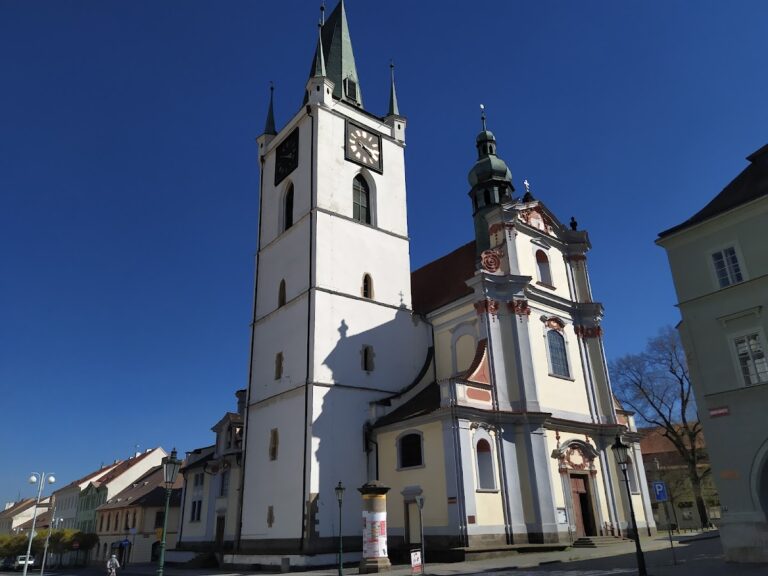
Doksany’s predominantly Baroque complex forms an approximately square layout on the bank of the Ohře, in a landscape that was formerly marshy and lay near an ancient river ford. The church occupies the centre. Three courtyards extend to the south, while a large agricultural court lies to the north. The eastern front contains the entrance gate, former parish house, and agricultural buildings. The courtyards bring together the prelature, provisoriat, refectory, convent buildings, and further agricultural structures. The historic fabric of the church, provisoriat, refectory, sala terrena, agricultural buildings, and park has largely survived.
Church and convent buildings
Church
The church began as a twelfth-century Romanesque basilica, of which the crypt and north portal survive. A portal in the western wall of the south transept once opened into the cloister. The present church reflects extensive Baroque alteration, principally from the late seventeenth and early eighteenth centuries. It was rebuilt in 1710–1720, while the presbytery was extended and newly vaulted around the period associated with a stone dated 1628. Parts of the Baroque interiors and the Romanesque crypt survive.
Prelature
The prelature, the principal residence and administrative building of a senior ecclesiastical official, is a two-storey Baroque wing completed in 1692. Its tall pilaster order, paired rectangular windows, and two vaulted passageways carry the date 1692. Buttresses on the south side bear the date 1665, and the western ground floor has an open arcaded gallery. On the second floor, a Rococo stucco ceiling accompanies František Xaver Palko’s late-Baroque fresco Adoration of the Shepherds, painted around 1750–1760.
Provisoriat
The provisoriat, a convent administrative and residential wing, stands southeast of the church at right angles to the prelature. This two-storey Baroque building was added around 1725–1730, probably to a design by T. Haffenecker. It has a shallow central projection, a low triangular attic pediment with vases and sculpture, emphasized window surrounds, and a rectangular portal with a curved cornice.
Refectory
The refectory, or communal dining hall, is a late-Baroque two-storey building from the third quarter of the eighteenth century. Its large hall contains frescoes, including Josef Redelmayer’s depiction of the Foundation of Doksany Convent from around 1760. Portraits of benefactors appear among architectural motifs, while Palko’s ceiling scene depicts the Finding of the Cup in Benjamin’s Sack.
Main convent building
The main convent building on the second courtyard dates from 1697. Its five-axis stone facade is articulated by tall pilasters and a triangular pediment crowned by sculptures of the Virgin Mary, Saint Augustine, and Saint Norbert. A semicircular portal, segment-headed first-floor windows, and blind second-floor window aedicules with reliefs of angels, branches, and flowers enrich the facade. The three central niches contain statues of Saints Lawrence, Materna, and Candida. Stone reliefs of acanthus foliage, cartouches, and angels decorate the upper facade and pediment. Simpler late-seventeenth- and early-eighteenth-century wings extend around the third courtyard and agricultural court.
Entrances, courtyards, and agricultural areas
Main entrance gate
The monumental Baroque entrance gate beside the Litoměřice road was built in 1697 by Silvestro Carlone the Younger. Constructed from dressed stone blocks, it has a concave-and-convex facade, Corinthian pilasters, and a semicircular portal set within an aedicule. A double window and richly ornamented upper section carry the provost’s and convent’s coats of arms, an eagle, angels, festoons, and an inscription from a Marian hymn. The Virgin Mary stands at the summit, with Saint Augustine and Saint Norbert at a lower level.
Courtyards and agricultural buildings
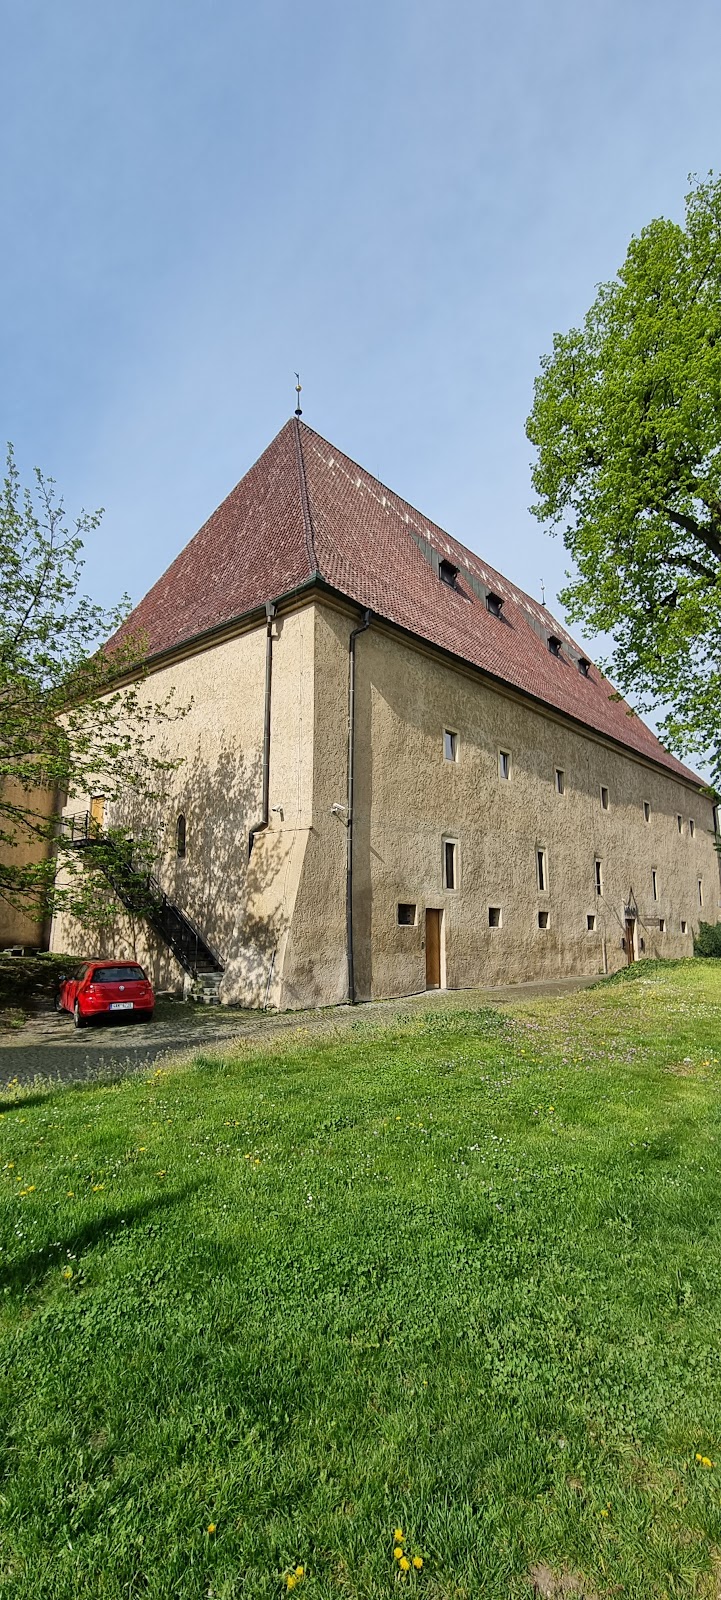
The first courtyard contains the Marian plague column, the provisoriat, and the transverse wing of the former prelature. The second contains the Marian sculptural group, refectory, convent, and church. Further convent and agricultural buildings occupy the third and fourth courtyards, including the entrance to the western crypt beneath the church. Late-Baroque agricultural buildings beside the gate date from around 1772, while the parish building to their left dates from 1792, after the convent’s dissolution.
Gardens, park, and sculpture
River terrace and pavilion
South of the refectory, a late-Baroque terrace beside an arm of the Ohře dates from around 1756. It includes a fountain and balustrade formerly decorated with numerous sculptures. The adjoining arcaded pavilion, also from 1756, has five open arches and flat vaults. Its frescoes depict Christ as gardener, or Noli me tangere, and an allegory of the four seasons. Two wrought-iron grille doors on the bridge across the river arm and in the balustrade date from 1759. Their decoration includes acanthus, bands, Rocaille ornament, and grilles.
English landscape park and convent garden
Across the river arm and west of the convent lies an extensive English landscape park with a second pavilion. This late-eighteenth-century Neoclassical structure follows the Doric style, with pilasters, an entablature, and triglyphs, and was originally supplemented by sculptures. In the village, the former convent garden is rectangular and enclosed by a wall. Its vaulted western gate and eighteenth-century Baroque corner pavilions have mansard roofs.
Religious and wayside sculptures
The Marian plague column in the first courtyard is a Baroque work of 1684, repaired in 1748. A statue of the Virgin Mary rises above a tall cylindrical column with clouds, while Saints Sebastian, Roch, Augustine, and Norbert stand on the lower corner piers. Floral reliefs, cartouches, and inscriptions containing the chronograms 1684 and 1748 decorate the pedestal.
The late-Baroque Marian sculptural group in the second courtyard dates from 1744. The Virgin Mary stands on a globe with a serpent, while the kneeling Gertrude and an angel holding a shield with a relief image of the convent flank the richly shaped pedestal. Beside the road in front of the chateau stands a late-Baroque statue of the Suffering Christ, or Ecce Homo, bearing the chronogram 1775. Its pedestal has angels’ heads, Rocaille motifs, and volutes. A wayside cross dated 1770 stands in the village, with the Mater Dolorosa, the Virgin Mary with a sword in her breast, on its pedestal.
Nearby sites