Ronov Castle: A Medieval Guard Castle in Czechia


Site at a Glance
- Rating
- 3.9
- Popularity
- Very Low
- Country
- Czechia
- Primary era
- Medieval
- Eras represented
- Medieval
- Civilizations
- Holy Roman Empire, Kingdom of Bohemia
- Site type
- Military
- Remains
- Castle
On this page12 sections
History
Ronov Castle is a ruined medieval stronghold in Czechia, east of Ronov nad Sázavou near Přibyslav. Built in the early fourteenth century, it is associated with the Lords of Ronov, a branch of the powerful Lichtenburk family in medieval Bohemia. The castle was first mentioned in 1329 and probably guarded an important route between Německý Brod and Žďár nad Sázavou.
Foundation and the Lords of Ronov
Smil of Lichtenburk is generally regarded as Ronov’s founder, although another tradition attributes its construction to Smil of Ronov. The castle’s name is linked to the ostrva, a forked heraldic device associated with the Lords of Ronov. Its foundation formed part of the thirteenth-century colonization of the upper Sázava region, an area whose rich silver deposits encouraged settlement led largely by the Lichtenburk family.
An earlier origin was proposed by the historian August Sedláček, who placed the castle before 1272. Miloslav Sovadina connected Ronov nad Sázavou with the designation of Čeněk of Ronov in a document from that year. The early fourteenth-century foundation, however, remains the generally accepted dating.
After Smil of Lichtenburk died in 1355, Ronov passed to his sons Čeněk and Zdeněk of Ronov. The brothers expanded their possessions, acquiring Borová and Letovice Castle in 1357, followed later by Přibyslav. Before 1360 they divided the estate. Zdeněk received Ronov, Přibyslav, and Borová, and a burgrave, the castle’s administrative and military governor, was recorded at Ronov in 1366.
Chapel and Changes of Ownership
When Zdeněk died in 1375, his daughter Anna inherited the estate and transferred it to her uncle, Čeněk of Letovice and Ronov. In 1381, a chapel dedicated to the Assumption of the Virgin Mary was founded at the castle. The village of Čachotín was assigned to support its chaplaincy.
Čeněk died in 1390, after which Ronov passed to his eldest son, Zikmund of Letovice and Ronov. Zikmund died in 1397 and was succeeded by his younger brother Smil. Smil’s death in 1405 brought the estate to their youngest brother, Čeněk of Ronov and Letovice.
In 1409, Čeněk became involved in disputes with the Žďár monastery over fields, forests, mills, and hammer mills. He firmly opposed the Hussites, supporters of a religious reform movement inspired by Jan Hus, and joined his brother Hynek in the 1421 campaign against Chotěboř.
Hussite Capture and Decline
On 7 October 1424, Hussite forces besieged and captured Ronov, seriously damaging the castle. Jan Žižka, the leading Hussite commander, took part in the campaign and died four days later at nearby Žižkovo Pole. Ronov was probably the last place he captured. After his death, his body may have been taken back to the castle before being sent for burial at Hradec Králové or Čáslav.
Čeněk of Ronov and Letovice probably died during the events of 1424, helping to bring about the breakup of his extensive estate. The Hussites also captured Letovice that year, and it never returned to the Ronov family. Ronov remained habitable after the attack.
After 1424, Čeněk Hlaváč of Ronov, the last member of the original owners’ family, took control of the Ronov and Přibyslav estate. He probably sold the castle in 1434 to Hynce Ptáček of Pirkštejn. Under Hynce Ptáček, Ronov was joined to the Polná estate and probably lost its former position as an administrative center, although it remained habitable and may still have been occupied or used.
Hynce Ptáček died in 1444, leaving the estate to his underage daughter Markéta. His friend Jan Čabelický of Soutice served as provisional administrator. Markéta married Viktorin of Poděbrady, son of the Bohemian king George of Poděbrady, in 1463. Burian Trčka of Lípa briefly held the estate in 1468, but it returned to Markéta later that year. After her death in 1472, Viktorin inherited the Polná and Přibyslav estate.
Viktorin became involved in conflicts with Matthias Corvinus and eventually lacked sufficient funds. In 1486 he sold the estate to his distant relative Jan Boček of Kunštát. By then, Polná had become the administrative center of the combined estate, and Ronov’s importance was probably minimal.
Abandonment and Preservation
Ronov remained part of the Polná and Přibyslav estate through the late fifteenth and early sixteenth centuries. Jan Boček of Kunštát transferred the estate to his son Hynek Boček, who sold it in 1515 to Mikuláš II Trčka of Lípa. Ronov passed to Mikuláš’s brother Burian Trčka of Lípa in 1516.
The castle was last recorded as habitable in 1516. In 1538, when Jan Trčka of Lípa sold the estate to Karel of Valdštejn, Ronov was described as uninhabited and abandoned. It subsequently deteriorated into the ruin visible today. The remains are protected as a cultural monument of the Czech Republic.
Remains
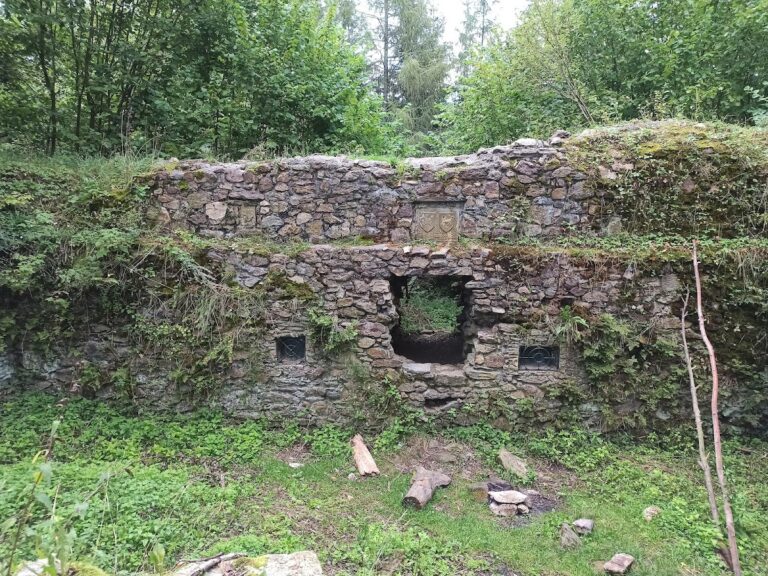
Ronov was built of stone on a low promontory surrounded by the Losenice stream, with a ditch defending the approach side. The surviving castle is organized around a five-sided core, a front forecourt, and earthwork defences that were strengthened during the fifteenth century. The arrangement of some outer works remains uncertain, particularly on the broader terminal spur of the promontory.
Approach Defences
Forecourt and Gate Tower
A bailey-like forecourt occupied the front of the castle. A bailey was an enclosed outer area adjoining the main stronghold. A gate tower projected from the forecourt’s perimeter and controlled entry beyond the approach ditch.
Earthworks and Bastions
Beyond the ditch, an earthwork extends eastward and descends along the slope toward the stream. It may have continued beside the water and rejoined the rear of the castle, potentially enclosing an outer bailey, although this reconstruction is uncertain. During the fifteenth century, extensive earthworks strengthened the approach. Two polygonal bastions, projecting defensive works with several angled sides, stood at the front, protected by a perimeter ditch and an outer rampart along the sides.
Castle Core
Walls and Palace
The castle core had a five-sided plan. Part of its eastern enclosing wall survives, together with the remains of a palace on the southern side. The ground falls behind the core, where another section of eastern wall and the corner of a smaller building remain.
Rear Spur
The broader terminal spur of the promontory may also have been fortified, but its relationship to the main castle cannot be established with certainty from the surviving remains.
Nearby sites