Church of the Assumption of the Virgin Mary in Charvatce: A Romanesque and Gothic Parish Church
Site at a Glance
- Rating
- 4.6
- Popularity
- Very Low
- Country
- Czechia
- Primary era
- Medieval
- Eras represented
- Medieval, Early Modern, Modern
- Civilizations
- Holy Roman Empire, Kingdom of Bohemia
- Site type
- Religious
- Remains
- Church
On this page15 sections
History
The Church of the Assumption of the Virgin Mary is a Roman Catholic church in Charvatce, Czechia. Founded during the Romanesque period, probably in the early thirteenth century, it began as a medieval sacred building with a rectangular nave. Romanesque architecture is characterized by sturdy masonry, round arches, and relatively simple structural forms. The church’s first written mention dates from 1352.
Romanesque foundation and Gothic expansion
The original Romanesque church consisted of the nave, whose form established the core of the building. During the fourteenth century, probably around 1380, the structure was enlarged with a Gothic western tower and a spacious eastern presbytery. Gothic architecture introduced pointed arches, ribbed vaults, tracery, and more elaborate vertical detailing. These additions gave the church the principal medieval arrangement that still shapes its appearance.
The presbytery contains the sandstone tomb monument of Vilém of Ilburk, a medieval nobleman associated with the Ilburk family. His relatives, the Zajíc noble family, owned the local estate from 1438 to 1490. The monument preserves this connection within the church’s medieval architectural and commemorative setting.
Baroque alteration and Neo-Gothic reconstruction
The church was altered during the Baroque period, including changes to its interior and the construction of a sacristy. Baroque architecture, a seventeenth- and eighteenth-century style known for theatrical spatial effects and rich decoration, is especially visible in the rebuilding of the nave interior and in the triumphal arch between the nave and presbytery.
Much of the church’s present appearance results from a Neo-Gothic reconstruction carried out by Rudolf Vomáčka in 1897. Neo-Gothic architecture revived medieval Gothic forms in a later period. The work shaped the building’s nineteenth-century character while retaining earlier Romanesque and Gothic elements. Repairs followed during the 1990s.
Parish and ecclesiastical history
Until 10 January 2006, the church served as the parish church of Charvatce. It then became a filial church of the Roman Catholic parish of Budyně nad Ohří. A filial church is attached to and served by a larger parish rather than functioning as the principal parish church. The church belongs to the Prague Diocese, the Czech ecclesiastical province, and the Podřipský Vicariate, an administrative subdivision within a diocese.
Remains
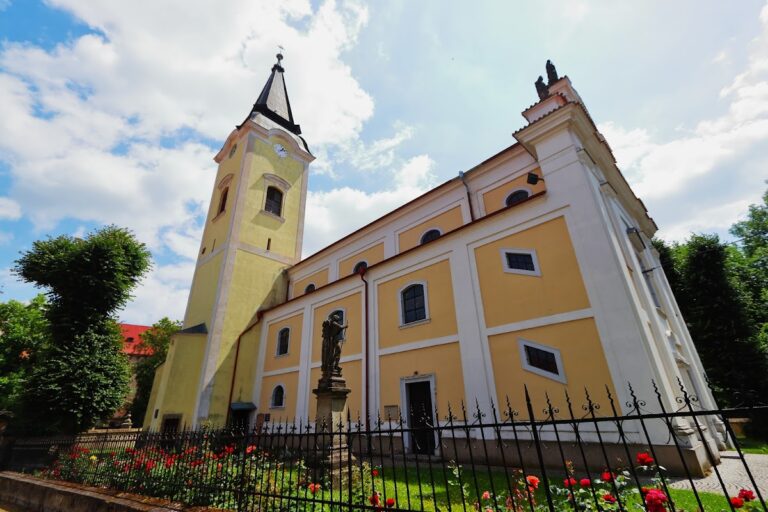
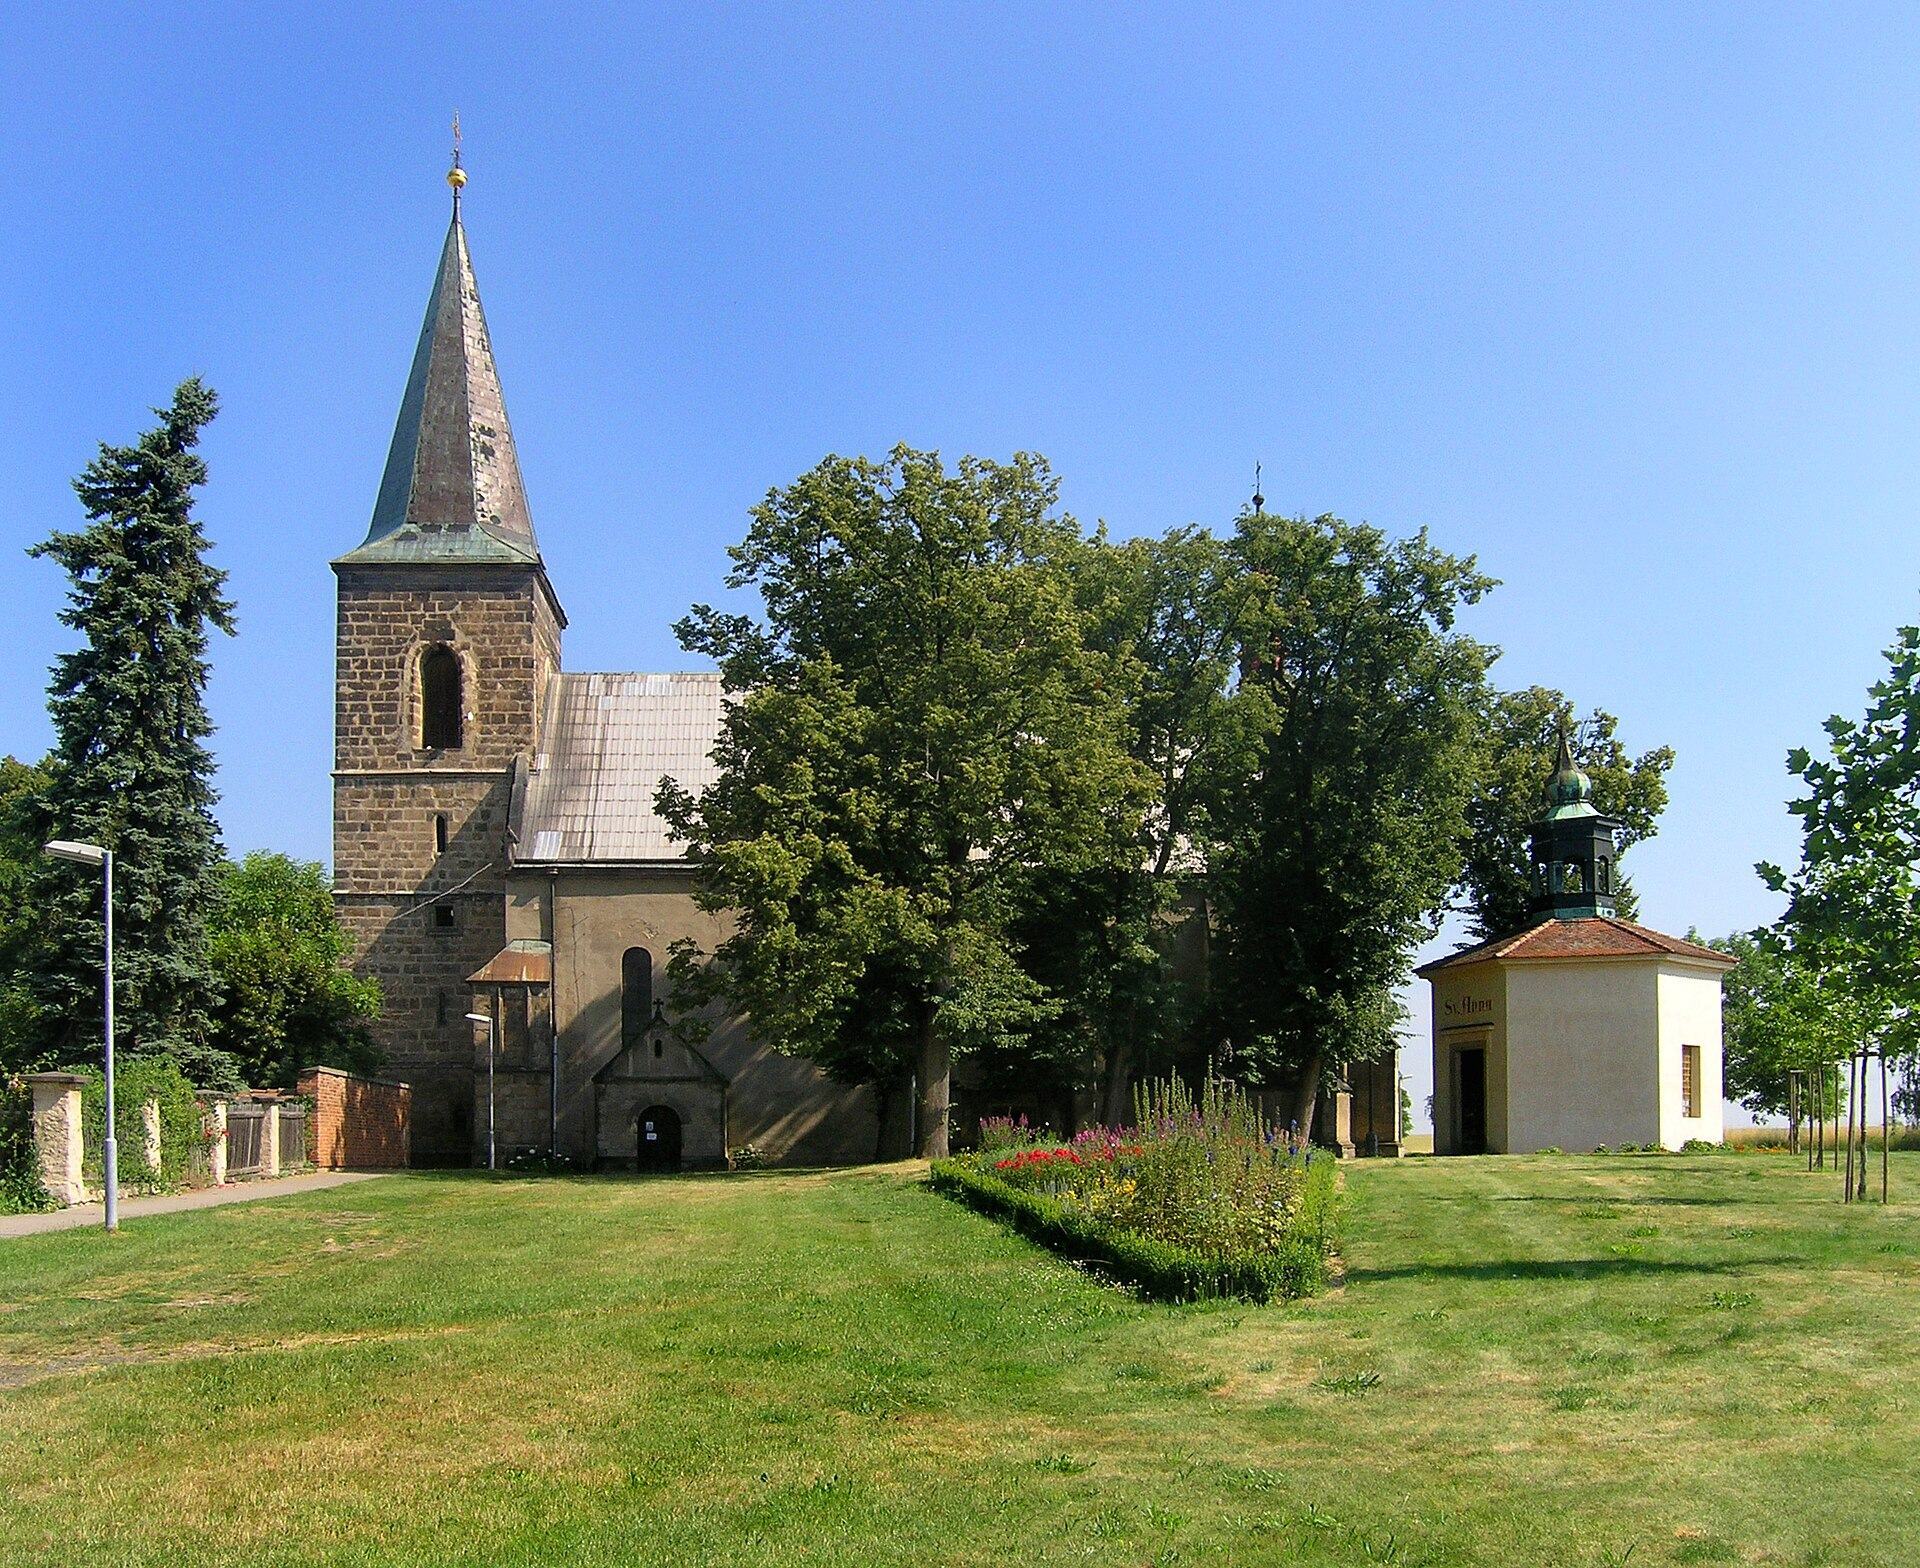
The church is traditionally oriented and built from sandstone ashlar, most of which is covered with plaster. Its layout brings together an almost square nave, an eastern presbytery with a five-sided termination, a northern sacristy, a round stair turret, a western square tower, and a southern entrance porch. The nave stands slightly higher than the presbytery, while the principal medieval spaces and later additions remain legible as connected parts of the building.
Presbytery and medieval exterior
The eastern presbytery ends in five sides of an octagon and is supported externally by seven unplastered, single-stepped buttresses. Eight Gothic-tracery windows are set between them. The terminating window has three sections, while the others have two. Their hollow-moulded sandstone surrounds contain flame, trefoil, quatrefoil, and cinquefoil motifs, generally arranged within triangles or in concentric patterns. Simple horizontal bands run beneath the windows and at their bases.
A gabled portal with intersecting mouldings at its corners occupies the southern presbytery wall opposite the sacristy. The presbytery is covered by two bays of ribbed cross-vaulting and by a radial vault over its five-sided end. The ribs have pear-shaped profiles and meet at circular bosses decorated with animal reliefs. They rest on high conical corbels with small tracery motifs. White-plastered walls and restrained colored stained glass frame these medieval forms.
Sacristy and stair turrets
The square northern sacristy has two pointed windows with straight surrounds and two additional small windows on its second floor. A round turret attached to its western side contains an externally accessible staircase and rises no higher than the nave. A small hexagonal turret stands above the eastern end of the church roof.
Nave, tower, and entrance porch
The almost square nave has two plain, non-tracery windows on each side. Its interior reflects the Baroque rebuilding, while the Romanesque foundation remains expressed in the perimeter masonry. At the rear, a gallery with three arcades carries the organ. The wall behind it is painted with angels surrounding a Gothic altar formed by three pointed arches decorated with tracery and pinnacles, small pointed architectural ornaments.
The gallery is vaulted. Painted yellow pilasters with simple capitals divide its front, and stucco keystones occupy the arches. Four further yellow pilasters continue along each side wall. Their acanthus capitals support painted bands carrying the cross-vault. Josef Hellich painted the vault with scenes from the Old Testament in 1871.
Southern porch
A square porch with a gabled roof shelters the main entrance in the southern part of the church. Its recessed arched portal has two rectangular piers with simple cushion capitals and bases whose edges are rounded. A massive buttress with a transverse cornice and two small piers stands beside the porch. The porch itself is covered by a single bay of cross-vaulting with pear-shaped ribs. The ribs meet in a circular boss and rest on conical corbels.
Western tower
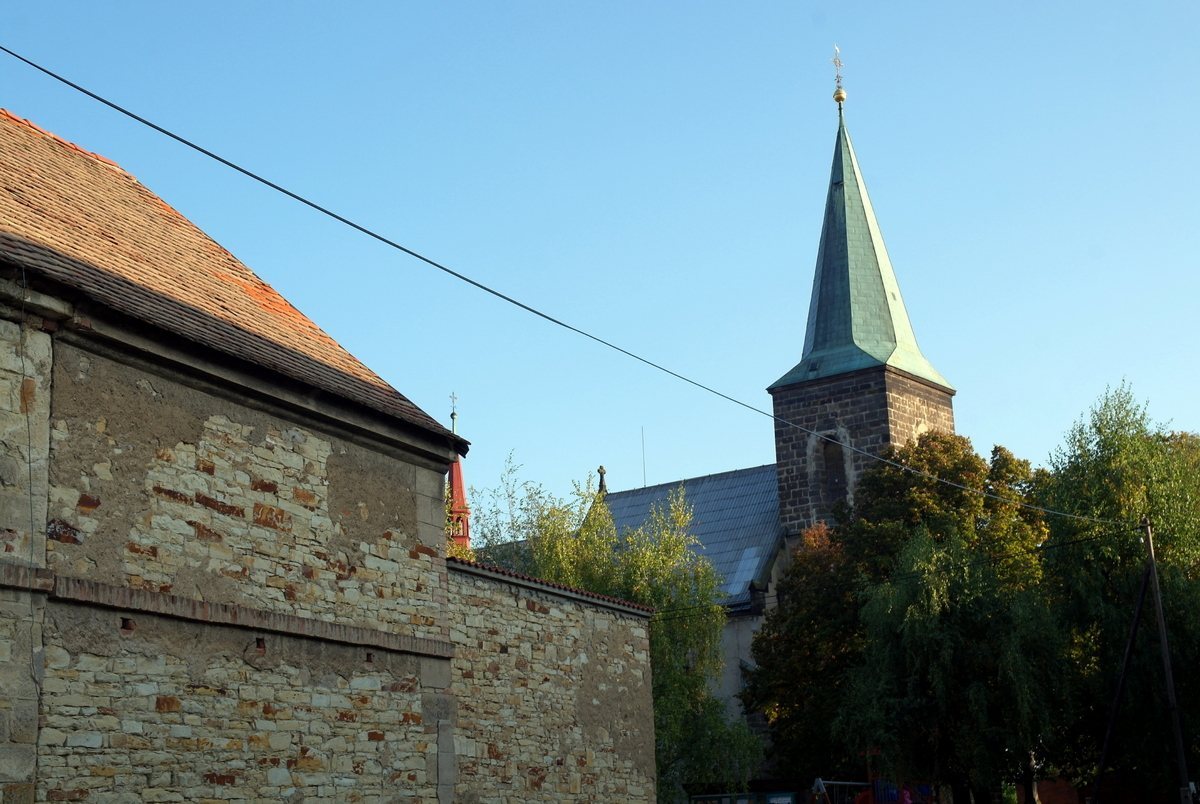
The western tower has a square plan and a six-sided pyramidal roof. Its unplastered facade is divided into three levels by two horizontal bands. Simple arched windows occupy the upper level, while smaller arched, pointed, and square openings appear along the central axis of the lower levels. The western facade has an arched portal with a simply chamfered outer edge and several masons’ marks.
Liturgical furnishings and sculpture
The front part of the presbytery contains a stone altar, a pulpit, and the entrance to the sacristy. A sandstone railing with quatrefoil tracery separates it from the rear part, which contains the sacrament house and a tomb slab. A sacrament house is a structure for reserving the Eucharist, often designed as a small architectural shrine. A Baroque triumphal arch separates the presbytery from the nave.
Medieval sacrament house
The Gothic, tower-shaped sandstone sacrament house dates from the second half of the fifteenth century. It projects diagonally from the wall on a half-square plan. A relief of the Flagellation of Christ decorates its base, while rectangular piers, pinnacles, and vegetal ornament frame the tabernacle. Twisted columns and pinnacles support the canopy crowning its upper section.
Renaissance pulpit and baptismal font
The sandstone pulpit dates from the sixteenth century and is Renaissance in style. Its square platform rests on a twisted column, and its sides carry partly gilded reliefs of saints. A cylindrical stone baptismal font stands in the right-hand corner of the nave before the altar and is decorated with four cartouches.
Statues and tomb monument
Marlstone statues of Saint Catherine and Saint Dorothy, made in the fourteenth century, stand on opposite sides of the triumphal arch. The presbytery contains a colored statue of the Madonna and Child from the second half of the fifteenth century.
The sandstone tomb of Vilém of Ilburk is set into the presbytery wall opposite the sacrament house. It depicts the knight in armor, wearing a winged helmet and holding a sword in his right hand and an inscription band in his left. Blind quatrefoil tracery forms the upper band, which contains the Ilburk and Zajíc coats of arms on Spanish shields.
Structures around the church
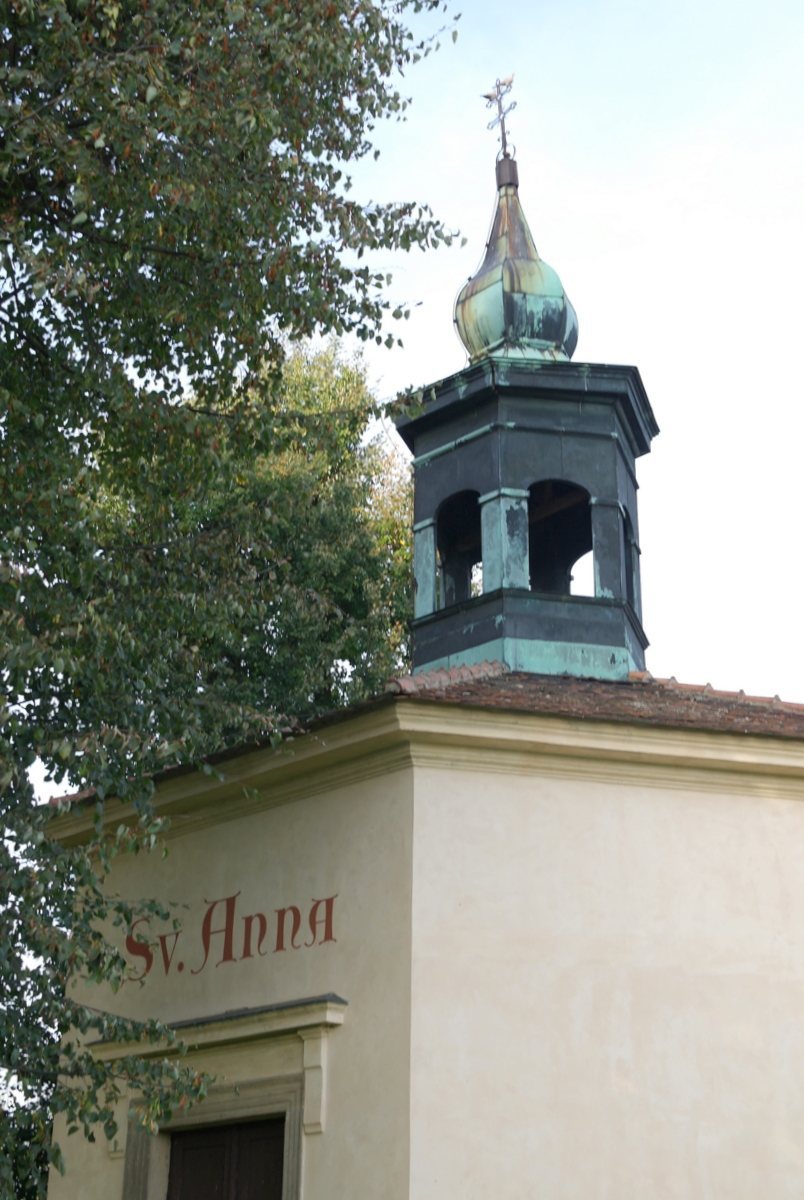
A late Baroque rectory stands in front of the church together with the small hexagonal Chapel of Saint Anne, which dates from the second half of the eighteenth century. Behind the church is a late Gothic wayside shrine from the sixteenth century. These surrounding structures extend the architectural setting beyond the main church and preserve elements from the Baroque and late Gothic periods.