Castle Budyně nad Ohří: A Medieval Water Castle and Aristocratic Residence


Site at a Glance
- Rating
- 4.6
- Popularity
- Medium
- Country
- Czechia
- Primary era
- Medieval
- External website
- Open
- Eras represented
- Medieval, Early Modern, Modern
- Civilizations
- Holy Roman Empire, Kingdom of Bohemia
- Site type
- Military
- Remains
- Castle
On this page12 sections
History
Castle Budyně nad Ohří is a medieval water castle in Czechia, probably founded by King Přemysl Otakar II in the thirteenth century and later transformed into a late-Gothic aristocratic residence. The castle belonged initially to the rulers of Bohemia and became one of the leading residences of the Zajíc family of Hazmburk.
Royal origins
Budyně was first mentioned in 1173, when the aging King Vladislav II reserved the revenues of the estate after withdrawing from active rule. Before the castle was built, ordinary settlement buildings occupied its later site. An earlier royal residence, probably a manor, stood elsewhere in the village, where the Church of Our Lady of the Snows was later built. King Přemysl Otakar I stayed at this manor and confirmed the foundation charter of the Litoměřice chapter there in 1218.
The earliest form of the castle remains uncertain, but it probably already stood when Přemysl Otakar II issued documents at Budyně in 1262 and 1267. The settlement had become a royal town by the 1260s or 1270s. Until the reign of King John of Luxembourg, Budyně and its estate belonged to Bohemian rulers, apart from temporary grants to Bernard of Kamenec and Griffin of Galicia.
Transfer to the Zajíc family
After Griffin’s death around 1309, Budyně returned to the royal chamber. Noble rebels later occupied the castle during the conflict between John of Luxembourg and the Bohemian nobility, but John recaptured it in 1316. In 1321 he pledged Budyně to Henry of Valdemberk and his son-in-law Albert before recovering it for the crown.
On 23 January 1336, John of Luxembourg exchanged Budyně, together with four ploughlands, villages, and a vassal system, to Zbyněk Zajíc of Valdek for Žebrák Castle. The Zajíc family of Hazmburk then made Budyně one of its principal residences. After Zbyněk’s death in 1368, his son Vilém and nephew Mikuláš jointly administered the Budyně and Hazmburk estates until their division in 1379. Budyně passed to Mikuláš, then to his widow Jitka and their sons Jan and Mikuláš. In 1451, Jan sold the estate to their cousin Zbyněk Zajíc of Hazmburk, reunifying Budyně with Hazmburk.
Late-Gothic residence and military conflict
It is uncertain whether Zbyněk lived at Budyně, but his heir Jan Zajíc of Hazmburk moved there after 1463. Jan belonged to the Green Mountain Union, a Catholic noble alliance formed against King George of Poděbrady. In 1469, he allowed the forces of Matthias Corvinus, the king of Hungary who contested George’s rule in the Bohemian lands, to use Budyně during military operations. George’s army besieged the castle, and Jan escaped from the surrounded stronghold. Jan and Oldřich Zajíc later made a truce with George, although Jan remained in opposition until he recognized King Vladislaus II in 1478.
During Jan’s rule, Budyně underwent a grand rebuilding in the late-Gothic style. Jan died on 15 May 1495. His sons died soon afterward, leaving the extensive estate to the underage Jan IV Zajíc of Hazmburk, whose affairs were supervised by Zdeněk Lev of Rožmitál. Jan IV took direct control in 1511 or 1515. In 1551, an explosion in the gunpowder store killed eleven people and severely damaged the castle. The blast was reportedly caused by a forgotten candle. Jan Zajíc fell ill after the disaster and died two years later.
Renaissance patronage and decline
After the family property was divided, Budyně was inherited by Jan Zbyněk Zajíc of Hazmburk. From 1595 onward, he enlarged the estate, commissioned Renaissance alterations at the castle, established a large library, and supported alchemy, a historical philosophical and experimental tradition concerned with transforming matter. His circle included Bartoloměj Paprocký, Bavor Rodovský of Hustířany, and Tycho Brahe. The expense of alchemical experiments and cultural activities brought severe debts, and Jan Zbyněk sold Budyně to Adam of Sternberg in 1614.
Adam of Sternberg united the Budyně and Libochovice estates but preferred Libochovice Castle as his residence. The Sternbergs and later the Dietrichsteins consequently used Budyně less often. After the Thirty Years’ War, the conflict that disrupted Central Europe from 1618 to 1648, Libochovice became the main lordly residence and Budyně gradually lost its residential function.
Damage, restoration, and municipal ownership
During the Seven Years’ War, which lasted from 1756 to 1763, Prussian troops demanded a large contribution from the town in 1759. When the payment could not be made, they plundered Budyně and the castle. The damaged building later became unsuitable even for housing officials. In 1823 and the years that followed, the south and east wings and the large tower were demolished. Their masonry was reused in the town and to fill the moats.
The remaining palace buildings were restored between 1902 and 1911, when the castle belonged to the Herberstein family. The complex later served a convent of the Sisters of Mercy. The town of Budyně acquired the castle in 1945, and a restitution claim by the Herberstein family ended with a court decision definitively confirming municipal ownership on 27 September 1994. Reconstruction and rehabilitation during the 1970s and 1990s, including work on parts of the fortifications, brought the complex into its present form. The castle is protected as a cultural monument of the Czech Republic.
The Janda Museum was established in the castle during the 1920s from travellers’ contributions and private local collections. It was closed and placed in storage before the 1975 reconstruction, then reopened in 1997. The succession of owners, from the Přemyslid and Luxembourg rulers to the Zajíc, Sternberg, Dietrichstein, and Herberstein families, reflects the castle’s changing political and residential roles.
Remains
Site and fortifications
Castle Budyně nad Ohří stands in marshy ground on the right bank of the Eger River. Its earliest structure was probably wooden, and its original arrangement is uncertain. It may have followed a regular quadrangular plan. A water moat was added or enlarged during the thirteenth century, making the castle part of a defensive landscape linked to the town.
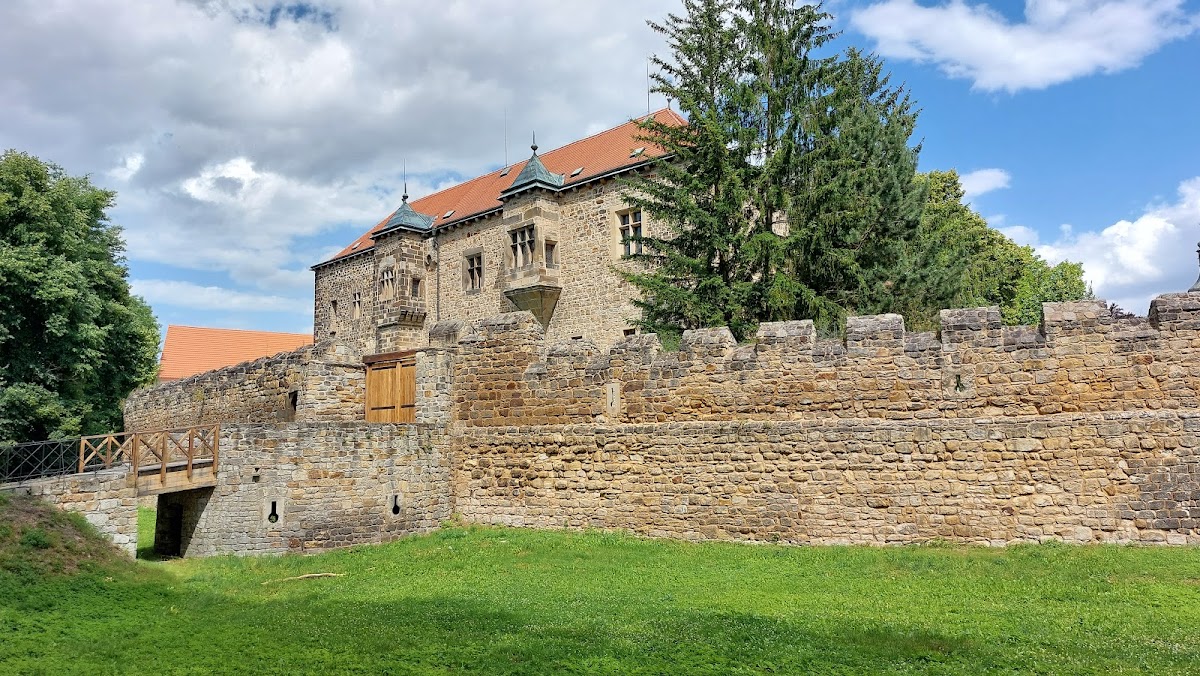

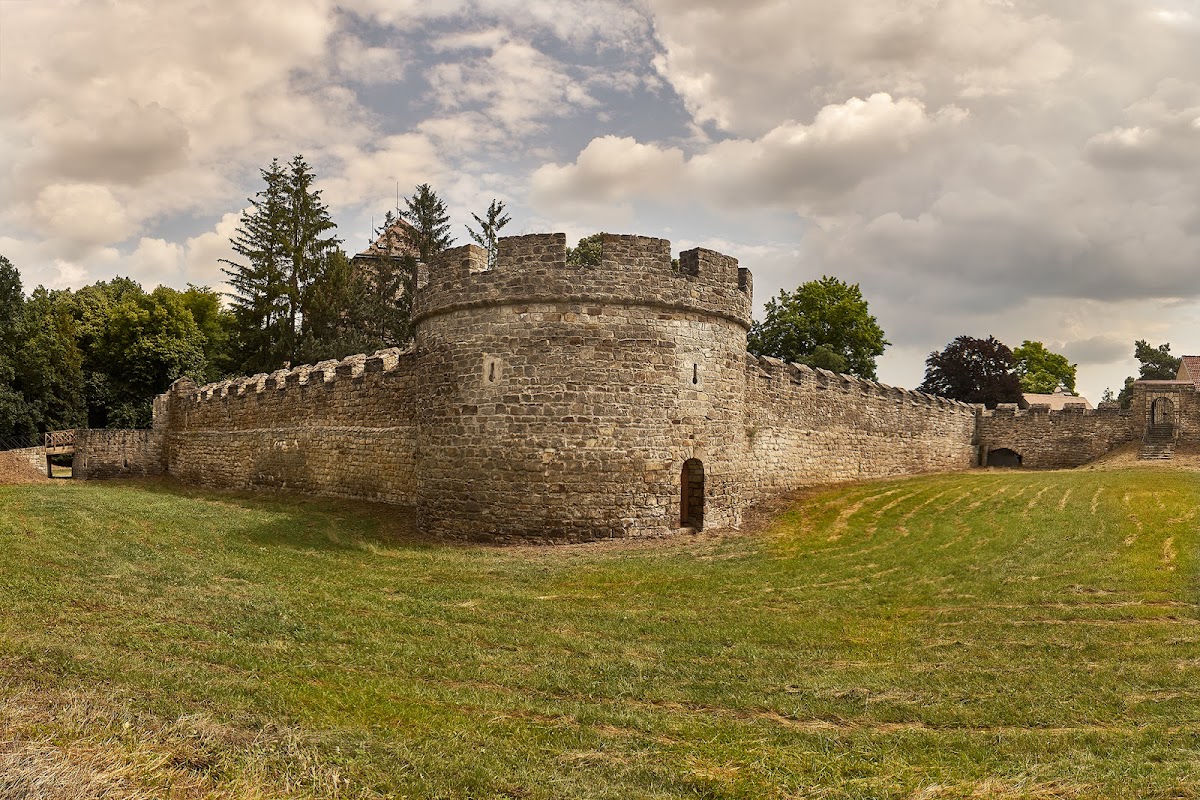
The outer fortifications connected with the town walls. Two round towers strengthened their outer side, and defensive walls contained loopholes. The towers also accommodated artillery. A western entrance with a pedestrian wicket stood in the middle of the wall and was protected by a simplified barbican. Another approach led from the town across a bridge over the moat. A forecourt, or bailey, was separated from the castle core by a second moat, and one gate had a semicircular outer gate resembling a projecting defensive platform.
Palace core
The original four wings almost enclosed an approximately square courtyard, although the southwest corner may have been open. A covered gallery connected rooms on the first floor, while spiral staircases led upward to the second-floor halls. The surviving palace is largely the result of the late-Gothic rebuilding, influenced by Saxon Gothic and carried out by three different masters. This work created one of the most sumptuous aristocratic residences of its period.
North wing and tower
The north wing is slightly lower than the other surviving palace buildings and is partly later in date. A square tower adjoins it. The tower was reduced in height after the 1551 explosion, and its facade received sgraffito rustication, a decoration made by scratching through a surface coating to expose a contrasting layer beneath it. Its uppermost half-timbered story was added during twentieth-century alterations.
West wing and interiors
The west wing contains a large second-floor hall decorated with Renaissance paintings from the second half of the sixteenth century. The painted scheme includes coats of arms, festoons, pilasters, and architectural motifs. Most palace interiors have Renaissance ridge vaults dating from the end of the fifteenth to the first half of the sixteenth century, while two rooms in the northwest corner retain Gothic groin vaults.
Renaissance alterations and collections
One of the gates received a Renaissance gable decorated with rustication and painted ornament. The castle also contains an exhibition devoted to the alchemical workshop of Jan Zbyněk of Hazmburk. Among its associated objects is the so-called Dragon of Budyně, a crocodile reportedly brought to the castle by the alchemist in 1518.