Roscrea Castle: A Medieval Fortress in County Tipperary


Site at a Glance
- Rating
- 4.6
- Popularity
- Very Low
- Country
- Ireland
- Primary era
- Medieval
- Eras represented
- Medieval, Early Modern
- Civilizations
- English
- Site type
- Military
- Remains
- Castle
On this page11 sections
History
Roscrea Castle is a thirteenth-century medieval castle in Roscrea, Ireland, built under English authority as part of the consolidation of English control in Ireland. Its early form was a wooden motte-and-bailey, combining a raised earthwork mound with a defended enclosure, while the surviving castle developed in stone during the later thirteenth century.
The royal foundation
In 1213, John, King of England, ordered a wooden mound-and-tower structure at Roscrea. John, who ruled from 1199 to 1216, was engaged in extending and strengthening English authority in Ireland, particularly in the midlands and southern counties where Irish clans resisted the conquest. At the time, the land belonged to the Bishop of Killaloe, and Henry of London, the king’s senior representative and chief governing official in medieval Ireland, supervised the work.
The castle is sometimes known as King John’s Castle because its south-eastern tower has been associated with John. The present stone fortress, however, was built after his death. The original wooden stronghold was destroyed in the late thirteenth century, and a stone castle replaced it. Between 1274 and 1295, more than 875 pounds was spent on construction under the supervision of John de Lydyard.
Butler ownership and conflict
In 1315, Roscrea Castle and its surrounding lands were granted to the Butlers of Ormond. This powerful Anglo-Irish family, whose leading members held the titles Earl or Duke of Ormonde, retained the property until the eighteenth century.
Roscrea became a battlefield during the Irish rebellion and the subsequent Cromwellian conquest, the seventeenth-century campaign that brought much of Ireland under parliamentary control. Owen Roe O’Neill stormed the castle and town in 1646. Oliver Cromwell’s forces captured the castle in 1650, and it was used for a short time by Henry Ireton, Cromwell’s son-in-law.
Later ownership and institutional use
James Butler, 2nd Duke of Ormonde, sold the castle to the Royal Hospital Kilmainham in 1703. The merchant John Damer bought it in 1722, and the property later passed to the Earl of Portarlington. From 1798, the castle served as a British army barracks for 350 soldiers. It was subsequently used as a school, a library, and a tuberculosis sanatorium.
The castle fell into disrepair during the nineteenth century. After a roof collapsed, extensive repairs were carried out in the 1850s. Roscrea Castle was declared a national monument in 1892 and is registered as National Monument number 211.
The heritage centre
Damer House was built on the castle grounds in 1728 for John Damer. When the house faced demolition in the 1960s, a preservation campaign led by Desmond Guinness and the Irish Georgian Society secured its survival. The society took a lease on the house in 1973 and restored it between 1980 and 1983. The national heritage service Dúchas completed the restoration in the 1990s, with further support from Bord Fáilte and the Irish Government’s architecture programme. The restored house, castle, and gardens now form the Roscrea Heritage Centre. Damer House is owned by Tipperary County Council and managed by the Roscrea Heritage Society.
Remains
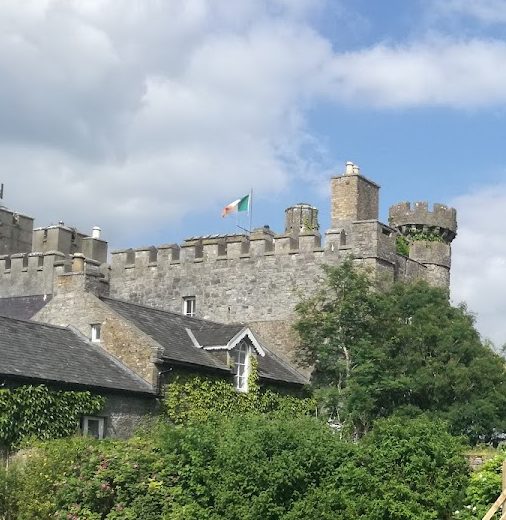
Roscrea Castle is arranged around a walled courtyard approximately 40 metres wide. Its medieval defences include a gate building, two three-quarter-round corner towers, curtain walls, and a surrounding ditch. A curtain wall is a fortified wall enclosing a castle compound. The river on the east and a water-filled moat on the other sides strengthened the defensive setting. Parts of the walls reach about 2.5 metres in thickness, while the southern curtain wall survives in an incomplete state.
Fortifications and principal buildings
Gate building
The principal residential and defensive structure is the three-storey rectangular gate building on the north side of the courtyard. An earlier gate building stood here around 1280, while the present stone structure was built in the fifteenth century for the 4th Earl of Ormond. It rises approximately 27 metres and originally incorporated a bascule drawbridge, which lifted by pivoting upward, and a portcullis, a vertically sliding fortified gate.
The entrance has a barrel-vaulted ceiling, and a basement prison beneath the gate tower was reached through a trapdoor. Seventeenth-century changes added living quarters on the second floor, a pointed groined vault formed by intersecting barrel vaults, three bays, lancet windows, a garderobe or medieval latrine, a chimney stack, and a large hooded fireplace on the south wall. The fireplace has a dog-tooth capital, a pointed decorative moulding associated with medieval architecture. Crow-stepped gables completed the upper design, and the drawbridge was operated from this floor.
A spiral staircase in the eastern corner leads to the upper floors. The slate roof dates from the eighteenth century, and the building underwent further renovation in the nineteenth century.
Corner towers
The gate building is flanked by the south-western Ormond Tower and the taller, three-storey south-eastern tower known as King John’s Castle. Ormond Tower contains a first-floor room with a fireplace on its north wall and a seventeenth-century plasterwork coat of arms. Plaster decoration dating from the 1640s also remains elsewhere within the castle.
Courtyard buildings
Seventeenth-century expansion introduced additional residential buildings, chimneys, fireplaces, and wall crenellations. The courtyard also contains eighteenth-century buildings and modern structures, bringing together fabric from several stages in the castle’s development.
Damer House
Damer House is a large Georgian house in the Queen Anne style, an early eighteenth-century architectural tradition with restrained classical design that preceded the widespread adoption of Palladian architecture. Built in 1728, it has three storeys above a basement and a nine-bay window front. Its staircase is one of only two Queen Anne-style staircases in Ireland, and the house is regarded as one of Ireland’s few examples of pre-Palladian architecture. Restoration from 1980 through the 1990s preserved many original period features. The house is listed in Ireland’s National Inventory of Architectural Heritage for its social, historical, archaeological, artistic, and architectural interest.
Nearby sites