Leap Castle: A Gaelic Irish Tower House in County Offaly




Site at a Glance
- Rating
- 4.6
- Popularity
- Low
- Country
- Ireland
- Primary era
- Medieval
- External website
- Open
- Eras represented
- Medieval, Early Modern, Modern
- Civilizations
- British, Irish
- Site type
- Military
- Remains
- Castle
On this page13 sections
History
Leap Castle is a medieval Gaelic Irish castle in County Offaly, Ireland, near the town of Roscrea. Its core is a fortified Tower House, a tall stone residence that combined domestic accommodation with defensive features, most likely built around 1250 by the O’Bannons, subordinate chieftains under the O’Carrolls. The foundation date remains disputed, with proposed dates ranging from the twelfth to the early sixteenth century. The castle replaced an earlier fortification on ground occupied at least from the Iron Age and possibly from Neolithic times, at a pass leading from the Slieve Bloom Mountains toward Munster known as The Leap.
O’Bannon and O’Carroll Stronghold
The O’Bannons are traditionally regarded as the builders of Leap Castle, although the O’Carrolls have also been proposed as its founders. By the early sixteenth century, the O’Carrolls held the castle. Their control was tested in 1513 and 1514, when Gerald FitzGerald, Earl of Kildare, unsuccessfully attacked it. In 1516, his son, also named Gerald FitzGerald, captured the stronghold. Artillery inflicted serious damage and partially demolished parts of the castle.
The O’Carrolls regained possession in the late 1550s. Before English troops could use the castle, its defenders set it on fire, but the troops took it in 1558. The complex was subsequently rebuilt. After the death of the O’Carroll leader Mulrony O’Carroll in 1532, a violent succession struggle divided the clan. Tradition connects this conflict with the room now called the Bloody Chapel, where Teig O’Carroll is said to have killed his priest brother while he celebrated Mass.
Transfer to the Darby Family
English control over O’Carroll territory increased during the early seventeenth century. John O’Carroll was recorded as lord of Leap Castle in 1629, and the property passed to the English officer John Darby through his marriage to Finnola, or Fiona, O’Carroll, in the mid-seventeenth century. The castle was briefly restored to John O’Carroll in 1664 because of his Royalist loyalty to Charles I, but that decision was reversed in 1667, allowing the Darbys to regain possession. The family remained owners until the twentieth century.
Jonathan Darby IV enlarged and remodelled the Tower House in 1753. His work gave the castle a Gothic appearance, while the former Priest’s House was altered in the Georgian style. Later, Jonathan Charles Darby inherited an estate of 4,367 acres, more than 17.5 square kilometres, together with substantial financial obligations. He sold much of the land and raised tenants’ rents by 30 percent. During the Irish Land War and the conflicts surrounding Irish independence, this hostility contributed to attacks on the estate. The Darby family left Leap Castle in April or May 1922.
Destruction and Restoration
During the Irish Civil War, the conflict between forces supporting and opposing the Anglo-Irish Treaty, the North Wing was destroyed by arson on 30 July 1922. On the following day, the Tower House and South Wing were looted, vandalised, and set on fire. The castle remained a ruin for almost seventy years. Chippendale mahogany and walnut furniture, silverware, family portraits, Mildred Darby’s short stories, and unpublished manuscripts were almost entirely destroyed. Darby received £6,950 in compensation rather than the £35,000 he claimed, and the Irish Land Commission compulsorily acquired much of his land in October 1928.
Peter Bartlett, an Irish-Australian historian whose mother was a Bannon, bought the ruined castle in 1974 and began restoring it with the builder Joe Sullivan. After Bartlett’s death in 1989, the Australian musician Sean Ryan acquired the property. By 1991, Ryan and his wife Anne were continuing the restoration. The gatehouse was rebuilt, and work on the upper floors of the Tower House began under Bartlett. The Ryans continued the restoration, using the South Wing as a residence. Leap Castle became an Irish National Monument on 15 April 1976.
Legends and Haunted Reputation
A founding legend explains the name “Leap of the O’Bannons” through a contest between two brothers competing for leadership. Each is said to have jumped from the rock on which the castle was later built, with the survivor becoming clan chief. Another tradition attributes the transfer to the Darbys to the escape of an imprisoned English soldier helped by an O’Carroll daughter. The soldier supposedly killed her pursuing brother, after which the two married. These stories are legends rather than established historical events.
Older traditions of murder, including the story of the Bloody Chapel, later merged with tales of the Red Lady, two child apparitions named Emily and Charlotte, and a being called The Elemental. Mildred Darby, Jonathan Charles Darby’s wife, was an occultist and writer of Gothic fiction. She held séances at the castle and published stories about its alleged hauntings. She also ordered blocked areas and sealed doors to be reopened. These activities, followed by later investigations of the alleged phenomena, helped shape the castle’s modern cultural interpretation, although the supernatural claims remain unverified.
Remains
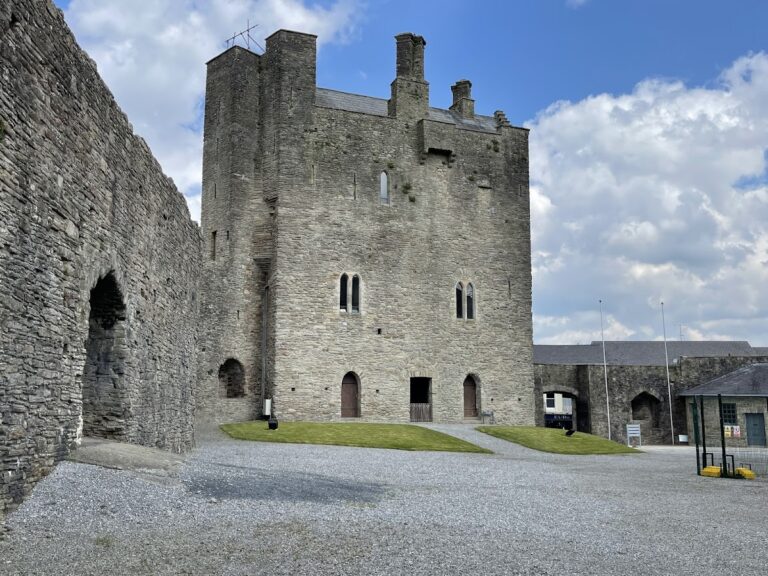
Leap Castle stands on ground that slopes eastward. Its eastern outer walls meet a steep drop, while a courtyard lies west of the principal buildings. The central complex is built around a rectangular limestone Tower House with thick, rough, unrendered walls. Eighteenth-century alterations affected the courtyard walls and added short wings to the tower, while a separate Gothic Revival service yard occupies ground to the southwest.
Principal Castle Buildings
Tower House
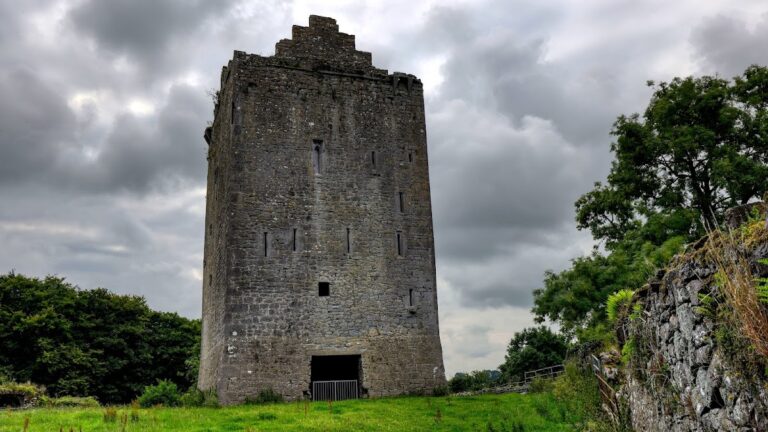
The rectangular Tower House measures approximately 13.2 by 10 metres, with limestone walls reaching up to 2.2 metres in thickness. It has three storeys, a crenellated parapet, and a low-pitched gabled roof formerly covered with stone slates. Machicolations, projecting openings through which defenders could attack people below, survive on the south side above the former entrance.
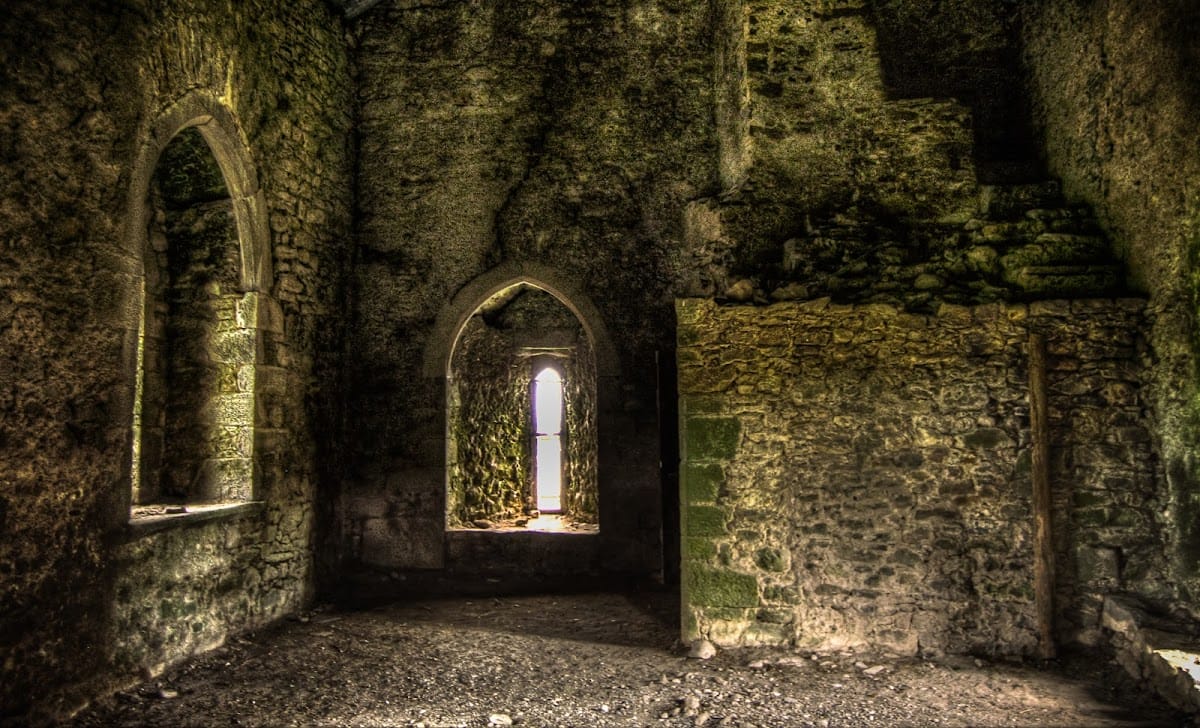
A stone spiral staircase in the southwest corner connects the floors. The original ground-floor entrance remains visible on the south side but now serves as a window. The first-floor hall has a barrel-vaulted ceiling, a large fireplace in its northeast corner, and a reconstructed gallery. Its earlier finish included a plaster cornice and polished slate and sandstone flooring arranged to imitate black and white marble. The rooms, apart from the second floor, had been restored by 2010.
North and South Wings
Short, single-bay, two-storey wings were added to the north and south sides of the Tower House in the mid-eighteenth century. Jonathan Darby IV replaced the former entrance in the south wall with a large Gothic-style portal and added pointed windows and crenellated upper edges to the buildings. The North Wing connected the tower with the Priest’s House, probably built around 1571 and enlarged and altered during the eighteenth century. The former Priest’s House and the North Wing were awaiting reconstruction during the described phase of restoration.
Bloody Chapel and Concealed Chamber
The large second-floor room known as the Bloody Chapel is associated with the tradition that a priest was murdered there during Mass. A narrow opening in its northeast corner leads to a small chamber called the Oubliette. A square opening in the chamber floor, probably once closed by a trapdoor, leads to a concealed space below. Human skeletal remains were reportedly found there during early twentieth-century restoration, together with a small gold pocket watch dating from the mid-nineteenth century.
Local tradition interpreted the chamber as a prison into which victims were thrown onto wooden spikes. Its structure may instead indicate a place for storing or hiding valuables. A door in the chapel’s northwest corner opens toward a bay window and a narrow passage within the north wall. The passage formerly gave access to the North Wing.
Darby Service Yard
Service Buildings
The former service yard lies southwest of the main castle and was built by the Darby family around 1860 in the Gothic Revival style. Two parallel buildings, joined by walls on their eastern and western sides, form an enclosed quadrangle around an interior courtyard. The buildings now serve residential purposes.
The two-storey North service building has a slate-covered hipped roof and formerly contained stables. Its north elevation has seven window bays and a pointed-arch gateway at the centre. Limestone-and-sandstone masonry, crenellations above a limestone eaves cornice, and pointed-arch windows with yellowish brick surrounds define the exterior. Yellow and red brick also appear in the unusually shaped chimneys. The present main entrance is on the upper floor of the west, street-facing side.
The ground floor of the South service building formerly functioned as a carriage house, with large basket-arched entrances opening onto the courtyard. Its upper floor was a single large room called the Orange Hall, traditionally associated with meetings of the Orange Order, a Protestant fraternal and political organisation founded in Ireland in the late eighteenth century. The building has a slate-covered hipped roof.
Walled Garden
A walled garden lies east of the service yard, adding a distinct enclosed area to the surviving arrangement of the castle grounds.