Romfartuna Church: A Medieval Parish Church in Sweden
Site at a Glance
- Popularity
- Low
- Country
- Sweden
- Primary era
- Medieval
- Eras represented
- Medieval, Early Modern, Modern
- Civilizations
- Swedish
- Site type
- Religious
- Remains
- Church
On this page22 sections
History
Romfartuna Church is a Gothic-style medieval church in Västerås, Sweden, probably built in the early 14th century and consecrated during that century. Gothic architecture is a medieval style associated with pointed arches and ribbed vaults. The church is among the largest in the Diocese of Västerås and has been described as a cathedral on the plain.
Early church and medieval development
An archaeological investigation in 2009 found evidence that may belong to an earlier church. Bones from burials inside the present building were radiocarbon-dated to the 13th century, indicating that Christians were buried at the site before the current church was built. Tree-ring dating, or dendrochronology, places the felling of some roof timbers in the winter of 1306–1307.
An inscription high in the central nave dates the church’s vaulting to 1427, when Mathiaes was parish priest. The work followed the example of Västerås Cathedral. A porch and probably the church’s first tower were added in the same period.
Early modern changes and local traditions
The tower was rebuilt and received a new Gothic-style spire during the 1660s and 1670s. In 1670, the Swedish nobleman Johan Gabrielsson Sparfvenfeldt built a family burial chapel on the church’s south side, drawing inspiration from the royal burial chapel at Riddarholmen Church in Stockholm.
A local story links the church’s name to Romfar, a man said to have travelled to Rome to raise money when building funds ran low. On his return, the tale says, he was wrongly accused of stealing a medieval chalice and executed. The parishioners later recognized their error and named the church for him. Romfar’s historical existence is uncertain, though a local cult associated with him seems to have taken shape by the late Middle Ages. Another local cult grew around Margareta, who, according to a legend, was killed near Ansta farm in 1507 after refusing a man’s advances. The story connects her death with a chapel at the site and with clothes kept in the church.
Restoration and continuing use
An interior redesign in the 1880s, directed by architect Fritz Eckert, replaced the windows, benches, and floors. Grave slabs were moved from the floor to positions along the walls. Roughly eight decades later, architect Jörgen Fåk oversaw further changes: the benches were rebuilt and repainted, the vault supports were returned to a square form, and lighting was installed in the side aisles and western part of the church.
Wall paintings came to light on the north wall in 1962, with fragments also found on the south wall. More sections were exposed in 1968 and conserved by Lars Göthberg in 1977. During the 1965–1966 restoration, a painting in the porch was also uncovered and conserved, with the work carried out by Gösta Lindström.
A new cemetery was established west of the road beside the church in the late 19th century, and the older churchyard is no longer used for burials. Romfartuna Church belongs to the Church of Sweden, Sweden’s Lutheran national church, and serves Norrbo parish in Västerås pastorate, an administrative grouping within the Diocese of Västerås.
Remains
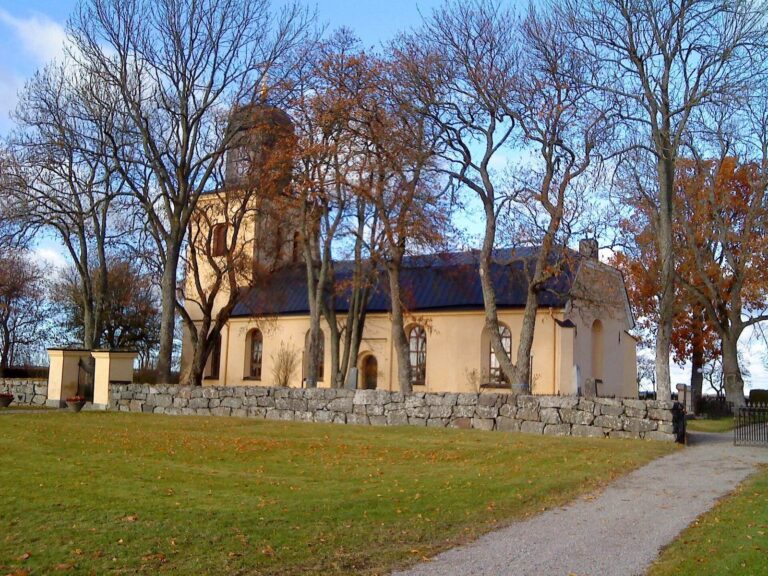
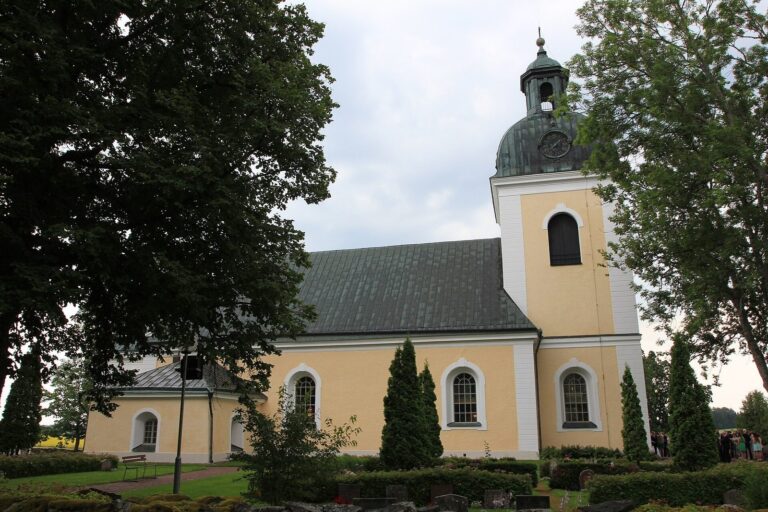
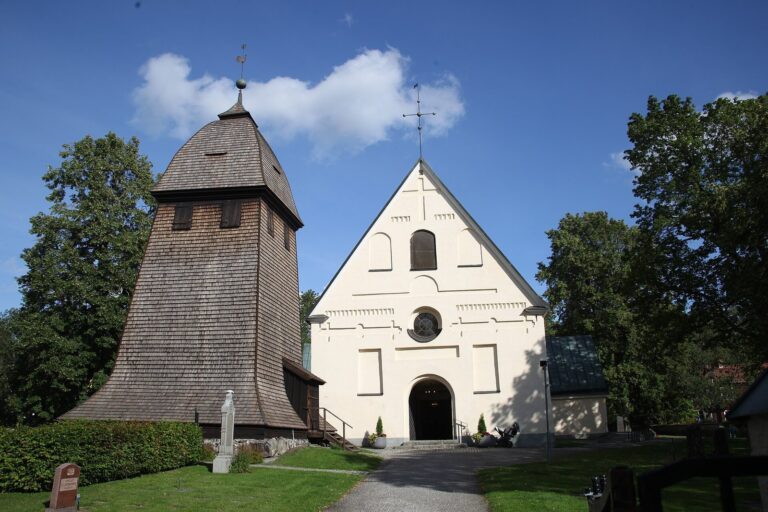
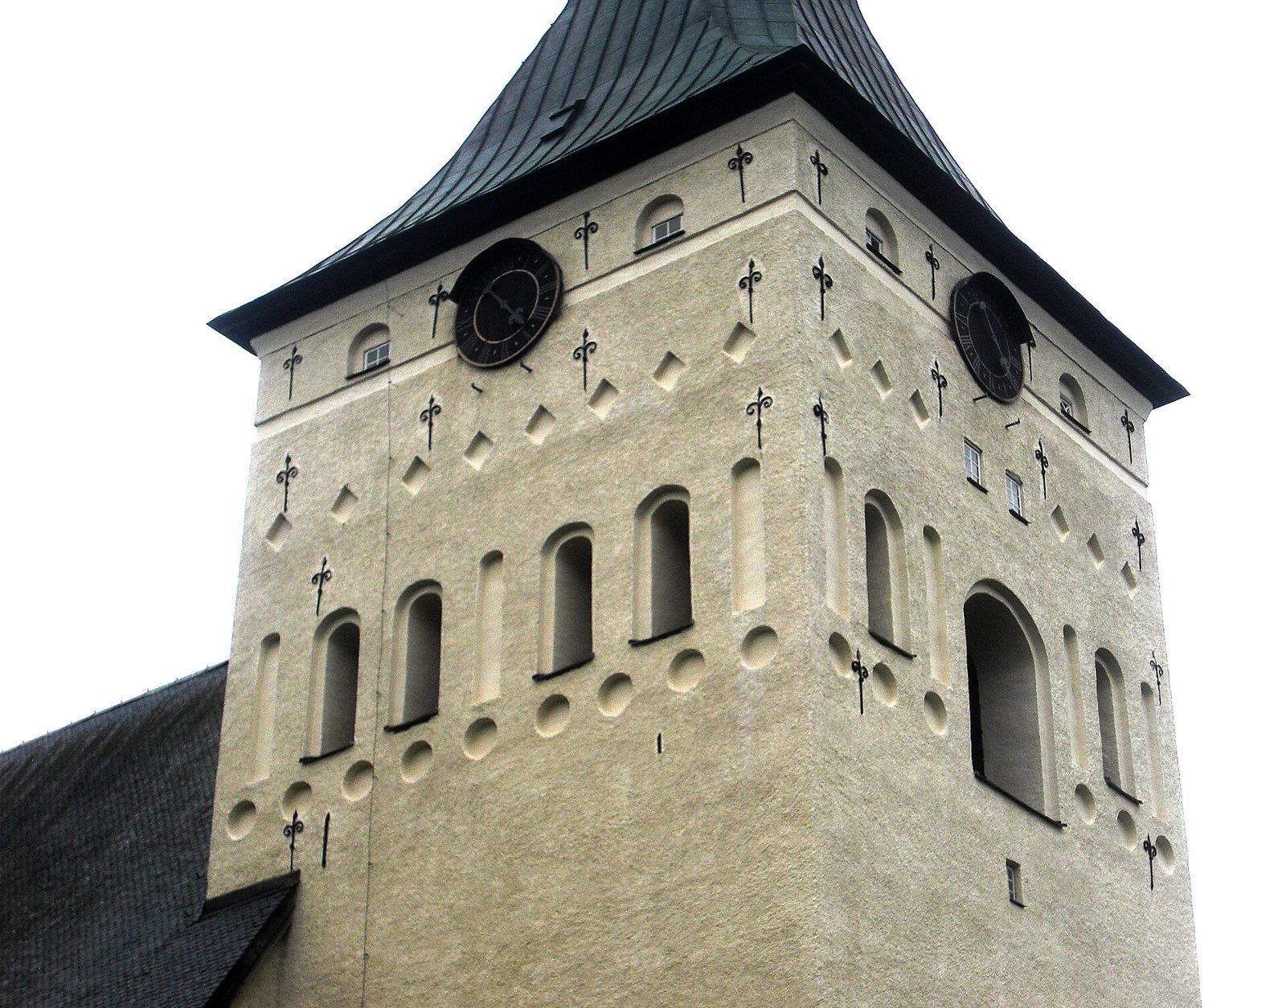
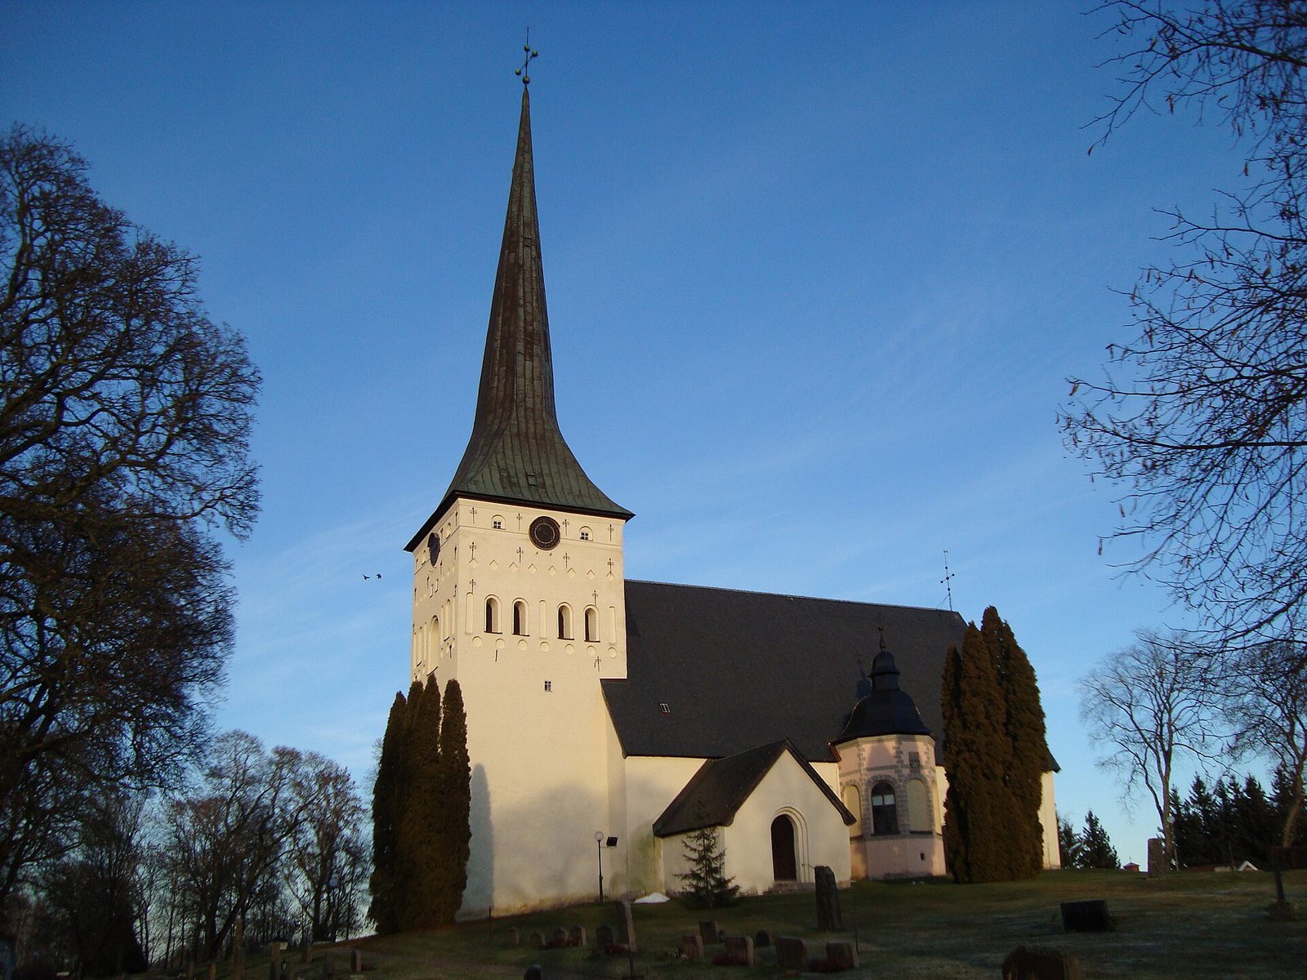
The church stands on a small rocky rise amid level countryside and can be seen from far away. Its three narrow, high naves give the interior a cathedral-like scale. A tall tower occupies the west end, the sacristy is on the north, and a preserved porch and the Sparfvenfeldt burial chapel are on the south. Entry is through the porch. The steep gable roof is covered with slate from Grythyttan, while the chapel’s domed roof and coloured, decorated walls contrast with the church’s white-plastered exterior.
Medieval plan and construction
The church began as a large Gothic hall without a tower, with a high wooden barrel vault and painted walls. A sacristy may have been part of the original plan. Traces of the earlier roofline can be seen in the attic of the present sacristy. Thirty roof trusses span the nave, and flag-shaped marks made by the carpenters remain visible on the timbers.
Interior architecture
Nave and side aisles
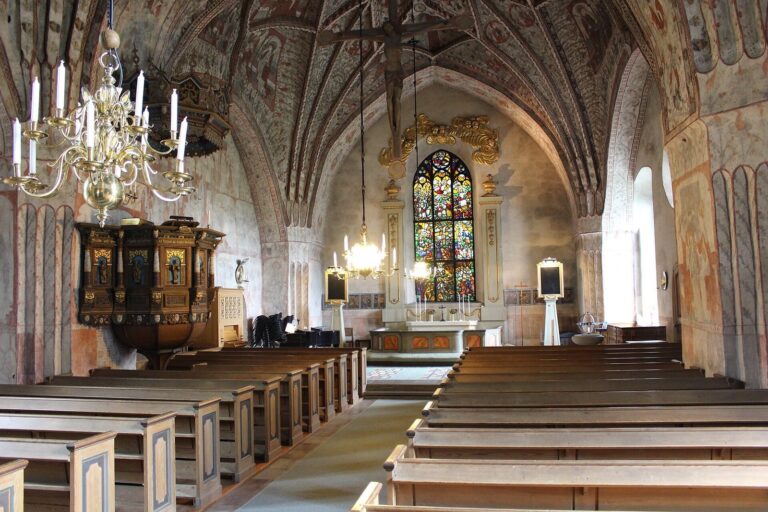
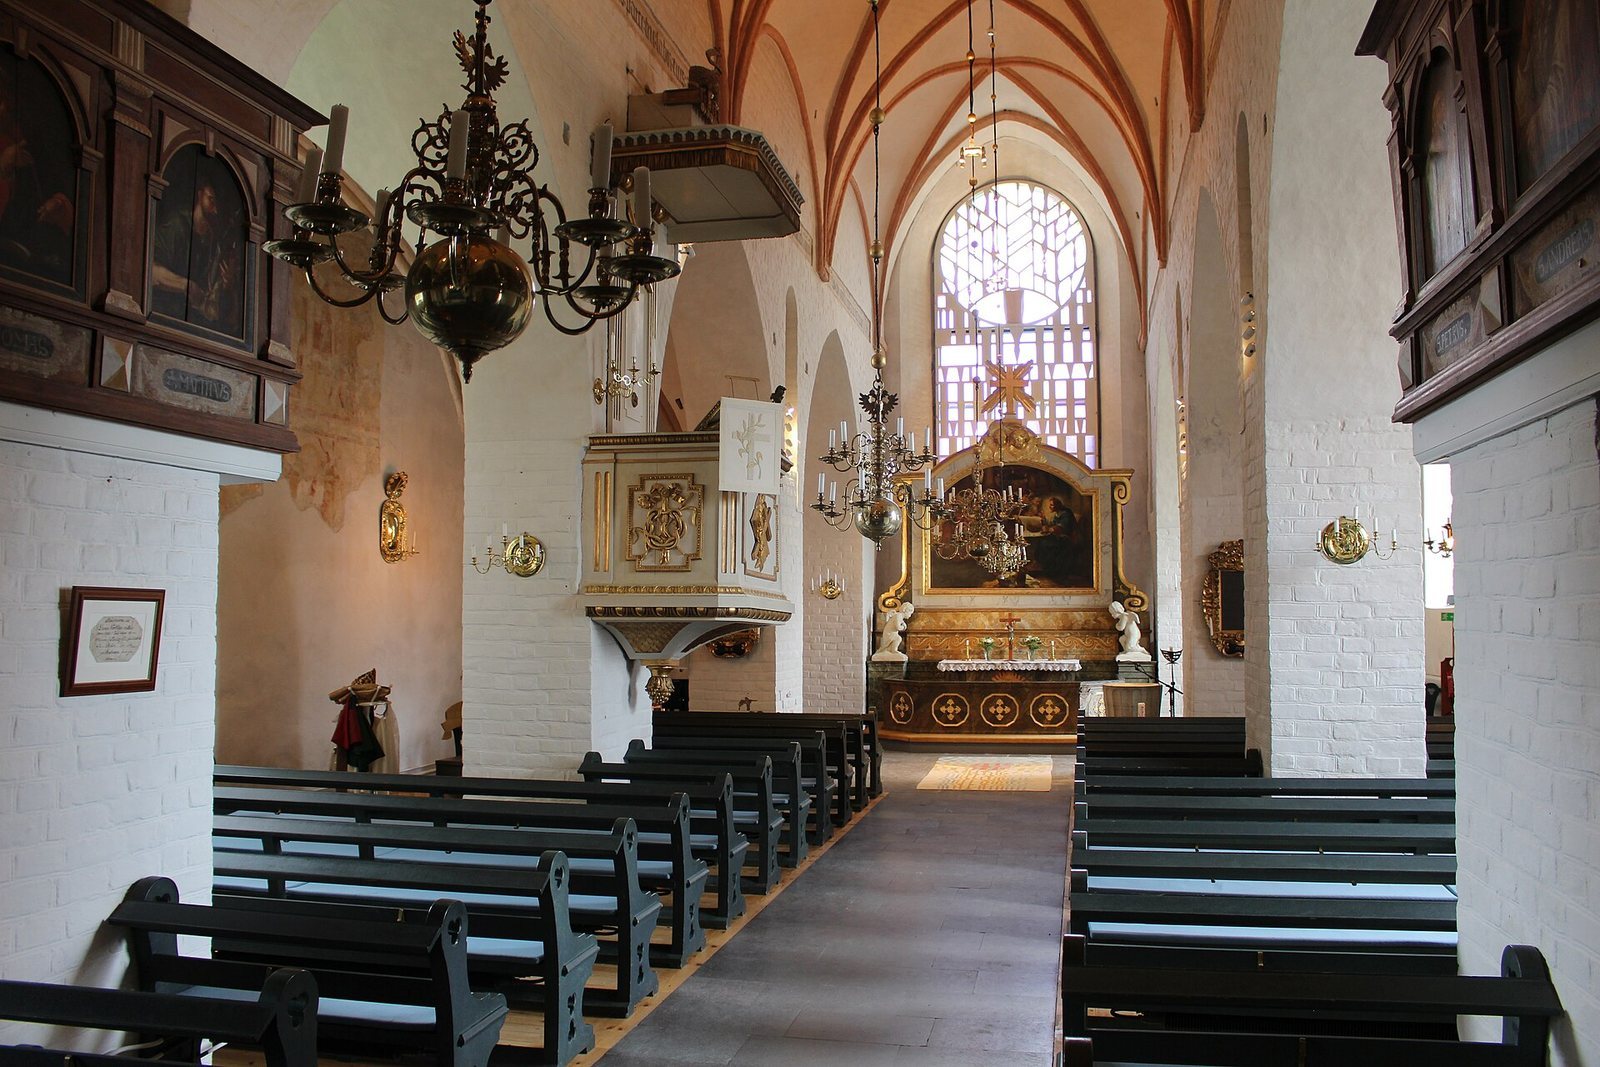
Ten square pillars divide the interior and support five high groin vaults over the central nave. A groin vault is formed where barrel-shaped vaults intersect. The side aisles have semicircular vaults that meet the walls high up, leaving the older paintings there unobscured.
West-end spaces and galleries
Below the tower is a space known as Mungakyrkan, which may once have been a chapel dedicated to a saint. It now contains benches, coats of arms, and memorial tablets, beneath a star vault, a ceiling whose ribs form a star pattern. At the west end, an organ gallery and two side galleries carry late-17th-century paintings of apostles by Hans von Thum. The organ is raised so that light from the west window can pass into the church.
Paintings and sculpture
Medieval wall paintings
The interior paintings survive in fragments, and their subjects are difficult to make out. They include two groups of figures and show the influence of Byzantine art, the Christian artistic tradition of the Byzantine Empire. Their style points to around the middle of the 13th century, earlier than the present church. They are the only surviving Romanesque wall paintings north of Lake Mälaren. Romanesque is a medieval artistic and architectural style that preceded Gothic.
Paintings in the porch and burial chapel
A badly damaged porch painting, probably from the early 16th century, shows Saint George fighting a dragon, alongside a princess and a town wall. At the burial chapel, a medieval painting depicts a man dressed as a pilgrim. A text band added in the 18th century identifies him as Romfar.
Medieval sculptures and altarpiece remains
The church’s oldest wooden sculpture depicts the Virgin Mary with the infant Jesus. It dates to the early 14th century, though it may be older, and some of its parts were replaced later. A dragon and a lion, representing evil, lie beneath Mary’s feet. The former late-15th-century altarpiece is no longer intact, but six of its reliefs and a sculpture of Christ survive; they are attributed to Stockholm woodcarver and painter Jordan Målare. Two other 15th-century figures represent an apostle and a bishop, though both have lost the objects that identified them.
Later altar and chancel fittings
The altar and altar rail date to 1757, and an altarpiece was added in 1769. Its large white-and-gold frame surrounds a painting of the Last Supper by Louis Masreliez, made when he was in his twenties. The painting takes inspiration from Rembrandt’s The Batavians’ Oath of Allegiance. A modernist chancel window installed in 1966 contains stained glass by Erik Sand.
Memorials, inscriptions, and furnishings
Medieval grave slabs
Three medieval grave slabs are kept inside the church. The oldest, dated 1320, names Peter of Igelsta, a lawman in Västmanland, meaning a senior provincial legal official, and asks that his soul rest in peace. A slab dated 1507 commemorates Margareta and states that she was murdered near Ansta farm, where a wooden chapel was later built. A third slab marks the 1513 burial of Johannes Larsson, parish priest of Romfartuna.
Runestone
A runestone known as Vs 20 stands in the porch. It was formerly at the parsonage, where it was known by the 1720s. Its inscription says that Djure and Johan raised the stone for their father Vibjörn, and that Litle carved the runes.
Medieval doors
Two medieval doors survive, both fitted with ironwork. The chancel door bears a crucifix and coats of arms. One of these has been identified as the arms of Bishop Otto Svinhufvud and dates to the early 16th century.
Communion vessels, font, and pulpit
The church preserves a chalice called the Romfar chalice and a paten, the plate used with a chalice in communion. Both date to the latter half of the 14th century. The baptismal font combines the foot of an older medieval font with a limestone upper section made in 1958 to Martin Westerberg’s design. The pulpit was made in 1803 by Västerås sculptor Jonas Holmin, and several wooden figures from an earlier pulpit installed in 1636 also survive.
Bells
Three bells hang in the tower. The largest, cast in 1768, weighs 1,510 kilograms. The 1727 middle bell weighs 635 kilograms and bears an appeal not to neglect the promise of entering God’s rest. The smallest, cast in 1851 and weighing 400 kilograms, carries a verse from the Psalms calling people to enter God’s gates with thanksgiving and praise.
Organs
A small organ, known as a positive, was in the church by either 1623 or 1635. Another six-stop positive was acquired in 1660, later transferred to Tillberga Church and sold. A six-stop instrument made in Amsterdam arrived in 1727 as a bequest from the heirs of Johan Gabriel Sparfwenfeldt, a court official. In 1761, Stockholm builders Jonas Gren and Petter Stråhle made a ten-stop organ with one manual, or keyboard, and an attached pedal operated by the feet; the earlier Amsterdam instrument was bought for 800 daler in copper coinage. Åkerman & Lund of Stockholm built another organ in 1888. The present mechanical organ was made in 1970 by A. Magnussons Orgelbyggeri AB of Mölnlycke, with a façade designed by Jörgen Fåk.
Churchyard and earlier burials
The older churchyard lies over shallow bedrock, which limited the depth of many graves. Large amounts of topsoil were added to provide more burial depth. A fieldstone wall encloses the grounds, with masonry gateways covered in shingles on the north and south. Cremation graves found just east of the churchyard belong to the Roman Iron Age, a northern European archaeological period associated with contact with the Roman world. They probably formed part of a burial ground on a nearby rise.