St. Longin’s Rotunda: A Romanesque Church in Prague
Site at a Glance
- Popularity
- Medium
- Country
- Czechia
- Primary era
- Medieval
- Eras represented
- Medieval, Early Modern, Modern
- Civilizations
- Duchy of Bohemia, Habsburg, Holy Roman Empire, Kingdom of Bohemia
- Site type
- Religious
- Remains
- Chapel
On this page15 sections
History
St. Longin’s Rotunda is a round church in Prague’s New Town, Czechia, built in the early twelfth century in the Romanesque style, an early phase of European architecture. It is the smallest of Prague’s four surviving Romanesque rotundas.
Early church and parish
Rybníček was a settlement by the tenth century. The rotunda was built there as a church dedicated to St. Stephen, and it served the settlement as a parish church. On 13 February 1257, Prague Bishop Nicholas of Újezd confirmed the parish rights of the Order of the Knights of the Cross with the Red Star, a Catholic religious order founded in Bohemia, at St. Stephen’s.
New Town and the dedication to St. Longinus
After Charles IV, King of Bohemia and Holy Roman Emperor, founded Prague’s New Town in 1348, he ordered a new parish church because the rotunda could no longer serve the growing congregation. The boundaries of the new parish were formally established on 28 February 1351. An archiepiscopal document dated 16 March that year described St. Stephen’s in Rybníček as having been built in the distant past; the neighboring Gothic basilica was built later. St. Stephen’s dedication and parish role transferred to the new church, and the rotunda became a cemetery chapel.
In 1351 the rotunda was rededicated to St. Longinus. The change followed Charles IV’s acquisition of the Holy Lance, a Christian relic traditionally identified as the spear that pierced Jesus. In Christian tradition, Longinus was the Roman soldier associated with that spear, and devotion to him was then gaining popularity. A Gothic window was probably added to the rotunda around this time.
Cemetery and later changes
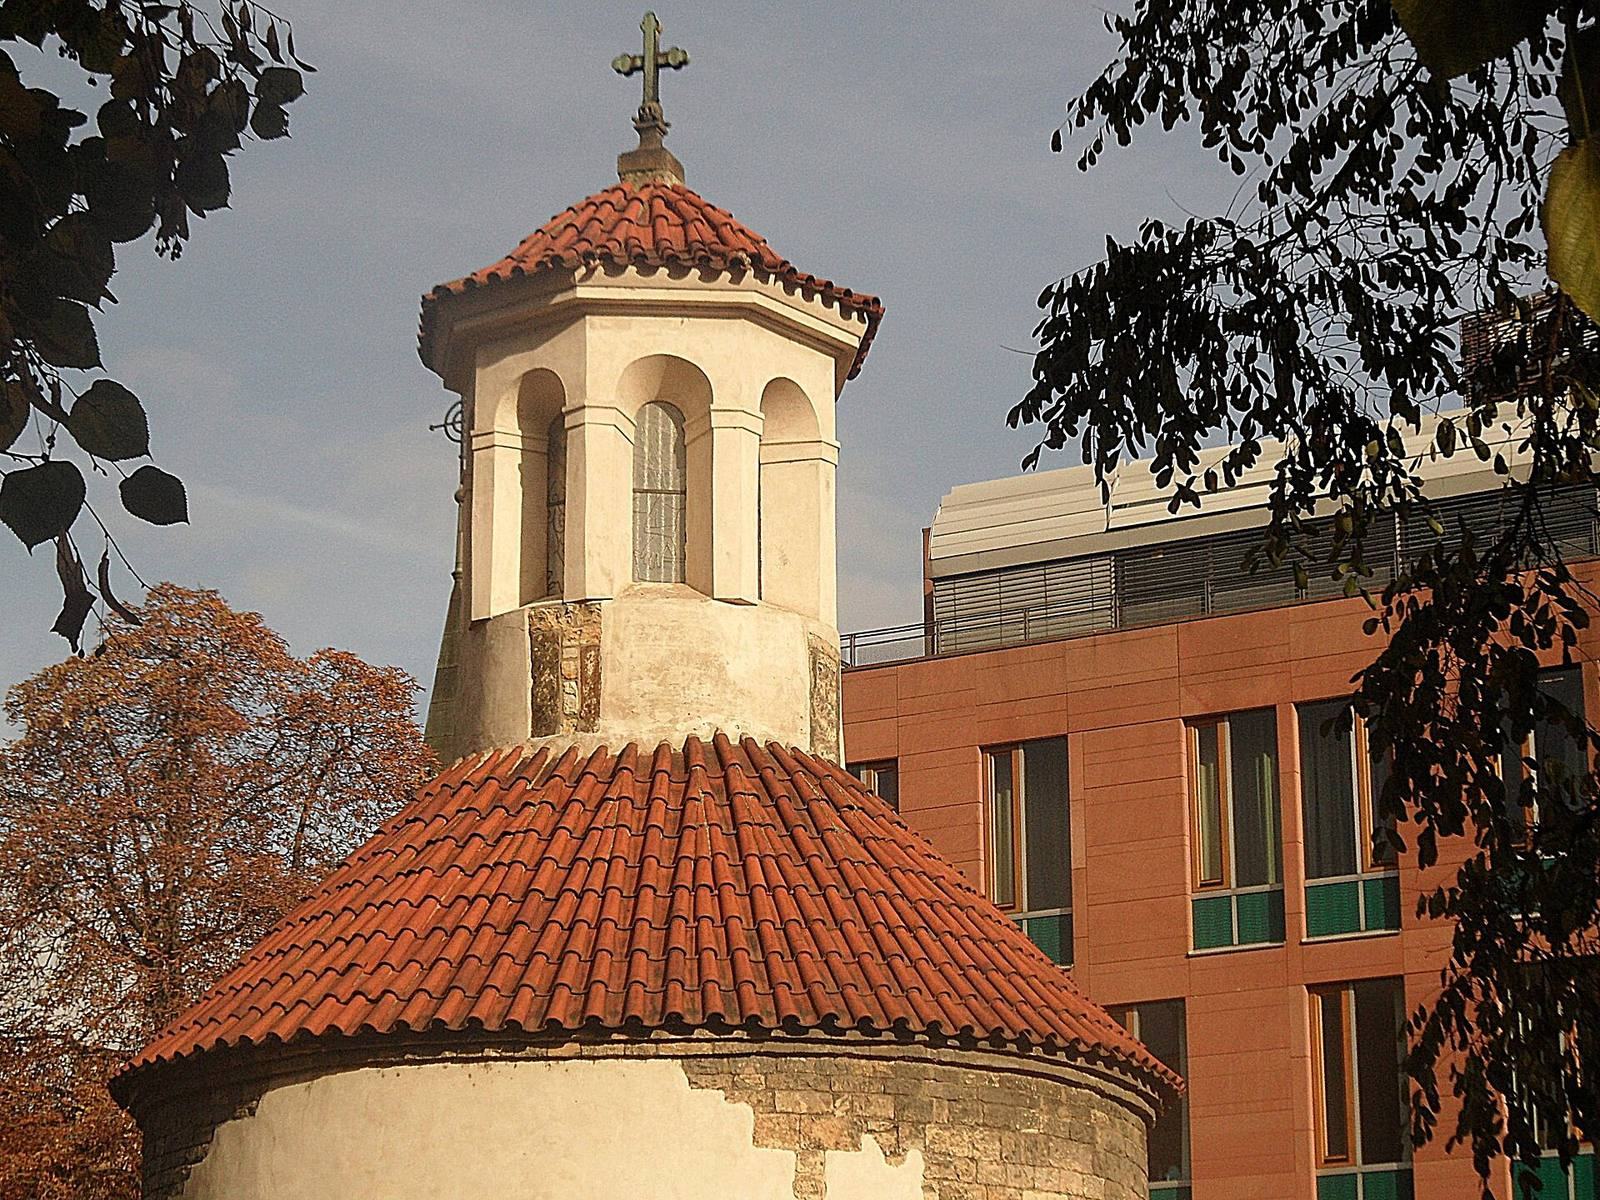
A large cemetery grew around the chapel and served neighboring parishes. During the seventeenth and eighteenth centuries, Baroque alterations included a lengthwise nave and changes to the interior furnishings. An early Baroque lantern was also added to the roof.
Closure, preservation, and present use
In the 1780s, Emperor Joseph II, a Habsburg ruler and Holy Roman Emperor, prohibited burials within Prague’s walls, and the cemetery closed. The rotunda itself closed for worship in 1783 and became a storehouse. It was reconsecrated and returned to religious use in 1844. The following year, the cemetery enclosure and two nearby chapels were demolished.
During construction of Na Rybníčku Street in the nineteenth century, the rotunda faced demolition. Protests led by František Palacký, a prominent Czech historian and politician, and the Society of the National Museum helped save the building. A reconstruction proposal was prepared in 1902. In 1929, a restoration removed the added lengthwise nave, and further restoration took place in 2000.
The rotunda is now used by the Greek Catholic Church, an Eastern Christian tradition in communion with the Roman Catholic Church, and the Military and Hospitaller Order of Saint Lazarus of Jerusalem. It is a branch church of the Slovak personal Greek Catholic parish of the Holy Trinity in Prague. A service featuring an akathist, an Eastern Christian devotional prayer, is held there regularly.
Remains
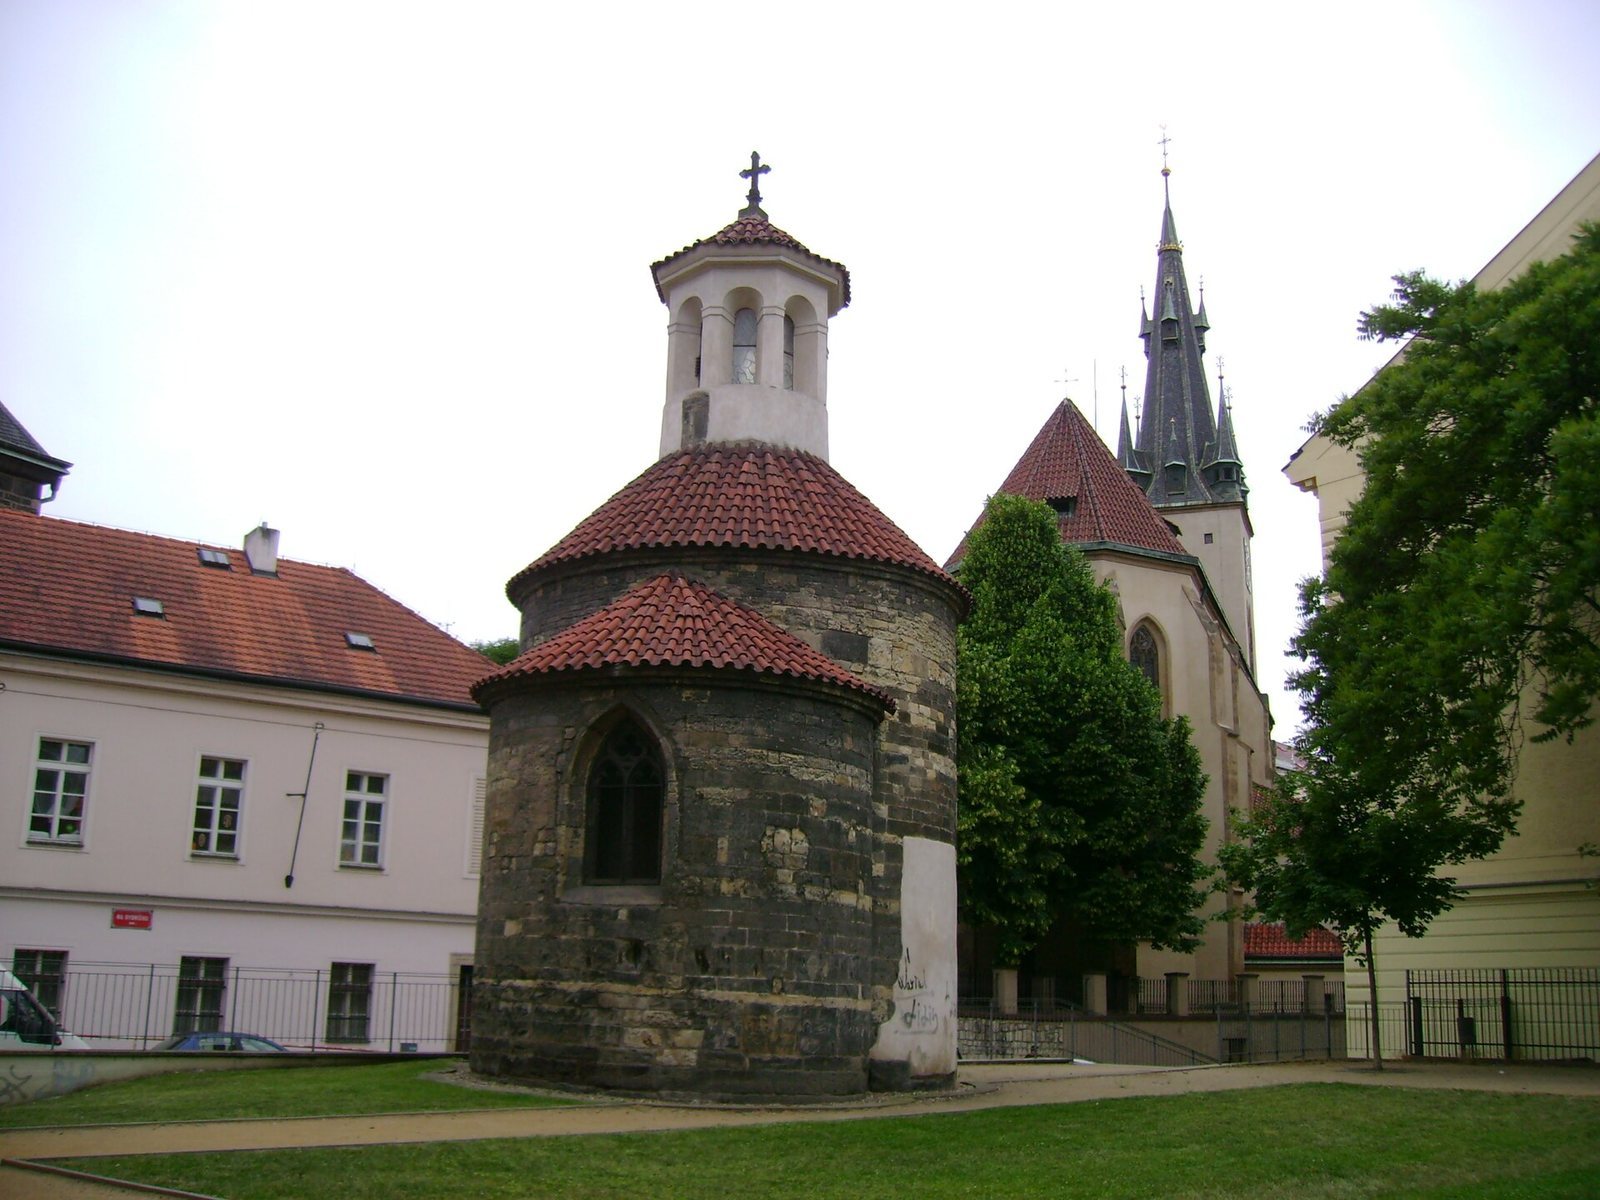
The church is arranged around a tall cylindrical nave and a lower eastern apse, a projecting end of the building, capped by a conch, or half-dome. Its masonry and surviving openings show Romanesque construction alongside later Gothic and Baroque alterations.
Exterior walls and openings
Nave and apse masonry
The nave’s largely exposed walls are built with larger sandstone blocks alternating with smaller marlstone blocks. Some stones have incised lines that imitate mortar joints. A simple upper cornice, formed from two rows of projecting stone blocks, survives in part. The apse has similar masonry and a matching cornice.
Windows and portals
A Romanesque slit window on the south side lights the nave. Its rounded top and inward-splayed sides are preserved. The present west entrance is a simple rounded opening dating to 1945. To its north lie remains of the original Romanesque portal, including a plain stone frame with one recessed step, a sandstone lintel, and a decorated tympanum above it.
The original Romanesque window in the apse was replaced by a larger Gothic window. Its pointed arch contains stone tracery, ornamental divisions arranged in a three-lobed pattern.
Roofs and lantern
Conical roofs over the nave and apse are covered with traditional curved tiles. The nave roof rises to an early Baroque octagonal lantern, whose cylindrical base survives. The lantern has eight windows and a molded cornice; its roof carries a cross dating to 1930. An earlier Romanesque lantern had four pairs of windows and plain sandstone columns. Its openings faced the Romanesque entrance.
Interior
Dome and lighting
A plastered dome covers the cylindrical nave, with an early Baroque cornice around its edge. A Baroque oculus, or round opening, replaced the original opening at the dome’s crown and admits light from the lantern above. The lantern has a small dome of its own. On the north side, a recess marks a blocked Baroque entrance; part of the original Romanesque portal’s door-jamb is visible beside it.
Altar and apse
The eastern apse contains a simple Baroque altar niche made of artificial marble, framed by decorative molding and covered by a conch. The interior also holds a Baroque altar dated 1762. A wooden altarpiece stands on the Romanesque stone altar table.
Gallery and crypt
A crypt lies beneath the rotunda, with an entrance in front of the altar. The interior gallery and crypt are attributed to the patron Ludvík Fleissmann of Tumpach and his wife, Anna.
Former cemetery precinct
The former cemetery was enclosed by a wall and included a shared courtyard serving three chapels, a school, and the Church of St. Stephen. The chapels included the Jerusalem Chapel, also called the Corpus Christi Chapel, and the All Saints’ Chapel, also known as Rasovská. A wooden bell tower once stood beside the rotunda; a stone tower replaced it in the early seventeenth century.