Villa Romana de Pisões: A Roman Rural Estate in Portugal
Site at a Glance
- Rating
- 4.3
- Popularity
- Low
- Country
- Portugal
- Primary era
- Classical
- External website
- Open
- Eras represented
- Iron Age, Classical
- Civilizations
- Roman
- Site type
- Domestic
- Remains
- Villa
On this page14 sections
History
Villa Romana de Pisões is a Roman rural villa and archaeological site in Portugal, near Beja. Built during the first century AD, it formed an elite country estate and agricultural center connected to Pax Julia, the Roman city that developed into modern Beja. Its cultivated land and production facilities supplied the urban population with food.
Earlier occupation and Roman foundation
The area had been used long before the Roman period. At Pisões 5, archaeological discoveries include Final Neolithic funerary pits, an ossuary, tools, ornaments, Late Bronze Age pottery and decorative objects, and buildings, pottery, and utensils from the Second Iron Age. Roman amphora fragments were also found there. At the nearby Pisões site, pits dating from the second to the third millennium BC and an Iron Age cemetery with at least twelve burials reveal a long sequence of settlement and funerary activity.
The villa itself was constructed in the first century AD and remained occupied through the fourth century. It belonged to the type known as a villa rustica, a Roman country estate combining an elite residence with agricultural, livestock, storage, and processing facilities. Four mausoleums were added toward the end of the second century, probably for members of the wealthier group associated with the estate.
Late Roman and post-Roman use
Activity continued after the main Roman period. Late Roman black pottery and two Visigothic capitals found within the residential ruins indicate occupation into the Visigothic period. Later activity in the surrounding area included modern or contemporary structures at Pisões 5 and a coin dated 1723.
Watermills on the Ribeira da Chaminé probably belonged to a period after the Roman occupation. They were used to process wool and were called pisões, a term that gave the surrounding area its name.
Discovery, excavation, and preservation
The dam was the first part of the wider complex to attract formal attention, when Abel Viana mentioned it in 1947. Agricultural work brought the villa itself to light in the 1960s after three large press weights obstructed a plough. A column capital and shaft then drew further attention, and the discovery of part of a mosaic in February 1967 led to diagnostic investigations.
Fernando Nunes Ribeiro coordinated the excavations and is regarded, together with Abel Viana, as one of the villa’s discoverers. Carolina Almodôvar supported much of the early work, but financial problems interrupted the investigations. The Ministry of National Education and the General Directorate of Monuments subsequently began the protection process, while support from the Calouste Gulbenkian Foundation allowed excavation to continue.
Excavation proceeded with few interruptions until 1973, resumed in 1978, and continued into the early 1980s. Work concentrated beside the large pool and north of the baths, revealing funerary structures, mosaics, painted walls, marble slabs, bathing rooms, pools, and other water installations. Excavated materials included pottery, glass, bronze, iron, worked ornamental stone, and other objects.
The ruins were enclosed within a perimeter of about 30,000 square metres in 1980. After the Portuguese Revolution of 1974, vandalism damaged some mosaics with swastika designs. Excavation between 1980 and 1984 was followed by conservation and restoration from 1985 to 1992. Further excavation began in 1997, with survey, conservation, and restoration continuing in 1998. Investigations during the 2000s, including work connected with irrigation projects, identified additional archaeological features at the wider complex. Pisões 5 was examined through an environmental-impact study in 2006 and excavated in 2011.
Uncertainty over ownership and management repeatedly hindered research and preservation. The University of Évora took possession of the land in 2013 and subsequently prepared renewed study and recovery work. A university campaign beginning in 2017 used geophysical survey, including ground-penetrating radar and electrical tomography, to locate buried structures. Photogrammetry produced three-dimensional reconstructions, while mortar analysis examined materials from mosaic floors, water installations, foundations, wall coatings, and painted decoration. Later conservation measures included gravel panels placed over tessellated floors and digital reconstruction of parts of the baths.
In 2022, the Union of Parishes of Santiago Maior and São João Baptista, the Regional Museum of Beja, and the University of Évora agreed to study and interpret the archaeological collection from Pisões. The programme included moving material held by the museum to a facility at Penedo Gordo for classification and research. In April 2025, a demonstration at the villa drew attention to its closure, limited investment, and deterioration, particularly the risks affecting unroofed mosaics, walls, the hypocaust, and the baths.
Remains
Villa layout and residential buildings
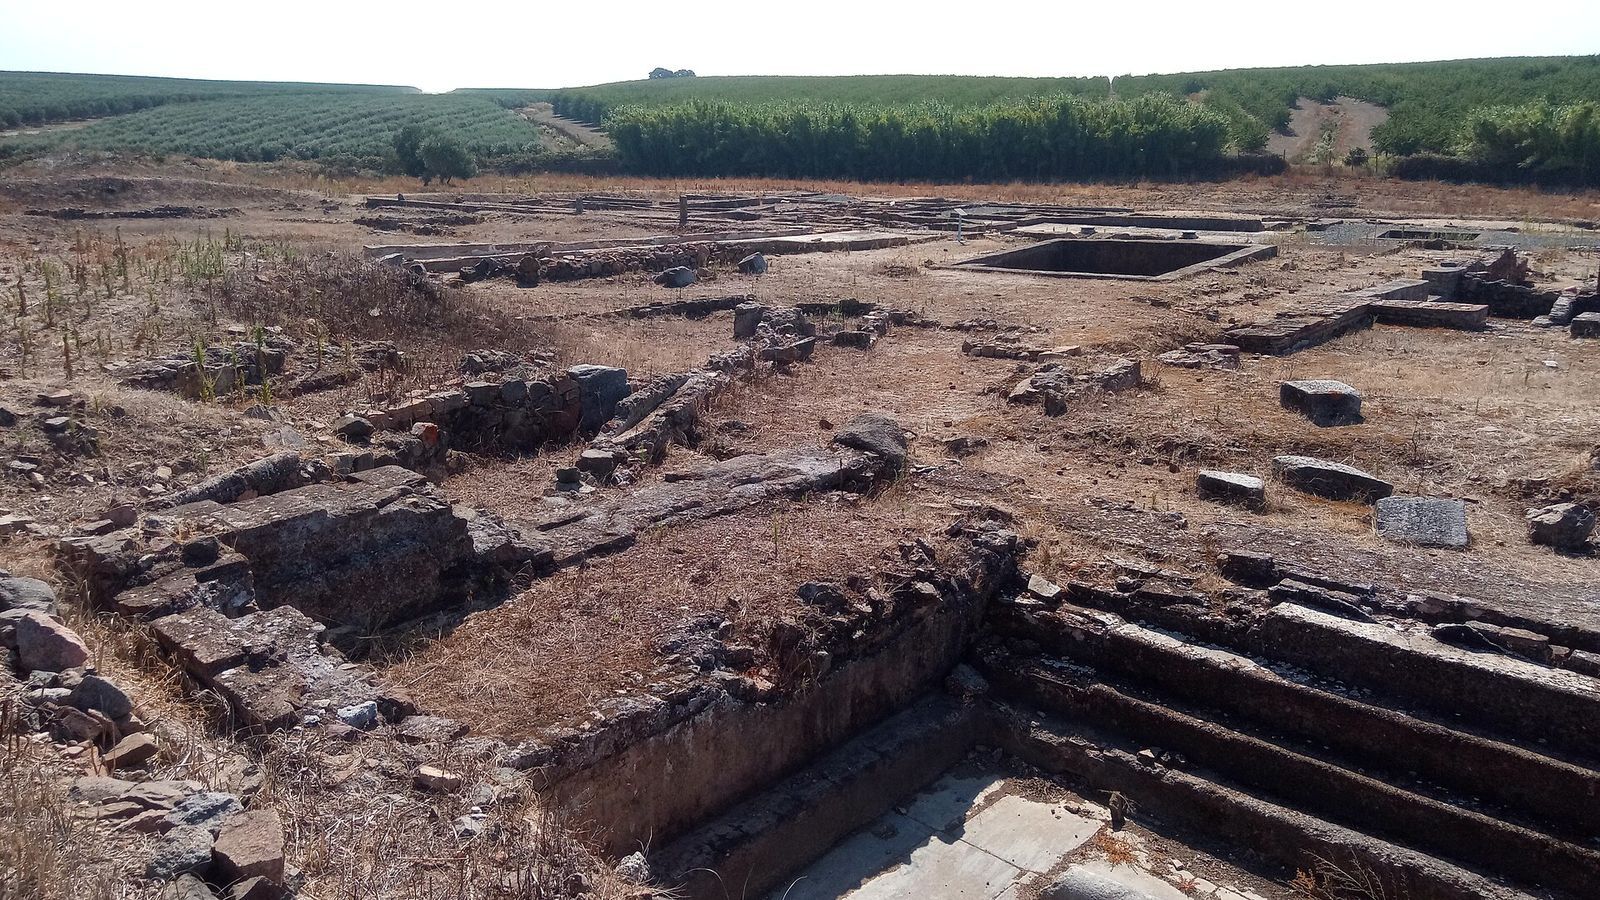
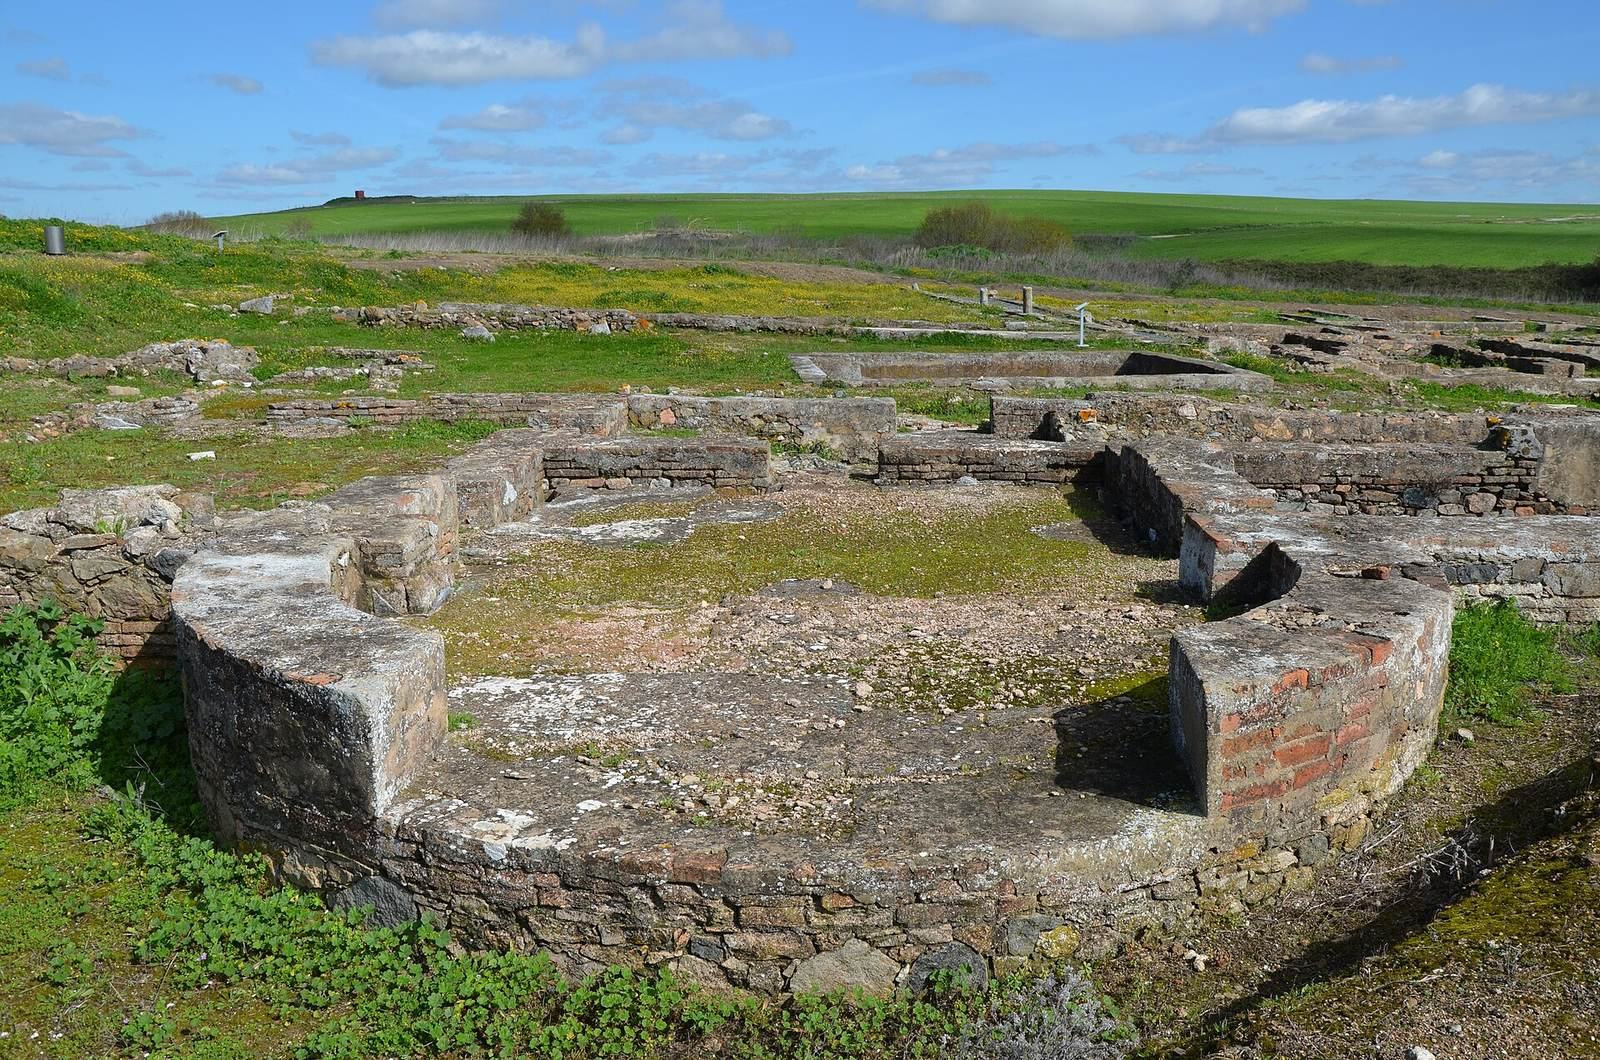
The archaeological complex covers about six hectares on a slight incline beside a watercourse in the Barros de Beja region, roughly 10 kilometres from Beja. The villa occupies more than 5,000 square metres. Its residential house contained 48 rooms arranged around an open central courtyard with four columns, while the principal façade faced south. The estate also included service and agricultural areas with workers’ accommodation, barns, warehouses, presses, stables, and facilities for processing produce.
The residential complex included a courtyard, or peristyle, with columns and a central pool known as an impluvium, a basin in a Roman house that received water. A staircase approached the courtyard from the north. Other recorded spaces include a large southern patio and a western hall with a semicircular wall and a small central pool.
Domestic tank and mosaic decoration
One room contains a domestic tank whose interior carried a marine mosaic. The space may have provided a cool leisure area during the hottest months. Several other rooms preserve two-colour and polychrome mosaics made from multicoloured limestone and glass tesserae. Their designs include circles, squares, triangles, hexagons, crosses, swastikas, and deltas, along with naturalistic images of doves and marine animals.
Aquatic mosaic
The villa’s explicitly aquatic mosaic lies at the bottom of a domestic tank in the center of a room. Dating from the mid-fourth century, it uses ceramic and polychrome limestone tesserae to depict two fish, a moray eel, and the tentacles of an octopus or squid.
Baths and water installations
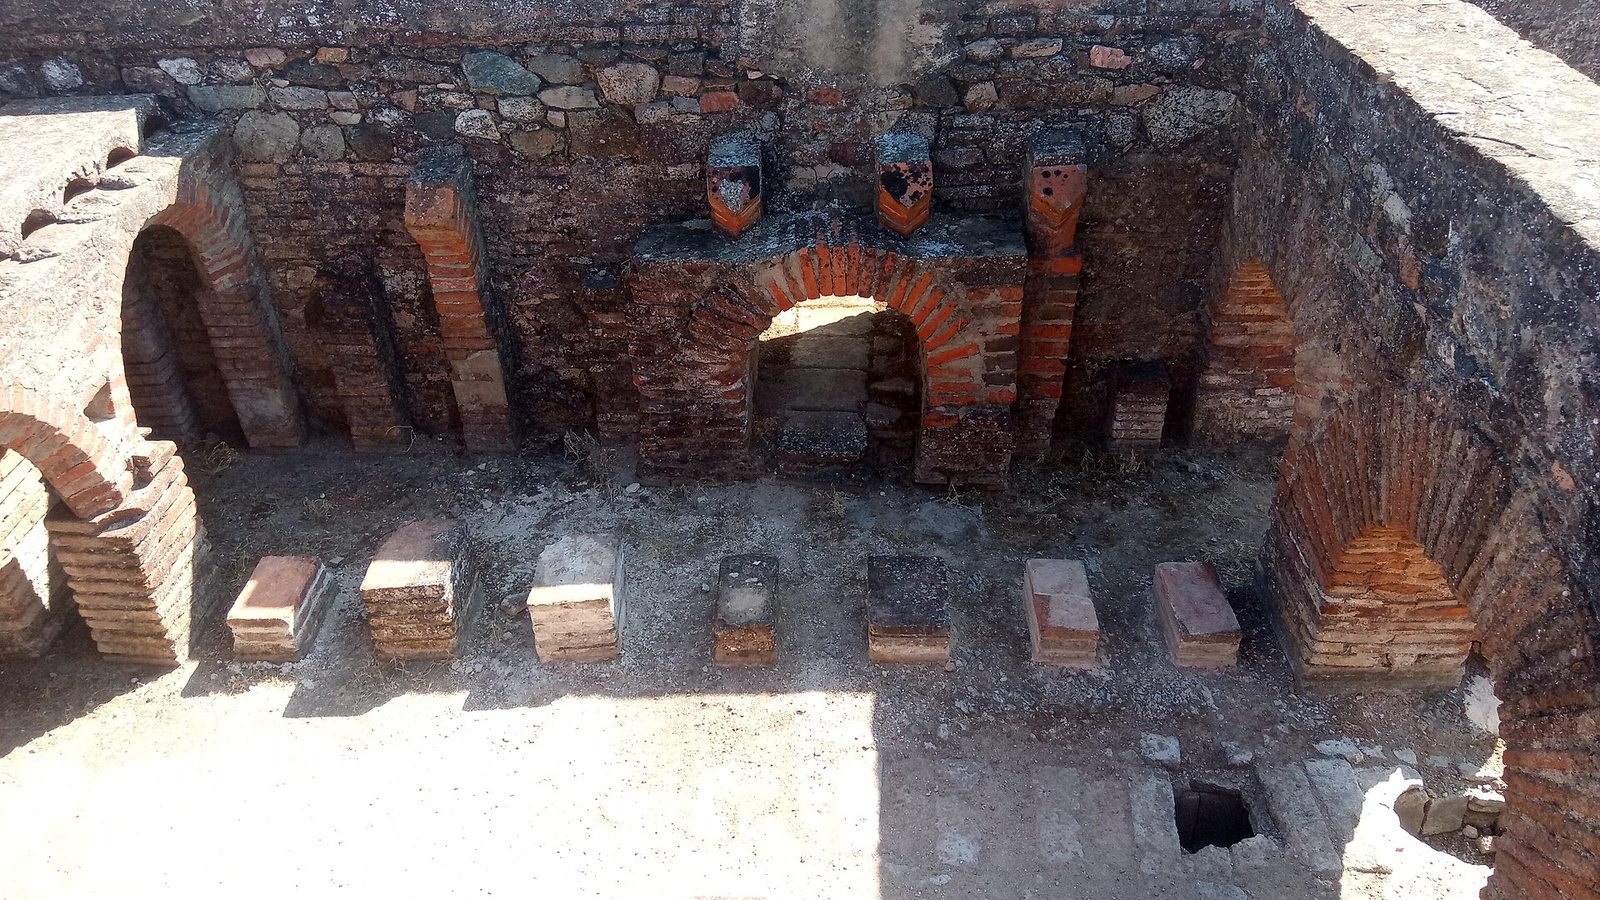
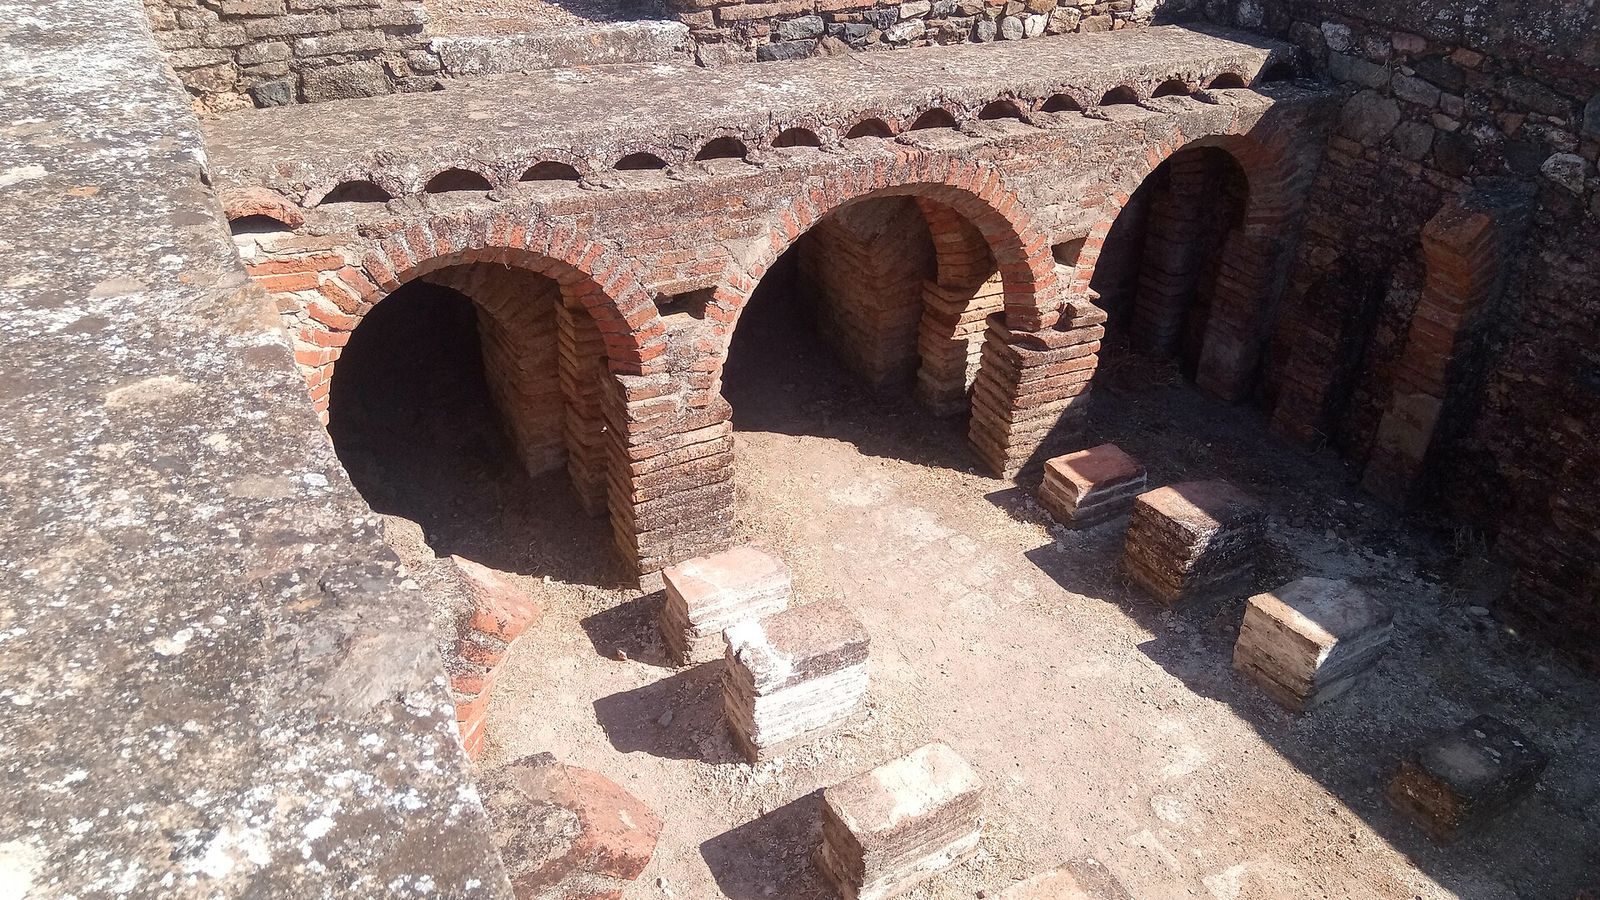
The bath complex was attached to the residence and was built in two phases after the residential buildings. Its rooms included an apodyterium, or changing room, a hot bath room called a caldarium, a warm room called a tepidarium, a cold bath room called a frigidarium, and a laconicum, a Roman sauna or sweating room. A strigil, a curved scraper used to clean oil, sweat, and dirt from the body, was also associated with the bathing arrangements.
The baths contained a hypocaust, an underfloor heating system in which hot air circulated beneath raised floors, and marble slabs decorated parts of the complex. Semicircular hot rooms stood over arches and columns. Other features included a rectangular tank reached by a five-degree incline and a central rectangular space. Ten columns along the northern side were placed about 2.3 metres apart. A small masonry well inside the house probably supplied domestic activities, while several large tanks and pools formed part of the wider water system.
Large pool
A large pool or tank lay south of the villa, parallel to the watercourse. It measured about 40 metres by 8.30 metres and was reached by six steps. The main façade may also have included a reflecting pool, possibly one of the largest examples of its type on the Iberian Peninsula. Four funerary structures stood in a line parallel to the large pool and were associated with the wealthier inhabitants of the estate.
Dam and reservoir
A dam on the Ribeira da Chaminé stood about 200 metres from the villa and supplied the residence, baths, pools, and agricultural and livestock installations. Its reservoir extended for approximately 340 metres, covered about 31,300 square metres, and held around 38,000 cubic metres of water.
The dam wall measured about 58 metres in length, reached up to 4.3 metres in height, and was approximately 3 metres thick. Small blocks of diorite and other stone were set in mortar using opus incertum, a Roman masonry technique made with irregular stones. Edgewise masonry and small stone chippings helped resist water pressure, while larger blocks were laid above the irregular masonry in roughly horizontal courses.
Horizontal breaks in the dam’s core and downstream face indicate that these parts were built at the same time. Two openings occur at the base. One has a round arch made with brick masonry and probably served as a bottom outlet; the other was probably opened after the Roman occupation. Later silting produced an approximate three-metre difference between the upstream and downstream sides. Watermills on the river used the flow from this wider water system.
Associated archaeological areas and finds
The wider complex includes several related archaeological areas. Pisões, east of the villa, contains common and building pottery, two Roman-period ovens, and earlier remains. Pisões 2 occupies an eastern rise with pottery, while Pisões 4 lies on a small hill on the left bank of the Ribeira da Chaminé and contains Roman pottery and a coin. Pisões 5 preserves remains from the Neolithic, Bronze Age, Iron Age, Roman, and modern periods, including funerary pits, an ossuary, negative features, and structures from several phases. Pisões 6, southwest of the villa, contains Roman pottery.
The excavated objects include oil-lamp and amphora fragments, an unguentarium, glass and ceramic vessels, Hispanic terra sigillata of South Gaulish type, and other fine tableware. Metal discoveries include iron nails, knives, rings, a dagger, and two spearheads. Bronze objects include needles, a fibula, pins, harness fittings, an earring, and a ring. Other finds comprise bronze and silver coins, a silver buckle, animal bones, fragments of statues, lead fragments, bone pins, worked ornamental stone, and press weights.
Inscribed altar
Fernando Nunes Ribeiro found a small inscribed altar, or arula, in 1967. The dedication makes a vow to Salus, the Roman goddess associated with health, safety, and well-being, on behalf of Gaius Atilius Cordus by a servant named Catulus. The reference to Gaius Atilius Cordus probably identifies the family that owned the villa, providing an unusually direct indication of ownership for a Roman estate in the Iberian Peninsula.
Wall paintings and present condition
Several walls retain painted frescoes, while marble was used for floor slabs, wall elements, and friezes. Some rooms also preserve stucco. The remains have suffered from vandalism, vegetation, and weathering, with particular pressure on the unroofed mosaics, walls, hypocaust, and baths. Conservation has combined physical protection, including gravel coverings over tessellated floors, with photogrammetric reconstruction of features such as the baths, hypocaust, and floors.