Hadrianeum in Rome: Temple of the Deified Emperor Hadrian


Site at a Glance
- Rating
- 4.6
- Popularity
- Medium
- Country
- Italy
- Primary era
- Classical
- External website
- Open
- Eras represented
- Classical
- Civilizations
- Roman
- Site type
- Religious
- Remains
- Temple
On this page14 sections
History
The Hadrianeum in Rome, Italy, was a Roman temple dedicated in 145 CE by the emperor Antoninus Pius to his adoptive father and predecessor, the deified emperor Hadrian, who had died in 138 CE. Hadrian ruled from 117 to 138 CE and was known for consolidating the Roman Empire and sponsoring extensive architectural and cultural projects. The temple formed part of a dynastic and monumental program in the Campus Martius, the Field of Mars, one of ancient Rome’s major monumental districts.
Foundation and Imperial Setting
Antoninus Pius succeeded Hadrian and ruled from 138 to 161 CE. He completed or continued buildings begun or planned under his predecessor, and the Hadrianeum was among his earlier projects. Although its dedication belongs to the reign of Antoninus Pius, the building incorporated architectural features associated with the later Hadrianic period.
The temple stood near the earlier Solarium Augusti and the later Column of Marcus Aurelius. It was listed in Regio IX, one of Rome’s administrative districts, near the Baths of Alexander Severus and the Baths of Agrippa. An inscription dedicated to Hadrian by Antoninus Pius was listed among Hadrianic dynastic monuments situated between the Pantheon and the Via del Corso. The building was formerly identified as the Basilica of Neptune, but it was later attributed to the Temple of Hadrian. No surviving inscription conclusively identifies it by that name.
Precinct and Later Interpretation
The Hadrianeum formed part of a spacious colonnaded precinct. Another major temple precinct apparently stood to the west and may have been dedicated to Matidia and Marciana, Hadrian’s mother-in-law and her mother, the elder sister of Trajan. Both women were deified after their deaths. The proposed proximity of this precinct to the Hadrianeum contributed to the suggestion that the temple had monumental entrances at both ends, although the surviving remains do not confirm that arrangement.
The temple’s architectural program has been interpreted as expressing Hadrian’s less warlike policy in contrast with that of his predecessor Trajan. Its decorative scheme apparently brought together representations of the empire’s provinces with military and naval trophies. The temple’s triumphal arch was later identified under several names, including the Arch of Antoninus, the Arch of Claudius, and the Arch of the Tosetti. After the arch fell into ruin and was demolished, it nevertheless gave its name to Via dell’Archetto in the eighteenth century.
Excavation and Reuse
Excavations began in 1878. Later investigations in the cellars around Piazza di Pietra traced part of a monumental enclosure wall, including a large curved exedra, or recess, at the rear. They also exposed the original ground level of the precinct, approximately 5 metres below the present piazza.
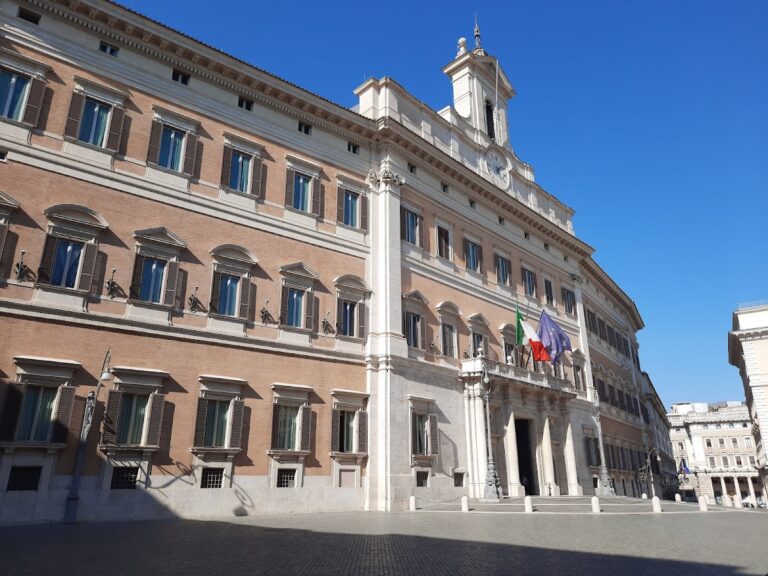
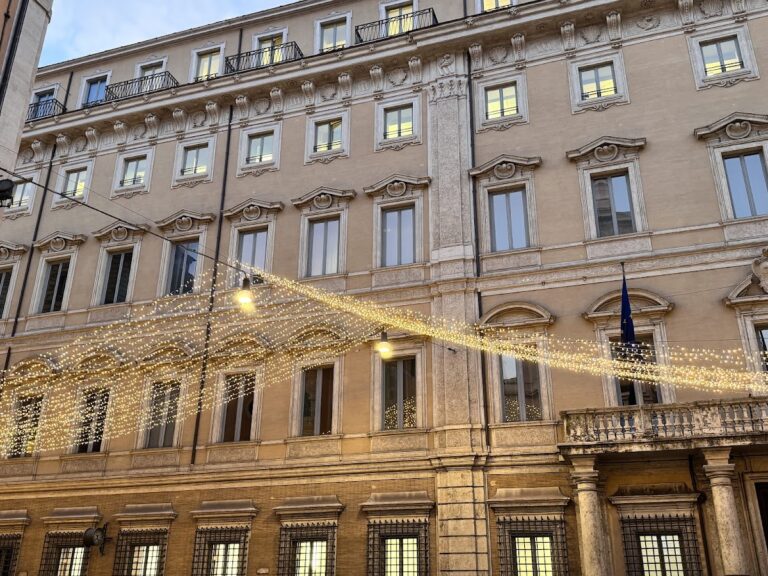
The name Piazza di Pietra derives from the use of stone from the temple in the construction of the piazza. Later buildings incorporated the surviving remains. Carlo Fontana integrated the facade and reconstructed architrave into a seventeenth-century papal palace, now occupied by Rome’s Chamber of Commerce. A surviving side of the cella wall was incorporated into a nineteenth-century palazzo that houses the Rome Borsa, Rome’s stock exchange.
Remains
Temple Structure
Podium and Colonnade
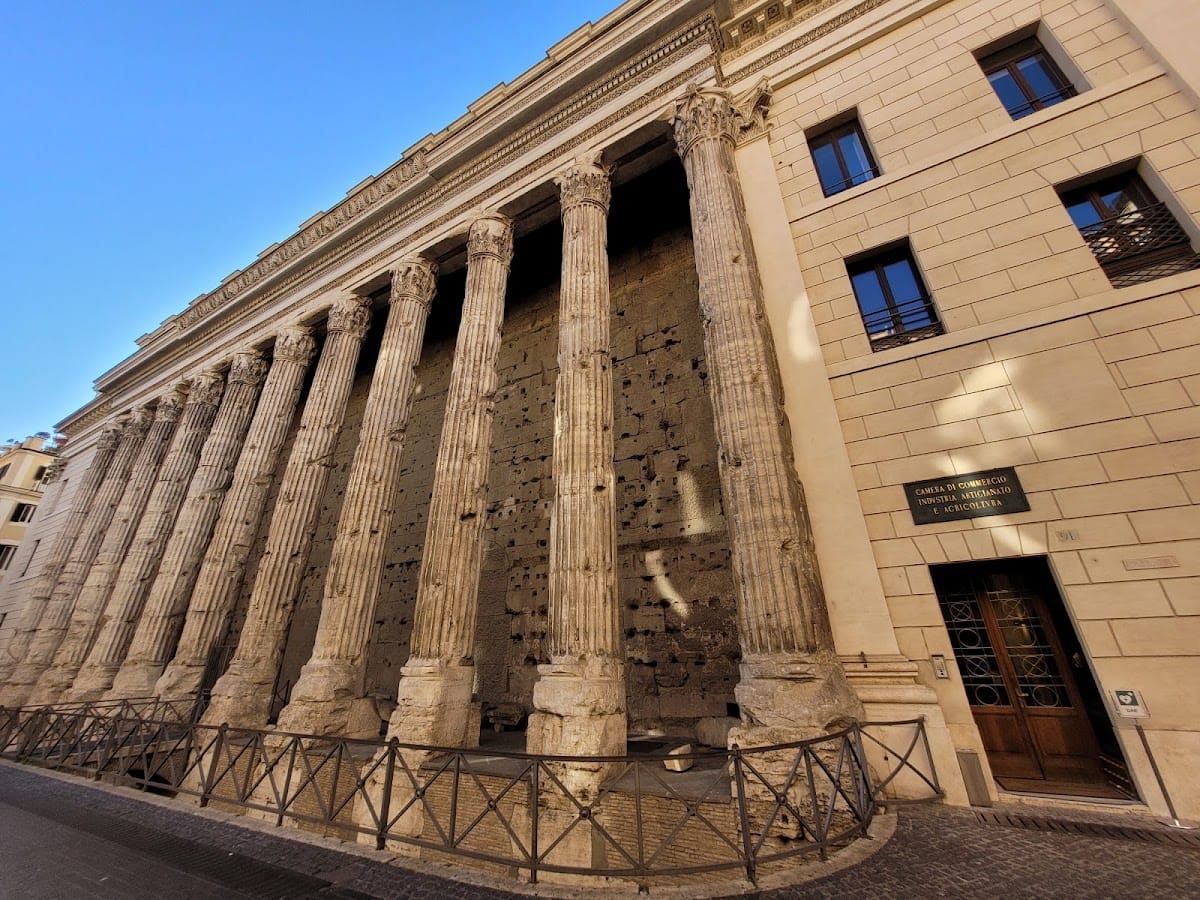
The temple probably stood on a high Roman podium in a peripteral arrangement, meaning that it was surrounded by a colonnade. It was probably octastyle, with eight columns across the front, and may have been approached from the east by stairs covering that end. Traces of vaulting beneath the front steps support the eastern orientation toward the Corso. The same area preserves clamps that suggest pilasters were joined to the colonnade. The temple probably had thirteen columns along each side.
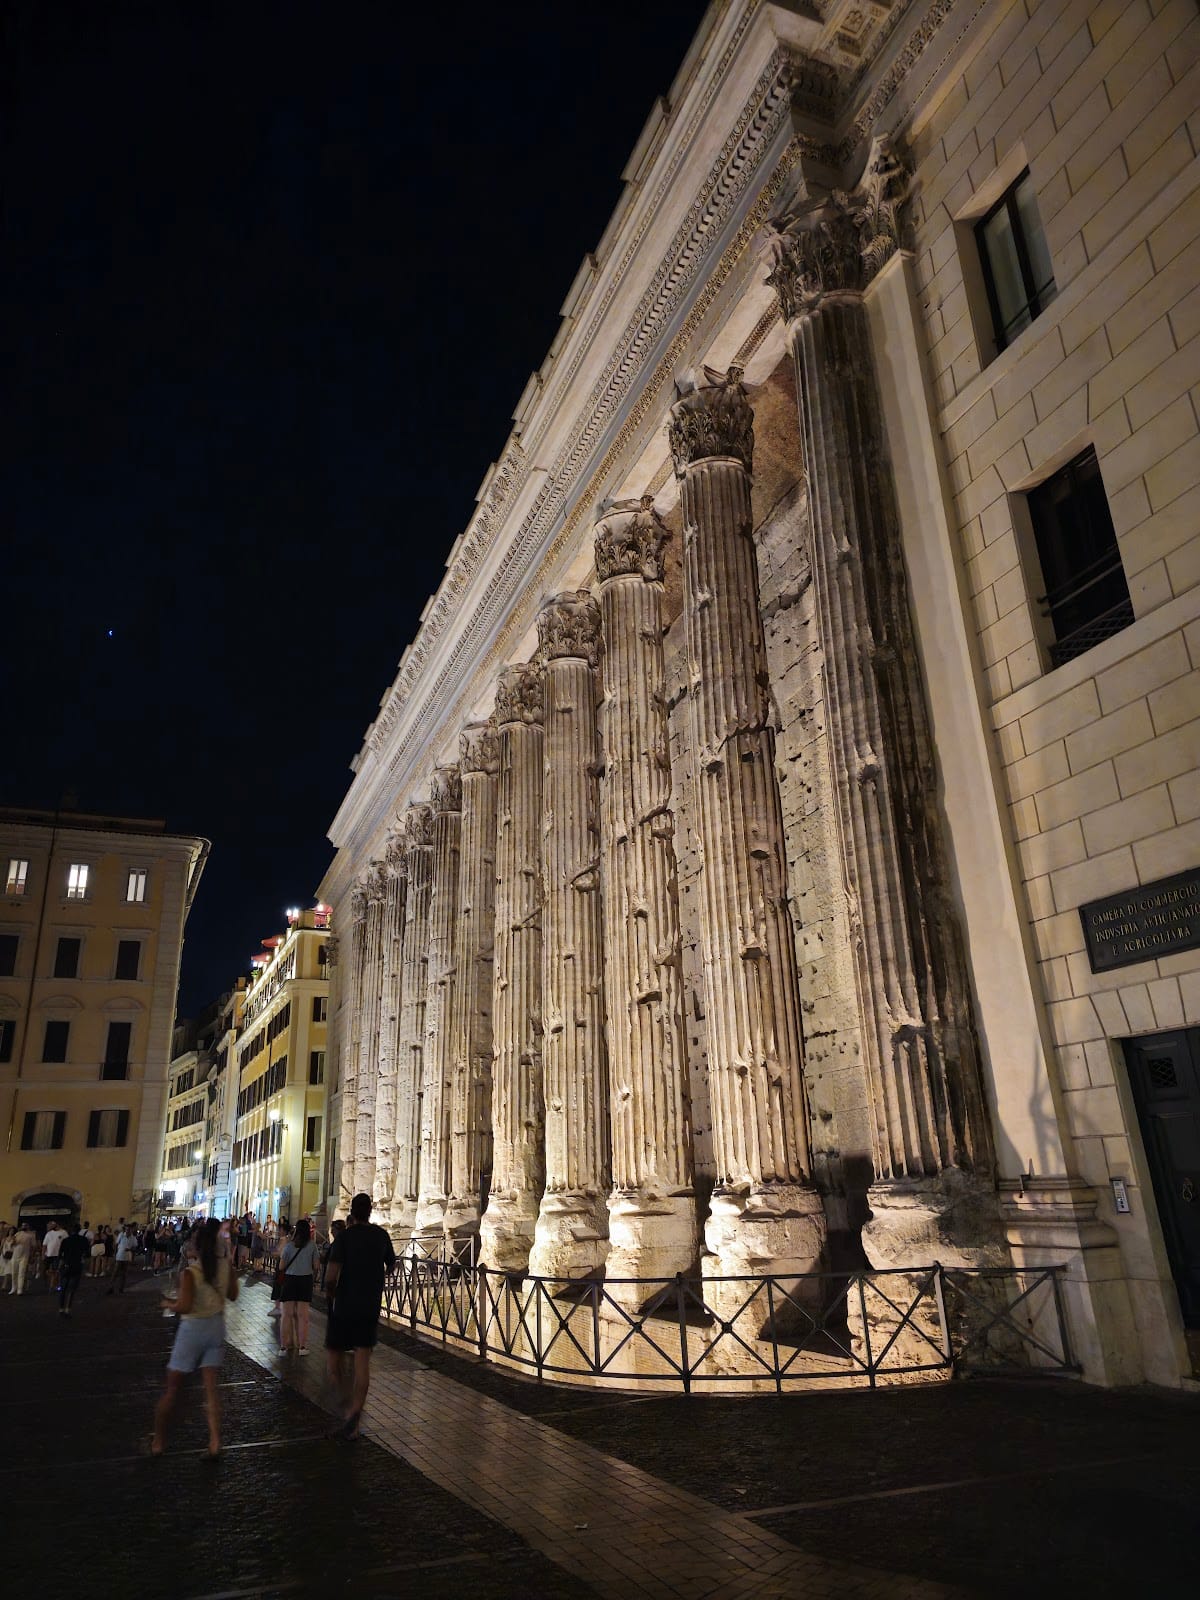
Only eleven fluted external columns and one side of the cella wall survive. The columns have Corinthian bases and capitals and are made of Proconnesian marble, a grey-and-white-banded stone quarried in the Sea of Marmara region. Each measures approximately 1.44 metres in diameter and 14.8 metres in height. This marble began appearing in Rome near the end of Hadrian’s reign and became widely used under the Severan emperors, a Roman dynasty that ruled mainly during the late second and early third centuries CE.
Cella and Entrance Porch
The surviving cella wall, built of peperino tufa, stood behind the colonnade. Its blocks were left rough, probably to receive marble revetment, and the podium was faced with matching white marble. The cella was square rather than apsidal and had an interior lined with an engaged order, in which columns or pilasters were attached to the wall. A deep three-bay pronaos, or entrance porch, occupied the front.
The cella was covered by a coffered concrete barrel vault, a continuous vaulted ceiling decorated with recessed panels. Surviving settings show that the vault was originally lined with marble slabs, traces of which remain inside the Borsa building. Both ends of the temple and its other side disappeared long ago, leaving the surviving colonnade and wall fragment as the principal visible elements of the structure.
Entablature and Architectural Ornament
Exterior Entablature
The lower part of the richly carved entablature, the horizontal architectural ensemble above the columns, survives, while the remainder was recorded in sixteenth-century drawings. Much of the entablature has been repaired in modern stucco. The cornice was restored so inaccurately that three versions exist, of which only the central version resembles the original.
The architrave and cornice had two stepped profiles supported by plain consoles rather than modillions. The sima carried palmettes and lions’ heads. The frieze had a pulvinated, or convex and cushion-like, form, making its structural design different from that of the Temple of Venus and Roma, although the two buildings share some features. The possibility that they were designed by the same architects has been proposed. An anonymous drawing and fragmentary remains indicate that the architrave was decorated with hanging garlands, while the frieze probably contained serpentine acanthus-candelabrum designs between reversing S-shaped spirals.
Interior Decorative Program
The interior contained columns set between battle trophies. The temple has been associated with late Hadrianic developments that moved beyond the orthodox Corinthian order and incorporated Asiatic and eclectic features linked with the artistic traditions of Pergamum, an ancient city in Asia Minor. Surviving remains and earlier representations have led to the proposal that nearly every surface was decorated, using elaborate Asiatic designs or engaged orders and pilasters around the cella.
Precinct and Provincial Reliefs
Surrounding Colonnade
The surrounding precinct included a large square arcade, partly lined with columns of giallo antico, a yellow marble quarried in North Africa. The arcade opened toward the Via Lata, now the Via del Corso, through a triumphal arch. Parts of this surrounding area were uncovered during early excavations in the vicinity, while later cellar investigations revealed the enclosure wall, its curved rear exedra, and the precinct’s original level.
Pedestals, Panels, and Figures
A group of twenty-four marble pedestals and panels found near the temple may have belonged to its decorative program. They were made of Proconnesian marble, matching the stone used for the temple’s architectural order. One reconstruction places them on the podium facade, with vertical plinths beneath the columns carrying high-relief figures of the empire’s provinces and framed panels between the columns displaying enlarged trophies of armor and weapons.
Sixteen provincial figures remain well preserved and are distributed among five collections in Rome and Naples. The reliefs show personifications of cities and peoples of the Roman Empire alternating with military and naval trophies. Their identification remains uncertain: it is debated whether they came directly from the Hadrianeum or from other large public buildings nearby, and the identities of the represented provinces are also disputed. One interpretation proposes that twenty-five figures originally existed, corresponding to personifications appearing on the coinage of Antoninus Pius and distinguished by their clothing and weapons.