Roman Forum of Thessaloniki: The City’s Roman Administrative and Social Center
Site at a Glance
- Rating
- 4.6
- Popularity
- Medium
- Country
- Greece
- Primary era
- Classical
- Eras represented
- Classical
- Civilizations
- Kingdom of Macedon, Roman
- Site type
- Civic
- Remains
- Forum
On this page11 sections
History
The Roman Forum of Thessaloniki is an ancient civic complex in Greece, in the city of Thessaloniki. Its Roman form was substantially renovated in the mid-second century AD and developed through the Roman period as the city’s administrative and social center. Designed as a Roman counterpart to the Greek agora, the principal public square of a Greek city, it brought civic, commercial, administrative, and social functions together at the junction of Thessaloniki’s major roads.
Roman development
The complex occupied an area that had existed before the Roman period. A major renovation in the mid-second century AD established the first phase of the forum’s Roman development. The market shops were planned at this time, although they were constructed during a second major building phase in the mid-third century.
By the later third century, the forum had acquired its final general form, with public spaces arranged along three covered sides. In the mid-fourth century, the floors of the galleries were decorated with mosaics, while sections of the colonnades were repaired. During the reign of Julian, the Odeon was enlarged and converted into a theater by the addition of a second apse, a curved recess, and an expanded stage. The enlarged building could hold approximately 2,000 to 2,500 spectators.
Late antique and later use
The forum and theater continued in use at least until the sixth century. The market complex survived the major earthquake of the seventh century, but its use gradually declined. Pottery workshops were established in the area during the Byzantine period, the era of the eastern Roman Empire.
The district continued to deteriorate over time. During Ottoman rule, the historic center was occupied by Sephardic Jews, whose historical origins were particularly associated with the Iberian Peninsula and its diaspora communities. The monumental portico known as Las Incantadas, or “The Enchanted Ones,” stood near the southern side of the forum and remained in ruins into the nineteenth century. In the 1860s, the Ottoman government ordered its sculptures to be removed by the Frenchman E. Miller. They were transferred to the Louvre, where they remain, while replicas have been exhibited at the Archaeological Museum of Thessaloniki since 2017.
Excavation and preservation
Archaeological excavation began in 1966 during preparations for the construction of Thessaloniki’s courthouse. The discovery of the Roman remains led to the abandonment of that project and the relocation of the building. Archaeologist Fotis Petsas helped prevent construction from continuing by restoring the only intact monolithic marble column with its capital found during the excavations.
The square is officially known as Ancient Agora Square, although the name intended for the courthouse square remains in popular use. A museum devoted to the Roman Forum operates within the archaeological site, with its entrance through the Crypti Stoa. The Odeon is also used occasionally for concerts, theatrical performances, and other cultural events.
Remains
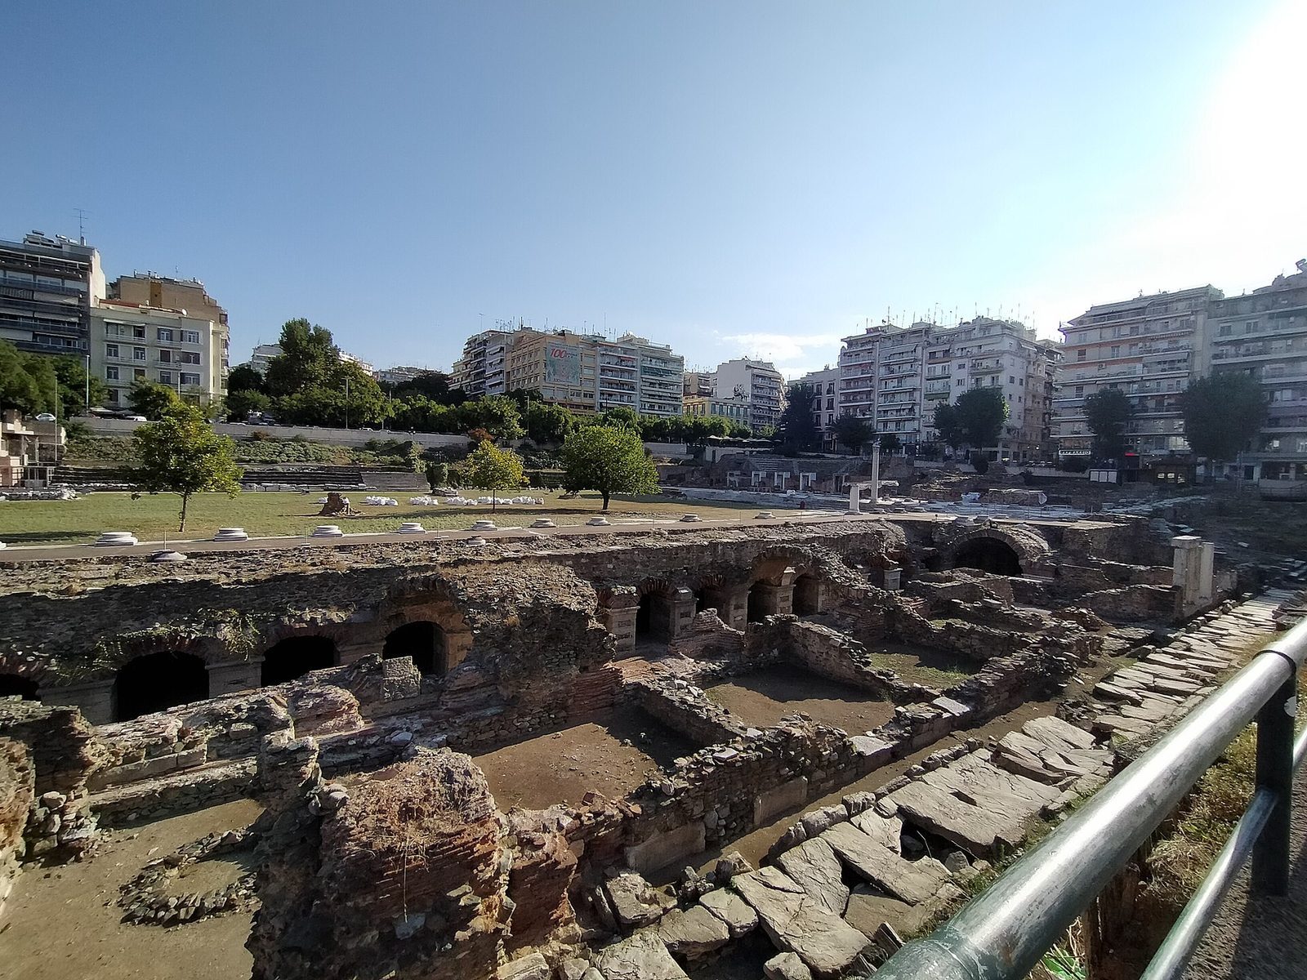
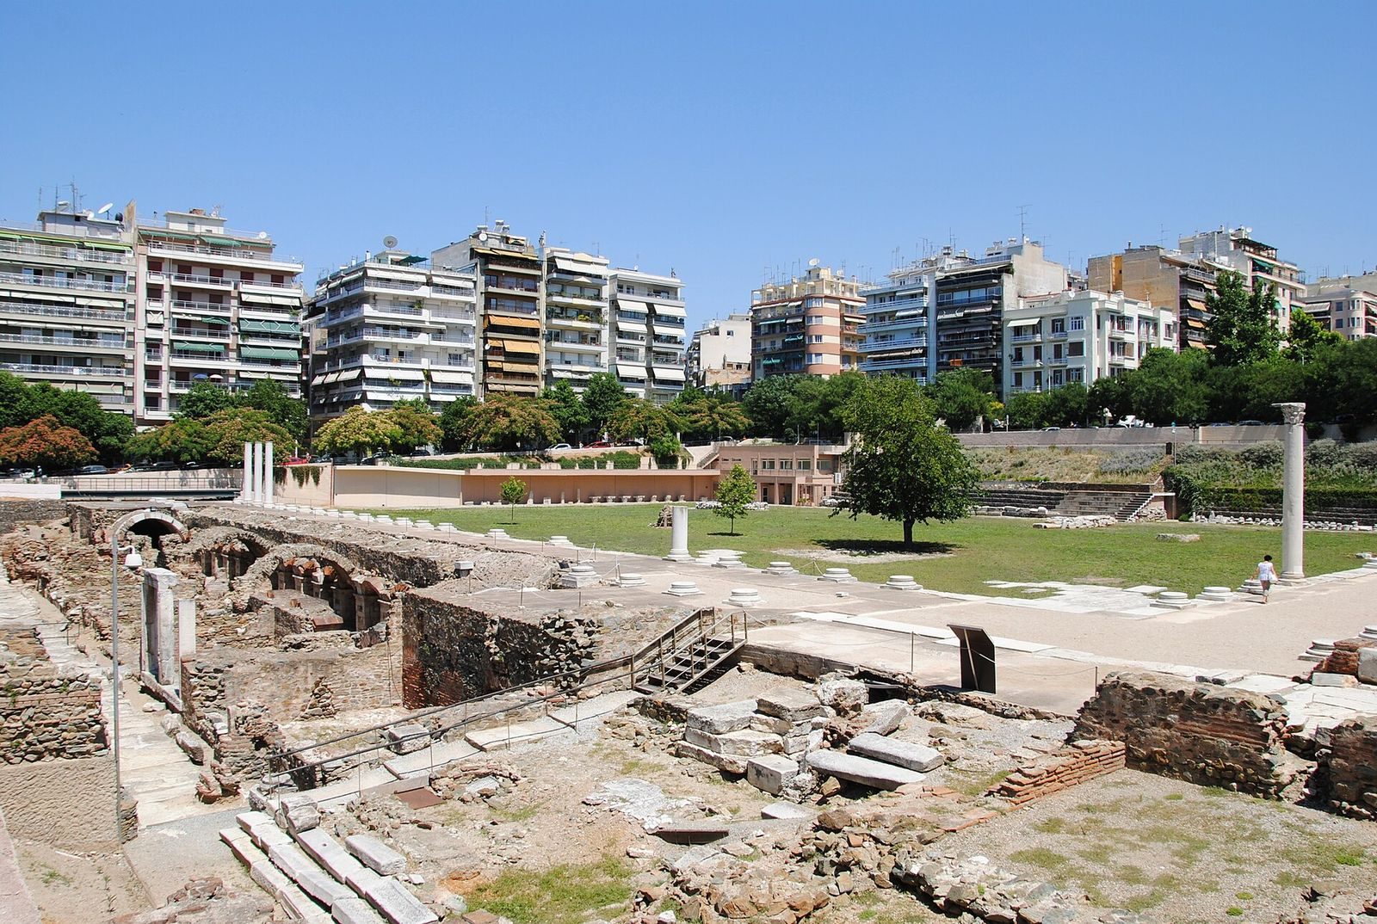
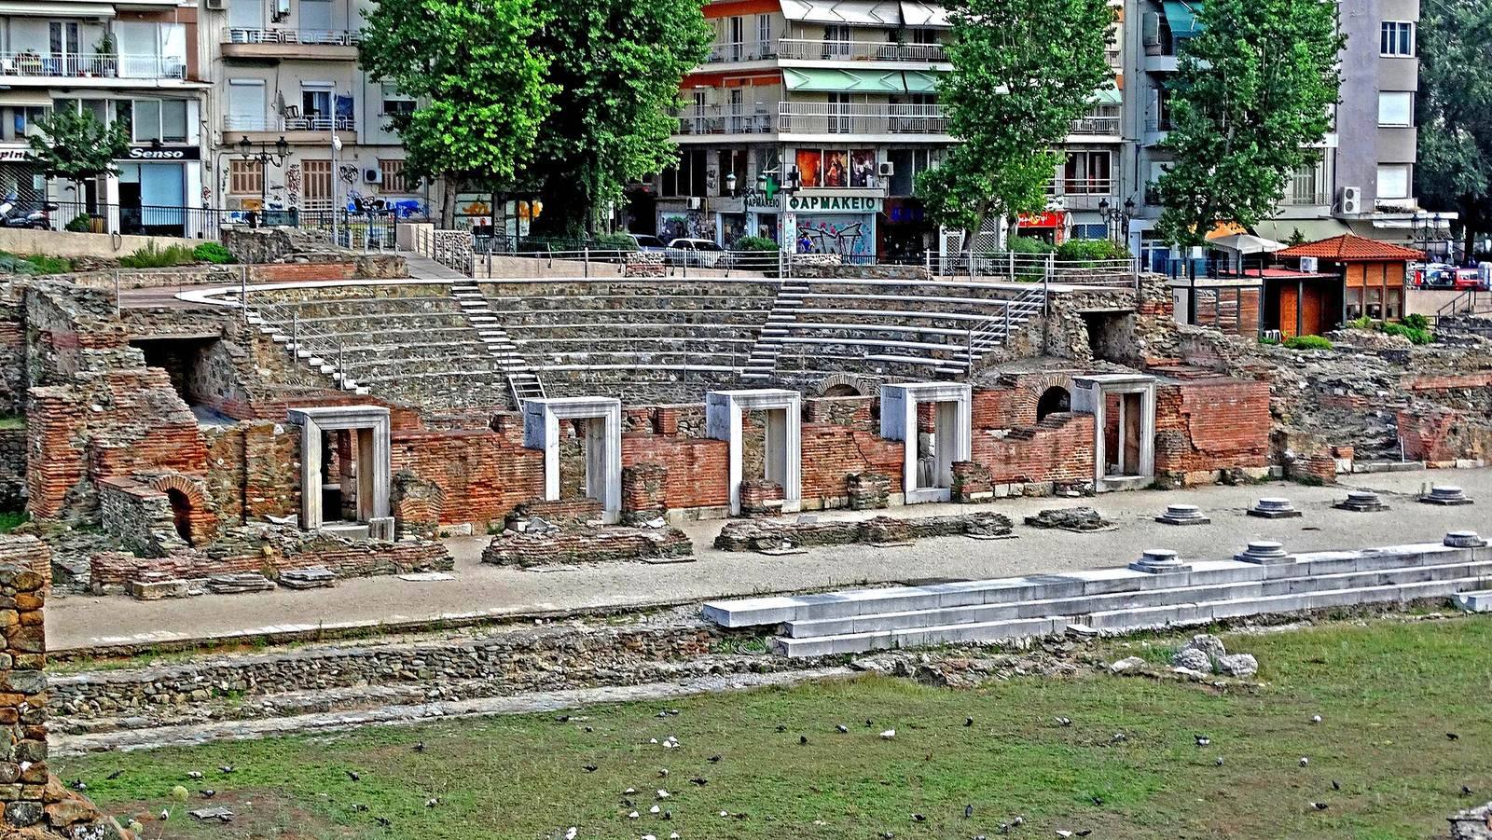
The forum covered approximately 2 hectares and was arranged on two terraces with two-storey stoas, or covered colonnaded walkways. Its P-shaped plan consisted of two successive squares. The complex stood where the east-west Via Regia, corresponding to modern Egnatia Street, met a road that probably crossed the city between the sea and the Acropolis. The northern entrance opened toward modern Olimpos Street. The excavated square contains the Crypti Stoa, the forum museum, and the Odeon, while a second open square lies beneath the upper part of Aristotelous Square.
Forum galleries and market
The three colonnaded wings had Corinthian columns on the ground floor and Ionic columns above. Several rooms stood behind the colonnades. The open central market area was paved with rectangular marble slabs and could be entered from the north through Middle Street, one of the city’s principal roads. The southern and eastern galleries have been almost completely exposed. The eastern gallery preserves a mosaic floor with geometric designs, together with column bases, a column shaft, and a Corinthian capital.
Crypti Stoa
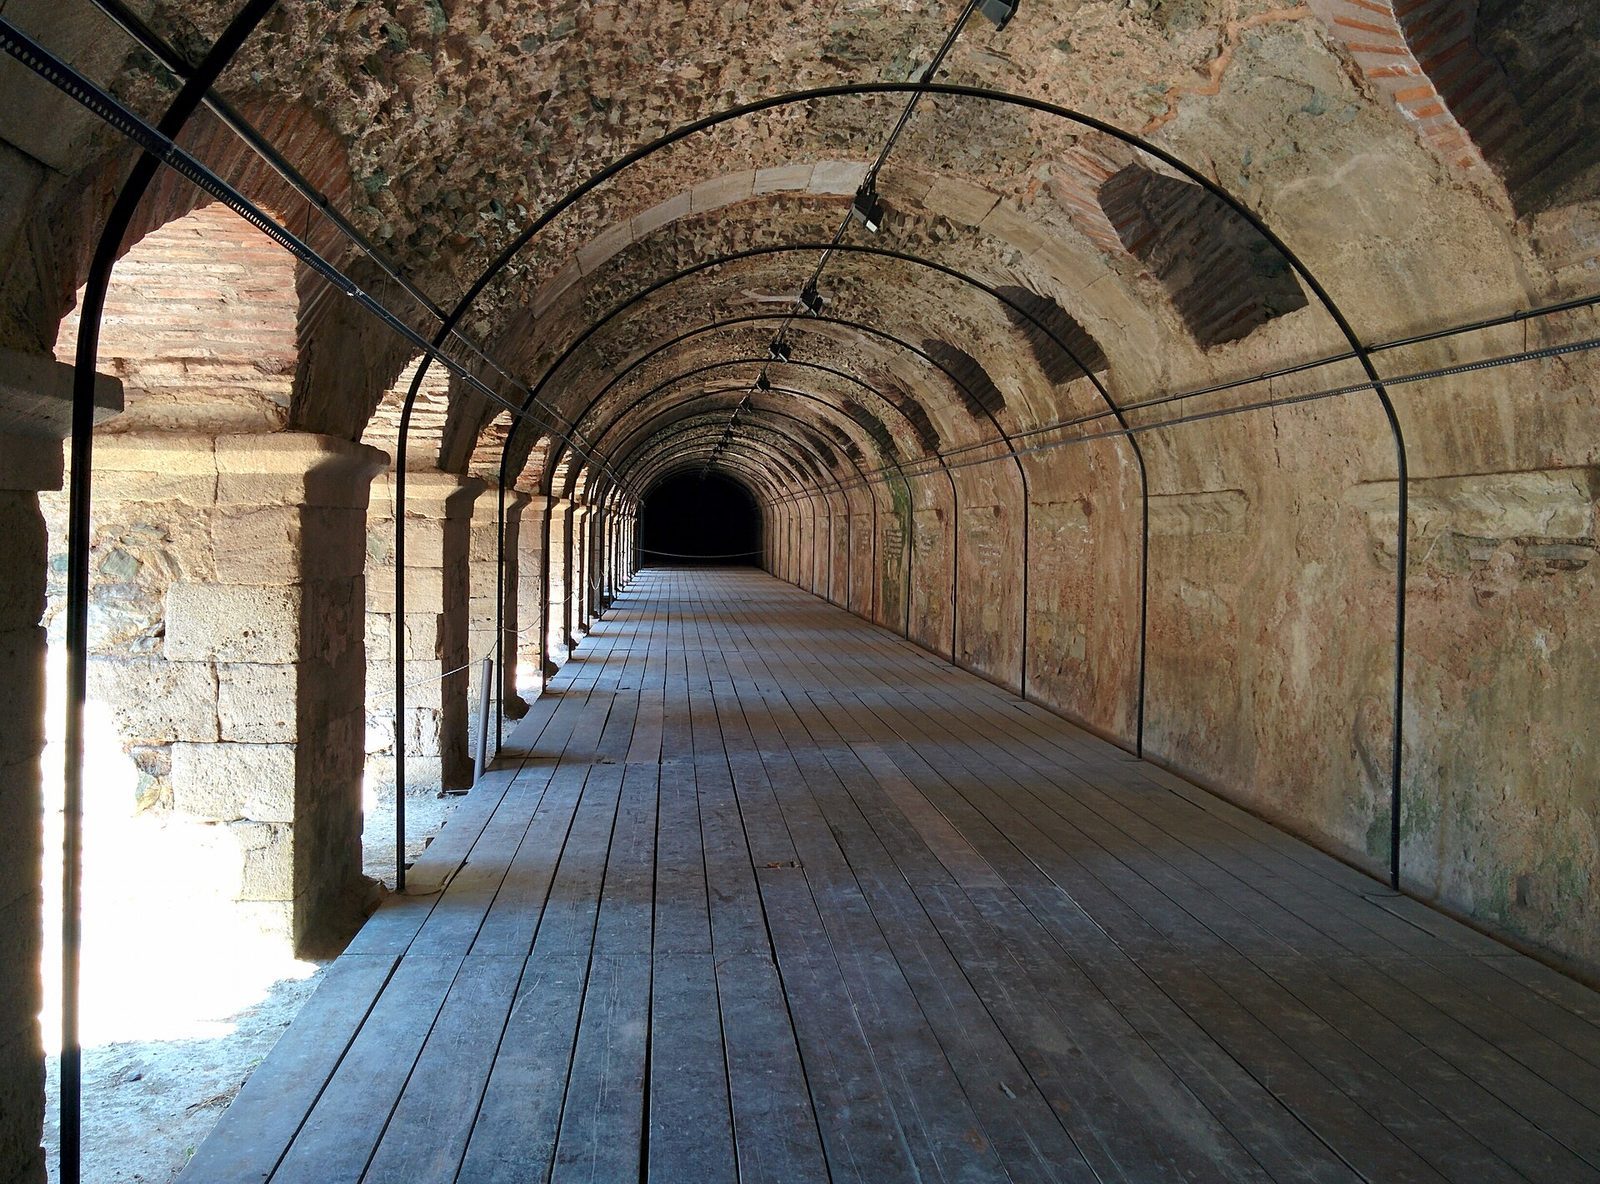
The southern side used the natural slope of the ground to create the Crypti Stoa, a partly underground vaulted double portico, also called a cryptoporticus. A cryptoporticus is an enclosed or partly subterranean vaulted passage that can support structures above and provide storage or circulation. The Crypti Stoa supported the regular Corinthian portico above it. It probably first served as a public storehouse and later provided storage for the market shops. During the Early Christian period, the centuries when Christianity spread and became established in the Roman world, it was converted into a large water reservoir. A healing holy spring was also established in part of the structure, where an important Early Christian wall painting was found.
Mint and archive
Rooms behind the eastern wing housed the city mint and an archive. Disposable clay molds found in a furnace identify the mint’s production of copper coins by the lost-wax method, a casting technique in which a wax model is replaced by molten metal. Impressions of wooden shelves on the eastern wall identify the southernmost room of the eastern side as the archive.
Odeon and theater
The Odeon occupied the central part of the eastern side. An Odeon was a roofed building intended mainly for music, recitation, and other performances. It was entered through five marble doors, including two end doors reserved for performers. Stairs led to the foyer, and the orchestra, the performance area between the audience and stage, had an elliptical rather than semicircular shape. Some white marble floor slabs survive, as do the vaulted arcades that supported the apse and seven rows of seats.
The building was a small theater and was also used for gladiatorial games. Its original seating and stage were later enlarged when it was converted into the larger theater associated with Julian’s reign.
Baths and archaeological evidence
The complex included two baths. The excavated bath in the southeastern corner is identified as a Hellenistic complex dating to the first half of the second century BC. The Hellenistic period followed the conquests of Alexander the Great and saw the spread of Greek culture from the late fourth to the first century BC. The bath contains a circular sweating room with twenty-five bathing basins, a cold-water pool, a hot-water pool, and a heating furnace.
Other remains from the forum include mosaic floors, part of a paved road, water conduits, drainage sewers, silver coins, and stone and marble sculptures. Together with the surviving galleries, theater, bath, and underground portico, these features reveal the range of civic, commercial, performance, bathing, storage, and administrative functions concentrated within the complex.
Las Incantadas
Las Incantadas was a monumental ancient portico adjoining the forum on its southern side, approximately at the level of modern Egnatia Street. It provided an entrance to the agora and was decorated with reliefs of eight mythical figures. Each of the four columns now displayed in the Louvre bears a sculpture on both sides. Copies of the columns and sculptures have been made for Thessaloniki.