Archaeological Park of Amphipolis: A Greek City and Roman Urban Centre


Site at a Glance
- Rating
- 4.3
- Popularity
- Very Low
- Country
- Greece
- Primary era
- Classical
- Eras represented
- Classical, Medieval
- Civilizations
- Ancient Greek, Byzantine, Kingdom of Macedon, Roman
- Site type
- City
On this page28 sections
History
The Archaeological Park of Amphipolis in Greece preserves the remains of an ancient Greek city founded by Athens in 438/437 BC under the general Hagnon, during the time of Pericles. Occupying a strategic position beside the Strymon valley and close to routes leading to the Aegean, Amphipolis became an important political, military, and economic centre in eastern Macedonia. Its surrounding resources included the gold and silver mines of Pangaion, Thracian products, and valuable timber.
Before the Athenian foundation
The area had been inhabited since prehistoric times. Neolithic occupation was followed by continuous settlement during the Bronze Age, an Early Iron Age community on Hill 133, and later Thracian occupation. Athens first attempted to establish a settlement at Ennea Hodoi, meaning “Nine Ways,” in 465 BC. Local Thracians destroyed that settlement, and the precise location of Ennea Hodoi remains uncertain. The later foundation of Amphipolis was intended to secure a more durable Athenian presence in the region.
Amphipolis soon became Athens’ principal base in Thrace. In 424 BC, the Spartan commander Brasidas captured the city. An Athenian relief force led by Thucydides, the Athenian general and historian of the Peloponnesian War, failed to recover it, and the failure resulted in his exile. In 422 BC, an Athenian army commanded by Cleon fought Brasidas at Amphipolis. Both commanders died in the battle, after which the city retained its independence.
Brasidas was buried within Amphipolis and was later honoured by its inhabitants as a second founder. Games and religious celebrations were held in his memory. The Peace of Nicias required the city’s return to Athens, but the inhabitants rejected Athenian control. Athens made further attempts to recover Amphipolis, without success.
Macedonian and Hellenistic rule
Philip II of Macedon conquered Amphipolis in 357 BC. The city retained some institutions and a measure of autonomy for a time, but Macedonian settlers were installed and its political and economic organization was gradually aligned with the Macedonian kingdom. Under Alexander the Great, Philip’s son and successor, Amphipolis served as an important naval base and staging point. Alexander assembled troops and his fleet near the port before beginning his invasion of Asia in 335 BC. The city was also associated with the admirals Nearchus, Androsthenes, and Laomedon.
After Alexander’s death, Cassander confined Alexander’s widow Roxana and their son Alexander IV at Amphipolis. Roxana and the young Alexander, the Argead dynastic heir, were later murdered there around 311–309 BC. This episode formed part of the violent struggle for control of Alexander’s empire.
Roman Amphipolis
Rome’s victory over Macedonia at the Battle of Pydna in 168 BC brought Amphipolis into the Roman administrative system. It became the capital of one of the four Macedonian districts established by Rome. A meris was an administrative division into which Rome reorganized the conquered Macedonian kingdom. Amphipolis later became part of the Roman province of Thrace.
During the Roman period, Amphipolis prospered as the urban centre of a wealthy hinterland and as a station on the Via Egnatia, the principal Roman road across the southern Balkans. The road supported administration, travel, commerce, and military movement between the eastern and western parts of the region. Although the city experienced episodes of devastation and sack, it remained an important urban centre into Late Antiquity.
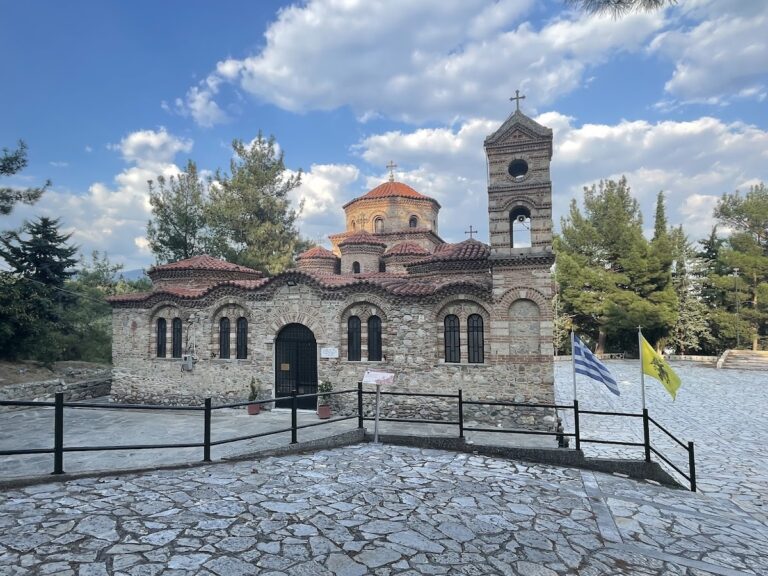
The apostle Paul and his companion Silas passed through Amphipolis during Paul’s journey between Philippi and Thessalonica in the early AD 50s. In Late Antiquity, the city experienced renewed prosperity. Numerous Christian churches were built during the fifth and sixth centuries, and Amphipolis functioned as a Christian diocese subordinate to the metropolitan see of Thessalonica.
Decline and later history
Gothic, Herulian, Avar, and Slavic incursions contributed to the decline of the surrounding territory and reduced the urban population. The lower city was progressively abandoned as inhabitants withdrew toward the acropolis. During the seventh century, new fortifications reduced the defended area, crossing parts of the acropolis and earlier buildings. Amphipolis was probably abandoned in the eighth century, when its inhabitants moved to the nearby port of Eion. That settlement was rebuilt and fortified under the Byzantine name Chrysopolis.
In 1367, fortified towers were built north of Amphipolis by Ioannis and Alexis to protect lands donated to the Athonite monastery of Pantocrator. The surrounding region was taken by the Ottomans in 1389.
Archaeology and modern interpretation
Travellers and archaeologists identified and described the ancient city during the nineteenth century. An epigraphic mission worked at Amphipolis in 1934, while major excavations began after the Second World War. Demetrios Lazaridis directed extensive work from the 1950s through the 1980s, and Kalliope Lazaridis continued the excavations until 1989. These campaigns exposed the acropolis, city walls, a necropolis, sanctuaries, public and private buildings, the gymnasium, domestic complexes, Christian basilicas, the river bridge, and numerous tombs.
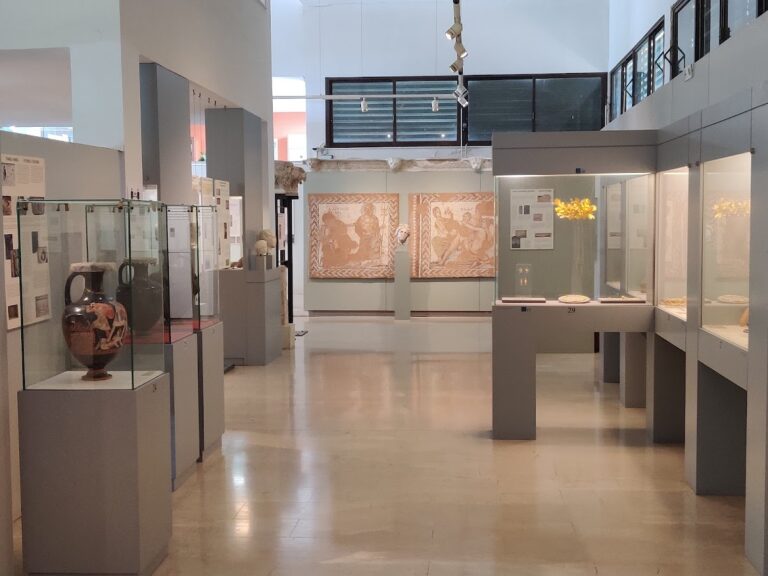
Excavated material includes inscriptions, sculptures, votive reliefs, funerary monuments, mosaics, frescoes, coins, pottery, jewellery, architectural fragments, and other objects. Finds are housed chiefly in the Archaeological Museum of Amphipolis and the Archaeological Museum of Kavala. Excavation and conservation have continued, including protective work at Kasta Hill. Procedures have also sought UNESCO World Heritage inscription, but the inscription itself has not been completed.
Work at Kasta Hill formally began in 1964 under Demetrios Lazaridis and resumed on a major scale under Katerina Peristeri from 2012. The excavations exposed a large funerary monument, generally dated to approximately 325–300 BC. Its occupant remains unknown. Proposed identifications have included a wealthy Macedonian noble, a member of the royal family, or another prominent individual. The suggestion that it was the tomb of Alexander the Great has not been confirmed.
In 2015, the excavation team proposed that Alexander the Great commissioned the monument for Hephaestion and that the design was by Dinocrates, an architect associated with Alexander’s court. This remains an interpretation rather than an established identification. The tomb had been robbed, probably repeatedly and chiefly in antiquity. Inscriptions found in 2015 included one with a monogram interpreted as that of Hephaestion.
During the First World War, British and other troops dug trenches and shelters in the area. Wartime earthworks uncovered parts of the Lion of Amphipolis and human remains. Several objects associated with Amphipolis were later transferred to the British Museum, and their removal and possible restitution became contested. The Lion itself was excavated and reconstructed through successive campaigns beginning in 1912 or 1913 and continuing during the interwar period, with Greek, American, and French contributions.
Remains
Ancient Amphipolis occupied a high plateau on the eastern bank of a loop of the Strymon, about four kilometres north of the river’s mouth. The river surrounded the city on several sides and connected it with the port and the Aegean. The urban area was enclosed by a fortification circuit approximately 7.5 kilometres long, while the acropolis had a separate defensive wall. Within these boundaries, excavations reveal civic, religious, educational, domestic, funerary, and Christian buildings from the Classical period through Late Antiquity.
Walls, gates, and river crossing
City and acropolis fortifications
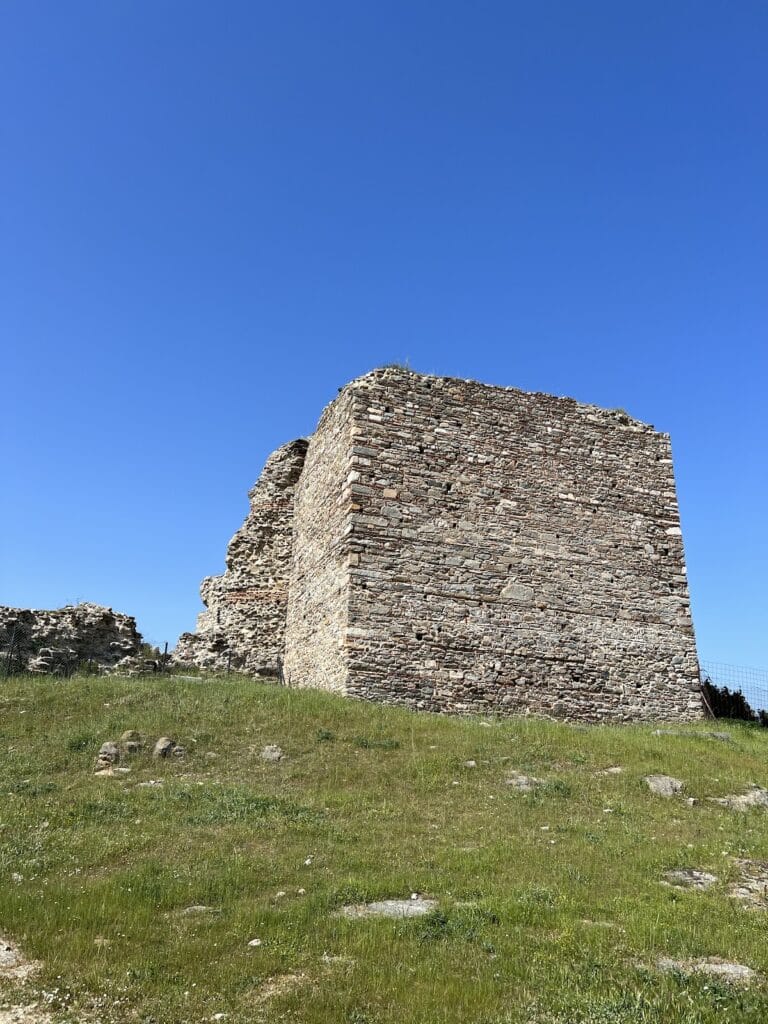
The northern section of the city wall is the best preserved, surviving in places to roughly 7.5 metres high. The eastern, southern, and western sections remain mainly as fragments. The acropolis wall extended for approximately 1,105 metres, with a thickness of 1.65 to 2.75 metres and surviving heights of about 0.50 to 1.15 metres. Its southern section is the oldest. Other parts were repaired and rebuilt repeatedly, sometimes with stone taken from earlier buildings.
Five gates opened through the acropolis wall, including two larger entrances on the eastern side. A later cross-wall reduced the fortified area, and a further inner defence with pentagonal towers cut through earlier structures during the medieval contraction of the city. These changes preserve the physical record of a settlement that became progressively smaller and more tightly defended.
Gates and drainage works
Gate C, in the northern part of the fortifications, was the larger and more strongly protected city entrance. Gate Gamma measured approximately 13.40 by 9 metres and had walls about two metres thick. Projecting supports and a Pi-shaped forework protected it against pressure from floodwater. Near Gate B, drainage channels carried rainwater away from the defensive works. A round tower west of the gate was later enclosed by a rectangular tower during Hellenistic repairs.
The wooden bridge
A wooden bridge across the Strymon connected Amphipolis with its port and formed part of the city’s defensive system. It stood outside the walls and was vulnerable to flooding. Excavations begun in 1977 revealed a bridge approximately 275 metres long, supported by oak piles, some strengthened with iron. One hundred and one piles survive, including 24 within Gate Gamma and 77 beyond it.
The surviving structure lies on the eastern side of the river, while the western section was destroyed during works carried out between 1929 and 1932. The bridge was built and renewed over a long period. The earliest recovered material dates to around 500 BC, and different piles belong to the Classical, Roman, and possibly Byzantine periods.
Public, religious, and educational buildings
Sanctuaries and civic areas
The acropolis contains remains of an agora and sanctuaries associated with Artemis Tauropolos or Artemis Brauronia. Their precise locations are not established. A sanctuary of the Nymphs stood near the northern city wall, and the archaeological site also includes remains of a sanctuary of the Muse Clio. Votive reliefs, statues, inscriptions, pottery, and other finds illuminate the religious and civic life of the city.
The gymnasium
The gymnasium was built in the fourth century BC and remained in use at least until the first century BC or the early Roman period. A Greek gymnasium combined athletic training with education and civic formation. Its facilities included a palaestra, or principal wrestling and exercise court, communal and classroom spaces, training areas, baths, a cistern, a covered running track, an outdoor track, and rooms for sacrifices and communal meals. The building was later destroyed by fire.
An 8.70-metre-wide staircase with twelve surviving steps led to the central area, which measured approximately 36.10 by 46.80 metres. The palaestra was arranged around a colonnaded court with Doric columns. Its western side contained spaces for wrestling and boxing with a brick-paved floor. Two northern rooms, each together forming an area approximately 12 by 7 metres, held baths whose marble bathtub bases survive. Clay pipes supplied the water.
A cistern northwest of the palaestra supplied the gymnasium and may also have served for bathing. Its floor was decorated with coloured pebbles. The covered running track, or xystos, was approximately 75 to 80 metres long and seven metres wide, allowing six athletes to run at once. An adjoining outdoor track was used in good weather, and holes in its starting line held wooden markers for positioning runners.
Rooms between the xystos and the palaestra were used for ritual sacrifices and symposia, or formal communal meals. Finds from this area included an altar, hearths, shallow pits containing animal bones, and four metal rings set into the altar base for securing sacrificial animals. Near the northern stoa, a stone stele preserves an ephebarchic law in 16 sections and 139 lines. The law regulated relations between young trainees and their instructors and addressed education, civic values, and aspects of Amphipolis’ topography.
Houses and domestic remains
The Hellenistic House
The Hellenistic House stood approximately 200 metres south of the acropolis and was built in the second century BC. Its rooms were arranged around an open atrium paved with pebbles, and the roof was covered with terracotta tiles. Two northern rooms retain plastered and painted walls. One room, about 7.20 by 5.18 metres, imitated ashlar masonry with recessed plaster blocks and black and red painted lines. Another, measuring approximately 4.57 by 5.20 metres, had a colourful fresco in a Pompeian style.
The Roman Villa
The Roman Villa near the acropolis was built in the third century AD. Its plan centred on an atrium paved with rectangular marble slabs, and its plastered walls carried coloured geometric designs. Mosaics included a scene of Europa being carried away by Zeus in the form of a bull and two other subjects from Greek mythology. Some of these mosaics are displayed in the museum.
Cemeteries and funerary monuments
Eastern cemetery
Near an eastern cemetery stood the Roman aqueduct. Tombs beside it included a two-chamber Macedonian tomb, a smaller single-chamber tomb, and simpler graves lined with stone slabs. The wider site contains numerous tombs, funerary stelai, grave monuments, jewellery, pottery, and other objects associated with burial practices.
The Kasta funerary monument
Kasta Hill lies approximately 2.5 kilometres northeast of the acropolis. Its mound rises about 30 metres and required roughly 250,000 cubic metres of sand for its construction. A perimeter enclosure approximately 497 metres long and about three metres high surrounds the mound. It was built of limestone faced with Thasian marble, and one excavation campaign located the enclosure approximately 12 metres below the excavation surface.
The monument has a formal entrance sequence consisting of a sealing wall, a passage guarded by two marble sphinxes, an earth-filled antechamber, a second sealing wall, and a doorway flanked by two Caryatids. Caryatids are sculpted female figures used as architectural supports or columns. The Kasta figures wear long-sleeved chitons, and their finely carved drapery survives. Including their pedestals, they reach approximately 3.67 metres in height.
Three successive chambers communicate through doorways. A smaller doorway in the third chamber appears to lead toward another room, although its role as a final or burial chamber remains uncertain. The sphinxes originally stood at the entrance. Their heads and parts of their wings were damaged or removed, while one head, fragments of the wings, and pieces of the broken marble door were found inside the tomb.
A pebble mosaic measuring approximately 4.50 by 3 metres covers the floor of the second chamber or the adjoining antechamber area. It depicts Hermes leading a chariot carrying Hades, the Greek ruler of the underworld, who abducts Persephone and takes her to the realm of the dead. Hermes wears a broad-brimmed hat and carries a herald’s staff. Two white horses draw the chariot. The grey-blue ground is made from small multicoloured pebbles, and the border combines a double meander, squares, and a palmette-like ornament.
A cist-shaped grave lined with stone slabs was sunk into a floor paved with stone blocks. The burial included nails from a wooden coffin and bone and glass elements of jewellery. Human remains belonged to at least five individuals, including a woman over 60, two men estimated to have been 35 to 45 years old, a newborn of undetermined sex, and cremated remains probably belonging to another adult. One man had injuries indicating a violent death without evidence of healing. Animal remains, probably from a horse, were also found among the burials.
The Lion of Amphipolis
The Lion of Amphipolis is a fourth-century BC marble funerary monument reconstructed from fragments found near the Strymon and in the riverbed. The surviving reconstruction stands on a stone base approximately 10 by 10 metres, built of limestone blocks. Its proposed design consists of a mausoleum surrounded by Doric columns, a Doric entablature, and a pyramid crowned by the lion, although the exact original form could not be reconstructed.
The monument has been associated with the burial monument of Laomedon, an admiral connected with Alexander the Great. The surviving material does not establish that attribution. The sculpture and fragments were recovered and assembled through several campaigns beginning in 1912 or 1913 and continuing during the interwar period.
Early Christian architecture
Four Early Christian basilicas were excavated within a walled area of the acropolis. A basilica was a large Christian church organized around a central nave, side aisles, an apse, and often an entrance hall and courtyard. These churches contained architectural sculpture and mosaic pavements. A fifth church had a central, approximately hexagonal plan.
First Early Christian Basilica
The First Early Christian Basilica was a two-storey, three-aisled church built over a Roman bath and dated to the middle of the sixth century. It had a narthex, an exonarthex, and an atrium. Four greenish-marble columns in the sanctuary supported a ciborium, a canopy over the altar area.
Second Early Christian Basilica
The Second Early Christian Basilica had three aisles, a narthex, and an atrium. Its eastern end terminated in an apse with a synthronon, the stepped seating for clergy in the apse. Marble paving covered the central aisle, while the side aisles had mosaic floors. Four auxiliary rooms stood along the northern side of the atrium.
Third Early Christian Basilica
The Third Early Christian Basilica dates to the second half of the fifth century. It had three aisles, a large eastern apse, a western narthex, and a large southern atrium with porticoes on its western, southern, and northern sides. Mosaic pavements covered the church, the narthex, parts of the atrium porticoes, and a room southwest of the atrium. Their designs combine geometric patterns with animal motifs.
Fourth Early Christian Basilica
The Fourth Early Christian Basilica was a three-aisled church with a narthex and a four-portico atrium, also dated to the second half of the fifth century. Marble floors covered the central aisle and narthex, while the side aisles were paved with terracotta. The stylobate of the templon, the screen separating the sanctuary from the nave, survives in front of the rounded apse. Its columns had composite Ionic capitals carved with crosses framed by trefoil vegetal designs.
The Rotunda
The Rotunda was a rare central-plan church in the region and is dated to the sixth century. A two-storey internal colonnade formed a hexagon within a circular outer wall, creating a surrounding passage approximately four metres wide. The central floor was paved with marble slabs arranged in the shape of a cross. The eastern end terminated in a large apse with a five-sided exterior, while an atrium with four porticoes and two-tiered colonnades stood to the west.
The acropolis churches retain mosaic floors with geometric and animal imagery, including deer surrounded by birds and fish. Several mosaics were covered for protection, while others remain visible in limited areas.
Byzantine remains and archaeological finds
Northwest of the hill, a small Byzantine settlement called Marmarion extended from the wooden bridge toward a fortified tower. It was later developed into a small fort, and parts of its better-preserved tower survive. Elsewhere in the archaeological park are remains of an ancient theatre, an eastern wall, a circular bastion, the northern wall, houses from the Hellenistic and Roman periods, a cistern, and additional domestic and public structures.
Inscriptions, sculptures, votive reliefs, funerary stelai, architectural fragments, mosaics, frescoes, coins, vessels, ornaments, and other finds illuminate the civic, religious, domestic, commercial, and artistic life of Amphipolis. Material recovered from excavated buildings and burials is displayed chiefly at the Archaeological Museum of Amphipolis and, in some cases, at the Archaeological Museum of Kavala.
Nearby sites