Termoli Cathedral: A Romanesque and Gothic Cathedral in Italy


Site at a Glance
- Rating
- 4.6
- Popularity
- Low
- Country
- Italy
- Primary era
- Medieval
- External website
- Open
- Eras represented
- Medieval, Early Modern
- Civilizations
- Kingdom of Sicily
- Site type
- Religious
- Remains
- Cathedral
On this page13 sections
History
Termoli Cathedral, formally the Cathedral of Saint Mary of the Purification, is a Roman Catholic cathedral in Termoli, Italy. Built between the twelfth and thirteenth centuries, it combines Romanesque architecture, a medieval style marked by rounded arches and massive masonry, with later Gothic work. The cathedral is the seat of the Diocese of Termoli-Larino and serves as a parish church within the Termoli-San Giacomo degli Schiavoni pastoral zone. Its dedication is to the Purification of the Virgin Mary, while Saint Bassus is regarded as Termoli’s patron saint and Saint Timothy as its co-patron.
Early churches and the medieval cathedral
Tradition places an early church here around the sixth century, on the ruins of a temple dedicated to Castor and Pollux, the twin figures of Greek and Roman mythology traditionally identified as the sons of Zeus. A church at Termoli was known by the tenth century. In 1037, a larger Marian church called Ecclesia Sanctae Matris, meaning Church of the Holy Mother, was recorded.
Remains beneath the present cathedral, particularly in the apses and crypt, represent an eleventh-century basilica and the development of a cathedral that served as the bishop’s seat. The present building replaced these earlier structures during the twelfth and thirteenth centuries. Its Romanesque design is attributed to Alfano of Termoli, who may also have been associated with the ciborium, or altar canopy, of Bari Cathedral.
Damage, restoration, and religious identity
The cathedral was altered or repaired after earthquakes in 1456 and 1464. Further damage followed the Ottoman Turkish attack of 1566. A period of decline preceded an eighteenth-century restoration and Baroque remodeling, which changed the interior with new furnishings and decorative elements.
In a later phase, Bishop Giannelli lowered the choir and installed a new high altar. Restoration and renovation works also brought the relics of Saint Bassus and Saint Timothy to light. These relics became central to the cathedral’s religious identity. The oval reliquary containing Saint Timothy’s skull was formerly kept in the crypt treasury and is now preserved in the episcopal chapel.
A comprehensive restoration began under Bishop Bernacchia in the 1930s and was completed under Bishop Proni in the late 1960s. The work removed the Baroque elements and sought to recover the interior’s earlier appearance. The choir was raised again, and a crypt was formed beneath it using reinforced concrete. In 1947, Pope Pius XII granted the church the title of minor basilica, an honorific designation for a church of particular religious or historical importance. Pope John Paul II’s visit in 1983 is commemorated by bronze plaques on the facade.
Remains
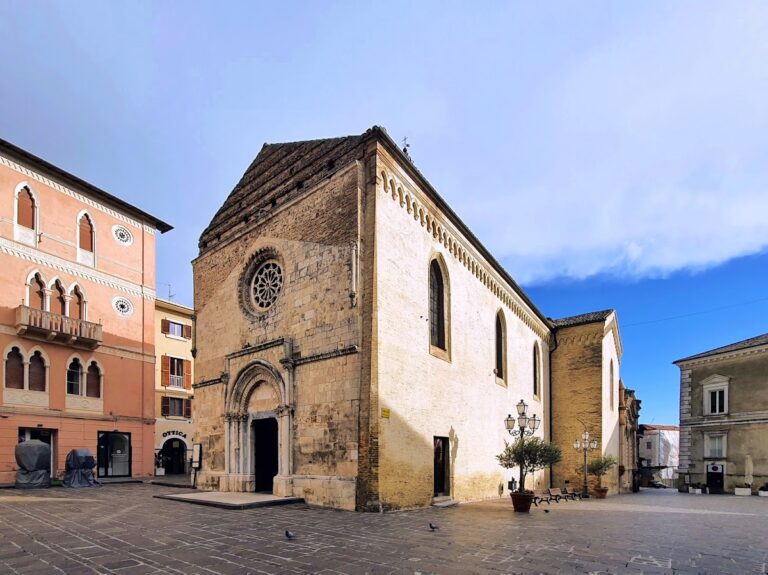
Termoli Cathedral stands at the center of the historic town on a promontory overlooking the Adriatic. Its east-facing facade rises to approximately 22 metres. The building has a basilical plan without a transept, with three naves ending in three semicircular apses. Its surviving fabric brings together the Romanesque lower structure, Gothic upper work, later repairs, and archaeological remains preserved beneath the church.
Facade and bell tower
Carved facade
The tripartite facade is arranged in two principal levels divided by a stringcourse. The lower level belongs to the original Romanesque construction and follows the Apulian Romanesque tradition of southern Italy. It contains seven arches or blind arcades, meaning recessed arches that do not open into the building. The central arch is wider and taller than the others and contains the main portal. Some of the arches have horseshoe-shaped forms associated with eastern influence.
Foliage, human figures, and other carved elements decorate the arcades and paired-arched windows. The portal lunette, the semicircular area above the doorway, contains a partially preserved representation of the Purification. A small statue of Saint Bassus stands on the left bracket of the lunette, while projecting animal figures, including dragons and griffins, appear above the pilasters. Richly carved capitals alternate leaves with frontal human figures.
Other sculptural details include a blind bifora, or window divided into two openings, representing the Annunciation of the Virgin. Figures of Saints Bassus, Sebastian, and Timothy also appear on the facade. An inscription in one of the window lunettes commemorates Stasio Grimaldi di Giovanni’s financial contribution to the cathedral works.
Upper level and tower
The upper facade is Gothic and differs from the lower level in both material and architectural treatment. It was restored after the fifteenth-century earthquake and repaired again after the attack of 1566. A large splayed oculus occupies the upper section. It was intended to contain a radiating ornament, while its surviving perimeter frame is decorated with foliage.
The side elevation has blind arches and slender pilasters, with a smaller doorway set into the fifth arch at the level of the base. The bell tower is a later structure, possibly dating from the eighteenth century, built on older foundations and repaired several times. Its ancient lower base can be seen inside the church. Above a barrel-vaulted base, the tower rises to an octagonal pointed belfry.
Interior spaces and furnishings
Naves, apses, and chapel
The interior contains asymmetrical elements and both Romanesque and Gothic characteristics. Square and rectangular bays are covered by round arches. The central nave has a wooden-truss roof, while the two side naves have masonry groin vaults with slightly raised keystones. The three apses use paired corbel arches carried on slender columns, repeating the spatial rhythm of the lower church. Near the third bay, stairways on both sides descend to the crypt.
The Chapel of the Sacrament lies on the left side and is incorporated into the Episcopal Palace. It was formerly reached through a private entrance. The sanctuary was adapted in 2002 around the altar installed in 1978, with the addition of a new ambo, candlestick, and bishop’s chair.
Altars and medieval furnishings
The cathedral preserves a medieval baptistery and several important altars. The altar of Our Lady of the Rosary stands in the second bay on the left, followed by the altar of the Savior in the third bay. In the right apse, the altar of Saint Bassus includes a small grotto. An L-shaped stone seat with a relief-inscribed slab occupies the first bay on the right, and the altar of Saint Sebastian stands in the second bay.
The interior once contained Baroque furnishings, a coffered ceiling, and other eighteenth-century wooden fittings. These elements were removed during the 1962 restoration as part of the effort to recover the building’s earlier appearance.
Crypt and earlier architectural remains
Archaeological fragments and mosaic
The crypt preserves sculptural fragments, capitals, cornice pieces, and column shafts from the facade of the earlier church. These elements were recovered during restoration and are displayed within the space beneath the cathedral. The crypt also contains a Romanesque mosaic pavement with zoomorphic, or animal-shaped, designs.
Slab associated with Saint Timothy
A marble slab dated 1238 is set into the crypt wall. It served as the cover of a well in which the relics of Saint Timothy were found. The slab and the nearby crypt remains connect the cathedral’s medieval structure with the continuing veneration of the saint, whose skull is preserved in an oval reliquary in the episcopal chapel.
Nearby sites