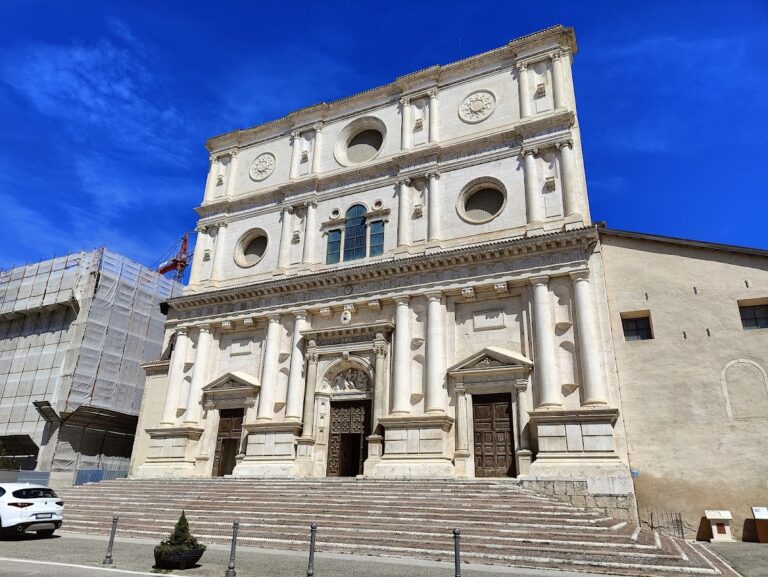
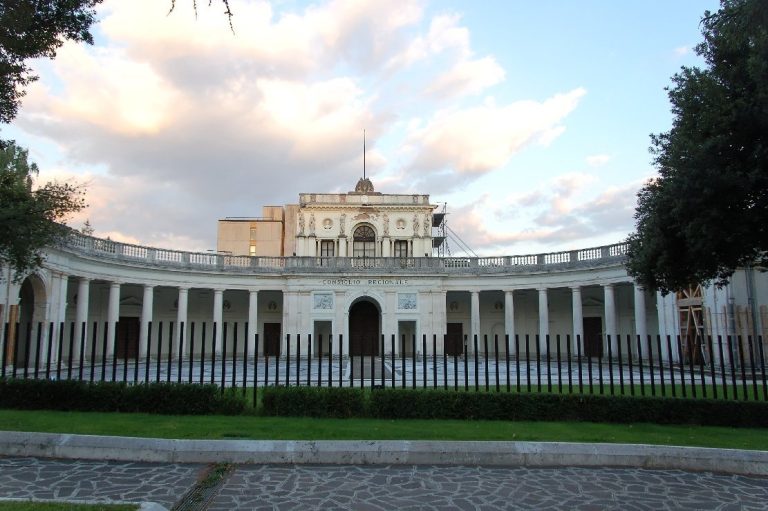
Palazzo Alfieri: A Historic Palace in L’Aquila, Italy
Site at a Glance
- Rating
- 4.3
- Popularity
- Very Low
- Country
- Italy
- Primary era
- Medieval
- Eras represented
- Medieval, Early Modern, Modern
- Civilizations
- Kingdom of Naples, Spanish
- Site type
- Domestic
- Remains
- Elite Residence
On this page8 sections
History
Fifteenth-century origins
Palazzo Alfieri is a fifteenth-century palace in L’Aquila, Italy, commissioned by the Alfieri family as a holiday residence for Fabrizio Alfieri. Medieval-style decoration suggests that an earlier structure may have occupied the site. The Alfieris had arrived in Abruzzo from northern Italy in the first half of the fifteenth century with Tommaso Alfieri, who was thought to have come from either Lodi or Verona. They traded in wool in L’Aquila and quickly gained standing in the city.
Expansion and educational use
Toward the end of the sixteenth century, the family’s church of Santa Maria degli Angeli became part of the complex. Further additions and alterations followed in later centuries. In 1878, Barbara Micarelli, an Italian religious sister and educator, founded the Istituto Santa Maria degli Angeli there and established a school for girls. The school shaped women’s education in L’Aquila during the nineteenth and twentieth centuries and remains active. Since its founding, the complex has served as the seat of the Franciscan Missionary Sisters of the Child Jesus, a Catholic women’s congregation in the Franciscan tradition. The institute is also known as the Istituto delle Micarelli.
Protection and earthquake damage
Palazzo Alfieri was included among Italy’s national monuments in 1902. The 2009 earthquake severely damaged the palace, which was declared unfit for use. Consolidation and restoration work followed.
Remains
Urban plan and façade
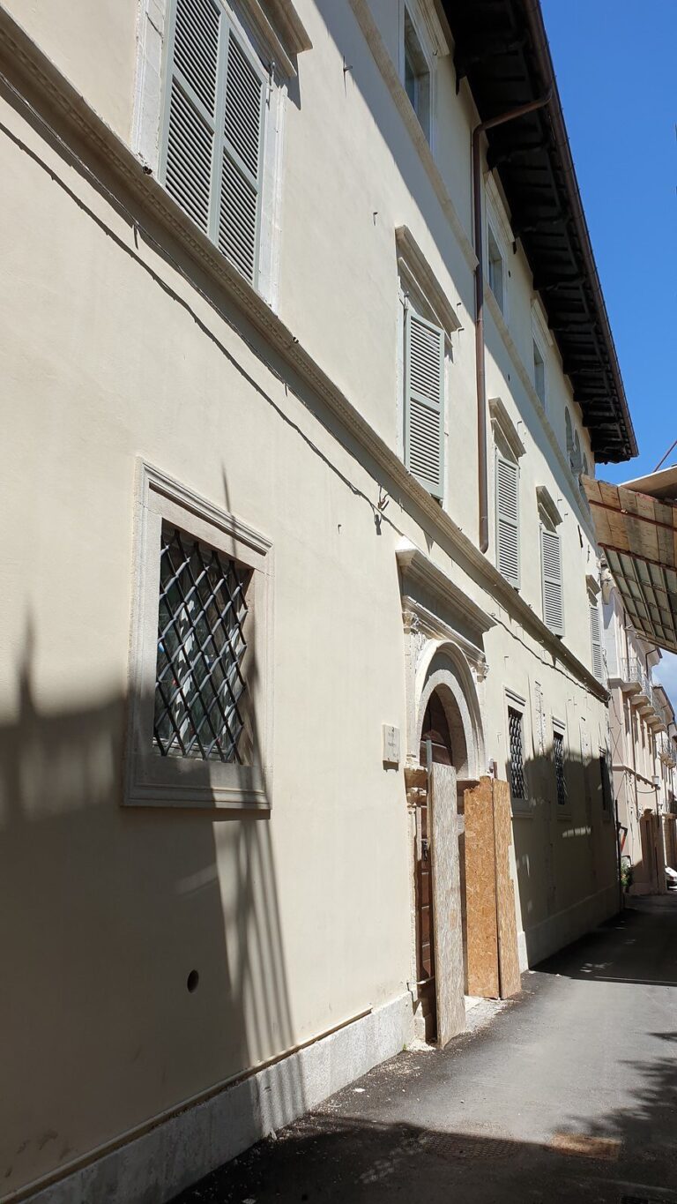
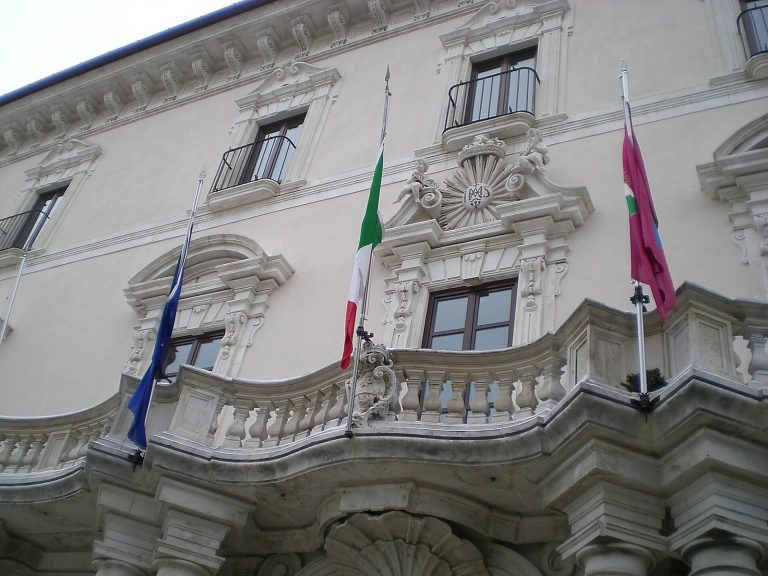
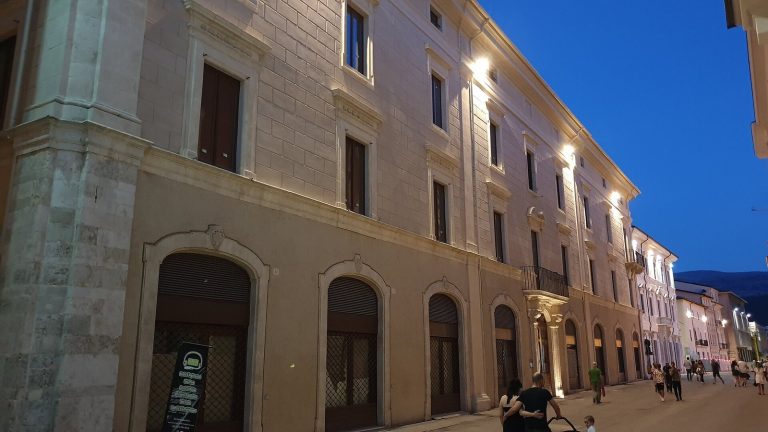
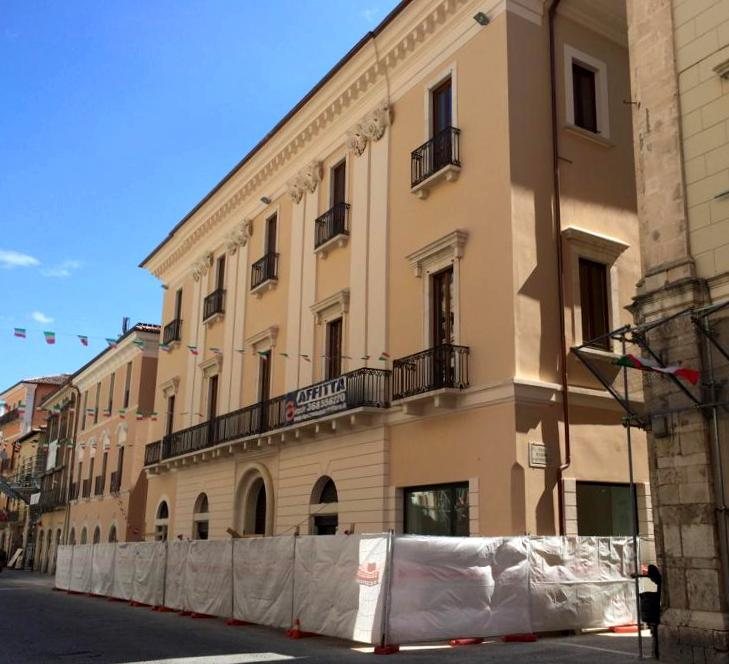
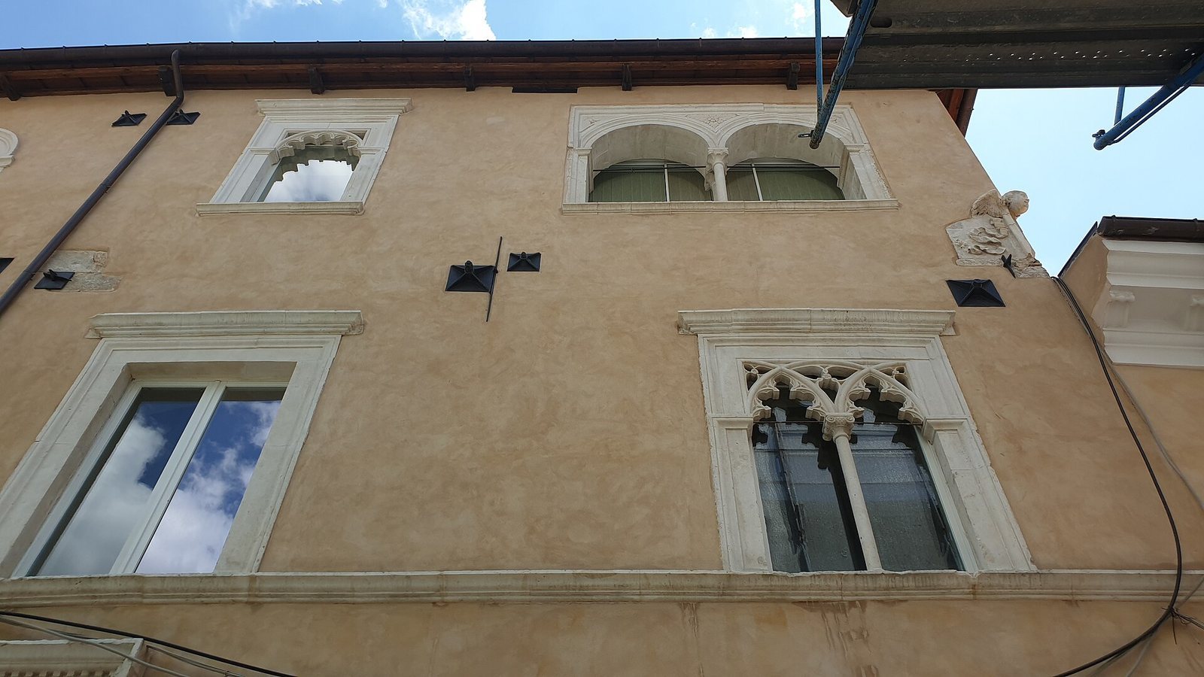
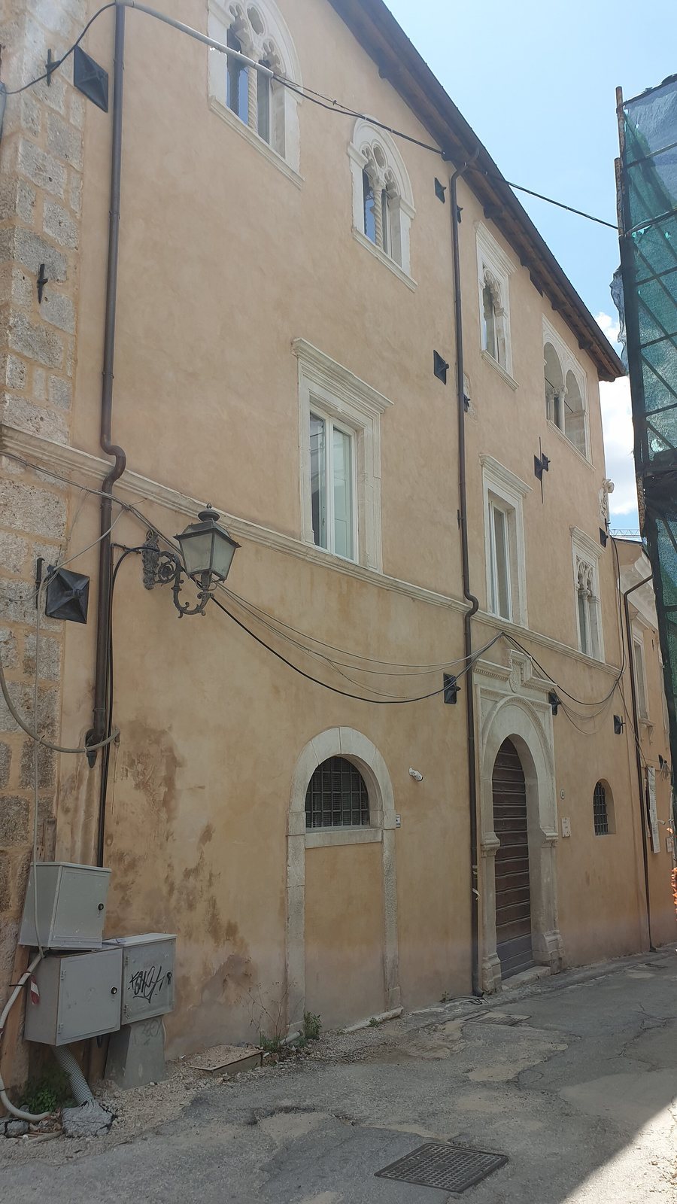
The complex occupies an entire city block between Via Fortebraccio, the city’s eastern decumanus, or principal east-west street in Roman-derived town planning, Via Barbara Micarelli, Vicolo di Santa Maria degli Angeli, and the city walls. Its overall character combines medieval and Renaissance features. The main façade faces Via Fortebraccio and has two sections: an older, three-level section with a Renaissance character, and another with a distinctly sixteenth-century style. The older section includes prominent fourteenth-century details, including paired windows on the upper floors. The church of Santa Maria degli Angeli forms the complex’s southern corner and completes the façade.
Courtyard and interior
Inside, covered walkways, roofed open-sided galleries, and rooms with wooden ceilings lead toward a large Renaissance cloister courtyard, an open court bordered by covered walkways, at the building’s centre. A covered walkway surrounds the courtyard, combining pointed and rounded arches. During post-earthquake rebuilding, fifteenth-century frescoes, paintings made on wet plaster, were uncovered. They depict allegorical scenes and include friezes and coats of arms.
Later construction
The rear part of the complex adjoins the city walls. Built mainly during the nineteenth century, it is more recent than the palace’s earlier sections.