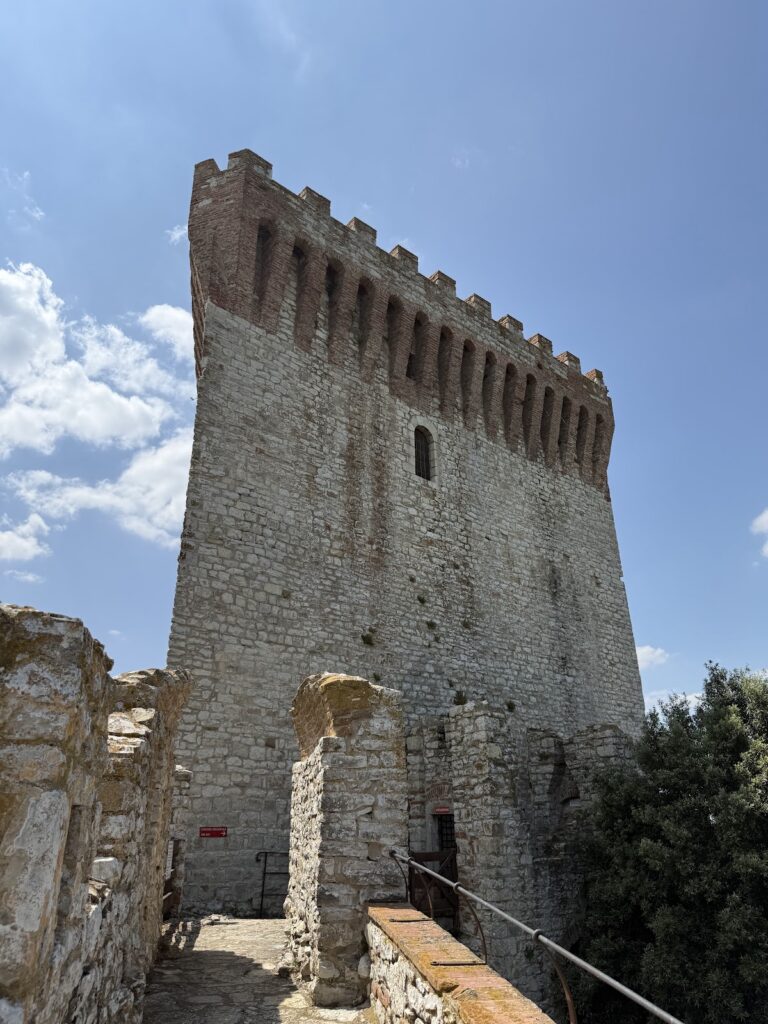
Rocca di Pierle: A Medieval Fortress in Tuscany

Site at a Glance
- Rating
- 4.6
- Popularity
- Low
- Country
- Italy
- Primary era
- Medieval
- External website
- Open
- Eras represented
- Medieval
- Civilizations
- Unclassified
- Site type
- Military
- Remains
- Castle
On this page8 sections
History

Rocca di Pierle is a ruined castle in Italy, at Pierle near Mercatale in the municipality of Cortona, Tuscany. Its origins are traced to the late eleventh century, when it occupied a strategic passage toward the Val di Chiana, Lake Trasimeno, and the Valtiberina. The fortress later became closely connected with the political history of Cortona and the rivalry between Cortona, Perugia, Florence, and the Papal State, the territory governed by the pope.
Early ownership and Perugian control
The first recorded owners were the Marquises of Santa Maria. In the early thirteenth century, they made a pact of friendship or allegiance with Cortona. In 1225, the Perugian Oddi family took possession of the fortress and the territory around it.
Control passed to the Casali family of Cortona in 1236, when Ranieri took the stronghold. The Casali were an influential noble family who controlled Pierle through much of its later medieval history. On 26 October 1325, Cortona’s General Council granted Ranieri II the title of sovereign lord of Cortona and Pierle. The Florentine Republic confirmed this grant in 1331.
The Casali fortress
Ranieri II was followed by Bartolomeo I from 1351 to 1363, Francesco I from 1363 to 1375, Nicola Giovanni from 1375 to 1384, Aloigi Battista from 1384 to 1409, and Francesco II Senese from 1409 to 1411. Nicola Giovanni died of plague at the castle. During the 1370s, Francesco I Casali rebuilt the fortress over the remains of the medieval structure. The design was prepared by his son Ranieri, a knight of Rhodes, meaning a member of the military religious order based on that island during the medieval period.
The rebuilt stronghold was intended chiefly to defend Cortona, about 16 kilometres away, against Perugia. A castellan, the officer responsible for administering and defending a castle, received 40 lire each month. Five crossbowmen, soldiers armed with crossbows, and four men-at-arms, heavily equipped fighting personnel, served under him. They also protected the lords’ residential apartment. The consorts of the lords of Pierle came from the Ubaldini, Antelminelli, Da Varano, Da Polenta, Brancaleoni of Piobbico, and Salimbeni families.
The fortress also witnessed violent internal conflict. In 1387, Uguccio Casali ordered the imprisonment, torture, and killing of 60 rebels at Pierle.
Florentine possession and dismantling
In 1411, Ladislaus of Naples transferred Pierle to the Florentine Republic for 1,200 florins. The castle later became vulnerable to the political tensions surrounding the Grand Duchy of Tuscany and the neighbouring Papal State. In the late sixteenth century, Francesco I de’ Medici, Grand Duke of Tuscany, ordered the interior to be gutted so that opponents of the Grand Duchy or the neighbouring papal territory could not use it for shelter. The dismantling left mainly the external fabric.
The property belonged to the Boldrini family from 1885 to 1920. It then passed to Gaetano Caporali and subsequently to his heirs. The Caporali family is identified as the current owner, and restoration of the ruins is under way. Rocca di Pierle is also identified as Italian national heritage.
Remains
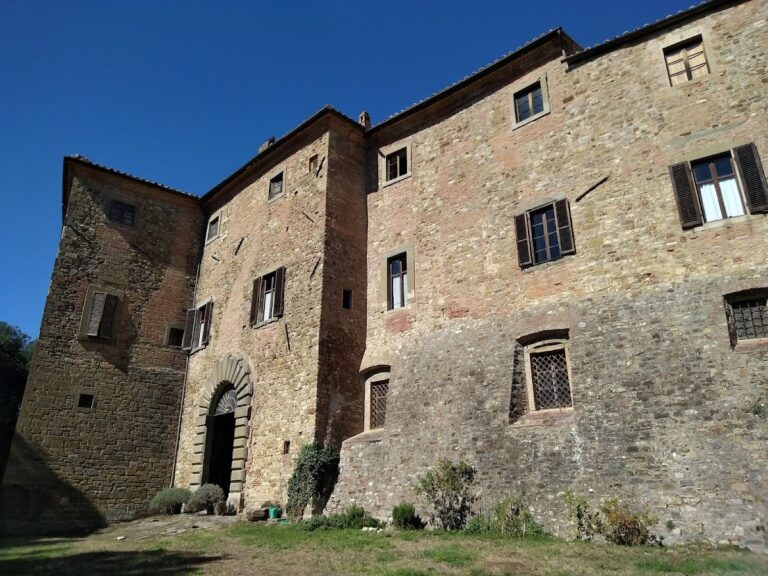
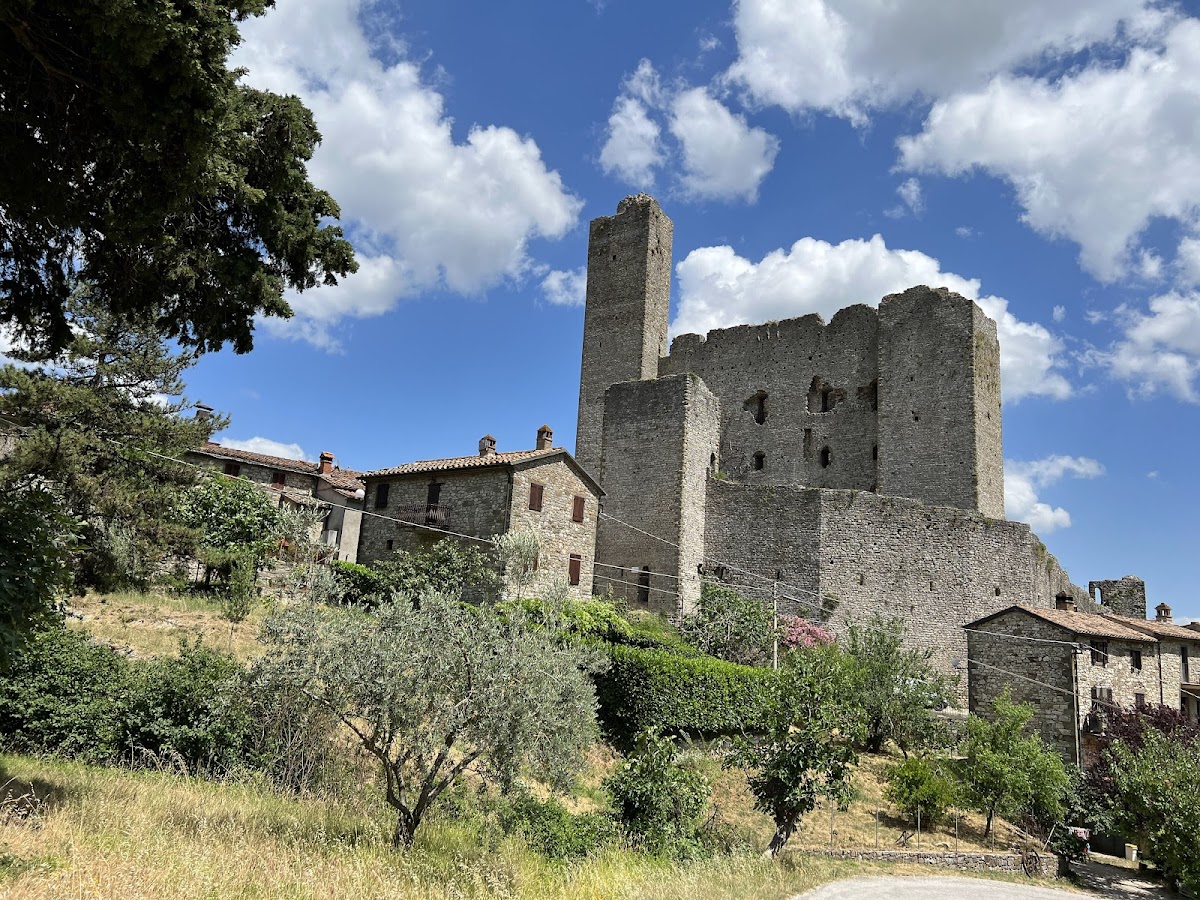

The castle occupies approximately 3,500 square metres on a rectangular plan with chamfered corners. Its surviving layout is defined chiefly by the outer enclosure and the central residential block. The walls and defensive elements remain more substantial than the ruined interior, while stone and other material from the fortress were also reused in the surrounding village.
Defensive enclosure
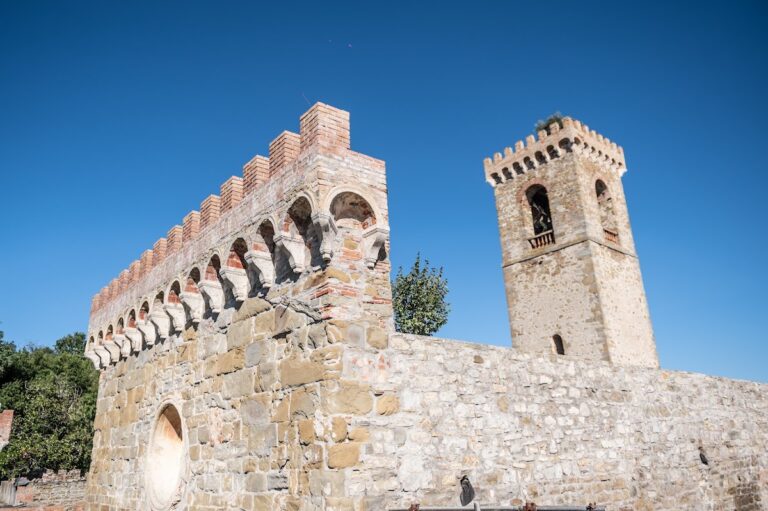
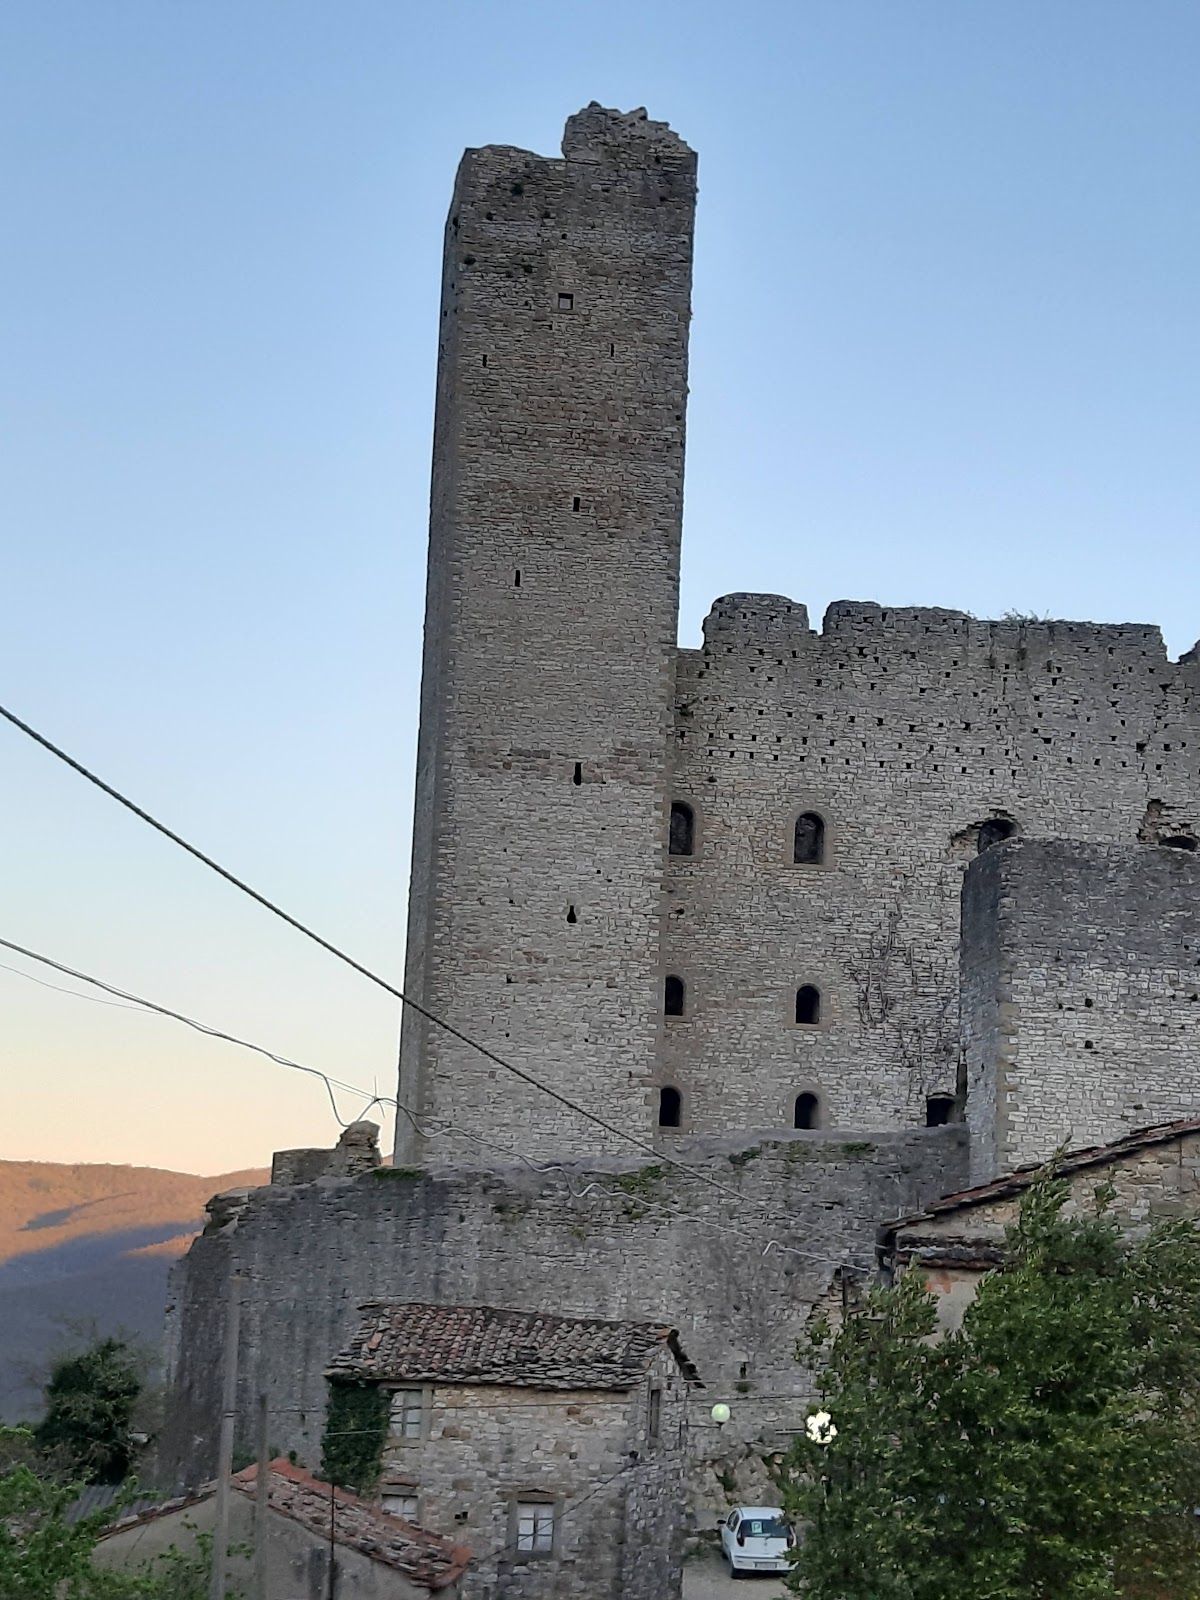
The enceinte, or fortified outer enclosure, extends for about 220 metres. Its walls are approximately 2 metres thick and range from 5 to 8 metres high according to the terrain. Four towers formed part of the original design. One remains clearly identifiable on the north side, while another survives in a partly destroyed state. Guard posts, wall-walks, loopholes, and the groove left by the former drawbridge add to the surviving defensive system. The principal entrance was on the north, where the fortifications protected the approach across the drawbridge.
Central residential block
The central residential block measured approximately 28 metres and originally rose through seven storeys. Stone vaults covered the first, third, and fifth levels, while wooden vaults covered the other four. The subterranean spaces had high vaults. A well in the surviving tower has iron spikes at its bottom, and condemned people were thrown into it.
Materials and surviving systems
The walls were built from hammer-worked limestone. Roughly chisel-worked pietra serena, a gray sandstone widely used in central Italy for structural and decorative details, was used at the corners. This stone is vulnerable to frost and prone to flaking. Rainwater conduits remain among the visible ruins, together with the fortifications and circulation elements. The most important vestiges are concentrated in the surviving exterior fabric.