Castle of St John: A Scottish Tower House and Museum


Site at a Glance
- Rating
- 4.4
- Popularity
- Low
- Country
- United Kingdom
- Primary era
- Early Modern
- External website
- Open
- Eras represented
- Early Modern, Modern
- Civilizations
- British, Kingdom of Scotland
- Site type
- Military
- Remains
- Castle
On this page6 sections
History
Castle of St John, also known as Stranraer Castle, is an early sixteenth-century tower house in Stranraer, Scotland, built around 1510 by Ninian Adair of Kinhilt. Tower houses combined domestic accommodation with defensive features in compact, tall masonry buildings. The castle reflects the standing of the Adairs of Kinhilt, a family originally from Ireland that had moved to Scotland during the thirteenth century and later acquired a high social position.
Construction and Enlargement
The defensive tower was heightened around 1600. Its projecting wall-walk was retained during the enlargement, leaving a strong horizontal division across the building’s facade. Over the following centuries, the castle’s uses changed considerably. It served as a residence, courthouse, police station, prison, and military garrison.
Military and Civic Uses
During the Killing Times of the 1680s, a period when authorities persecuted Scottish Covenanters for their Presbyterian religious and political resistance, the building operated as a military garrison. Prison accommodation was installed in 1821, and the alterations required for this use included cells and the circulation spaces serving them.
During the Second World War, the castle became an air-raid precautions base. Air-raid precautions, or ARP, was Britain’s system of civilian organization and protection against aerial bombing and related emergencies. The tower was refurbished in the late 1980s, after which a visitor centre was established, and it now houses a museum. In 1972, it was placed in Scotland’s Category A heritage classification, the country’s highest listing category. Its separate scheduled-monument designation was removed in 2005.
Remains
Plan and Exterior
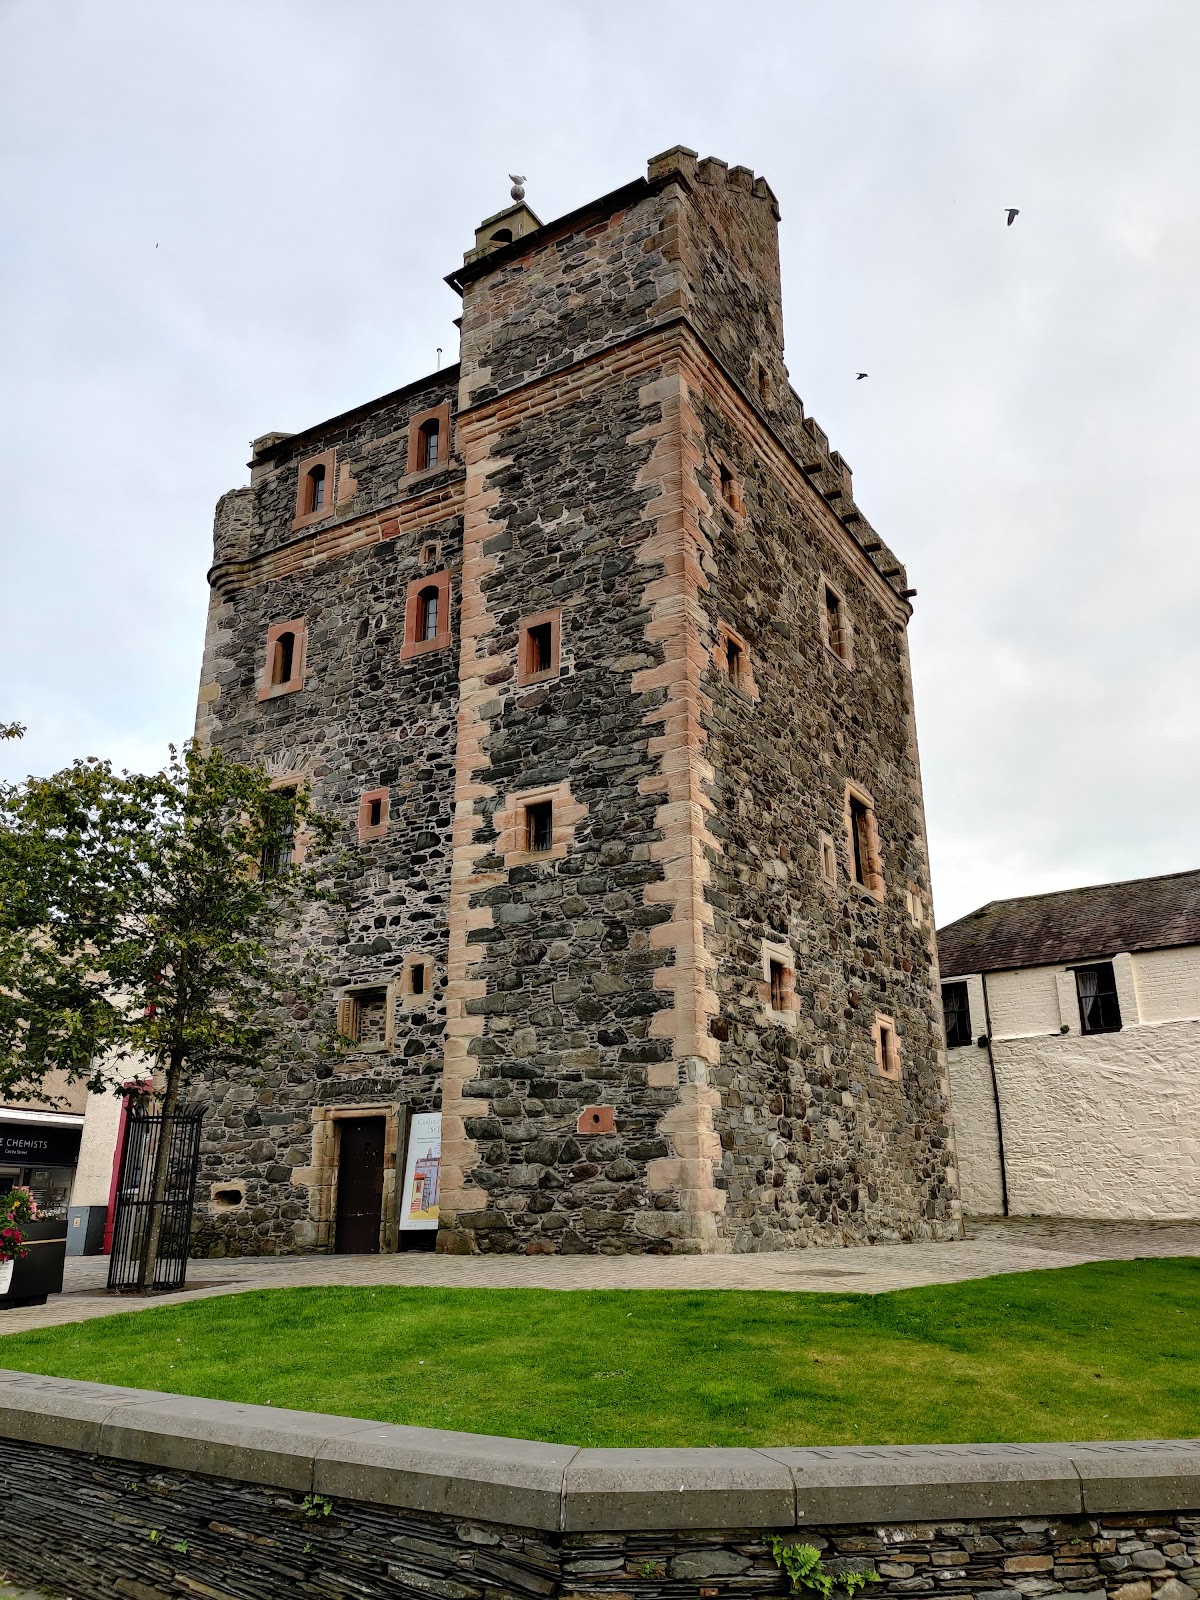

The castle stands on a square in central Stranraer, where Castle Street meets George Street. Its L-shaped plan consists of two wings measuring approximately 10.7 metres and 8.5 metres in length. The three-storey structure rises about 23.5 metres and is built of rubble stone, with details in reddish natural stone. Narrow windows are arranged irregularly across the elevations. Some of the round-arched windows on the upper storeys date from the 1820s and were made for the prison cells.
A continuous crenellated parapet runs around the top of the building and continues across the lean-to roof of the upper house. A roof turret with bells stands at the eaves. Two ground-floor rooms have barrel vaults, while several gun loops are built into the outside walls. The upper floors are reached through a spiral staircase contained within a projecting stair tower.
Hall and Prison Alterations
The large hall on the first floor has a stone vault and an open fireplace on its north side. On the second floor, a narrow room was altered into a corridor serving two prison cells, while a third cell was entered directly beside the staircase. The cells have tunnel vaults and iron-studded wooden doors, physical reminders of the building’s nineteenth-century prison phase.
Nearby sites