Castello di Sorbello: A Medieval Fortress and Noble Residence in Italy


Site at a Glance
- Rating
- 4.3
- Popularity
- Very Low
- Country
- Italy
- Primary era
- Medieval
- Eras represented
- Medieval, Early Modern
- Civilizations
- Holy Roman Empire
- Site type
- Domestic
- Remains
- Castle
On this page11 sections
History
Castello di Sorbello is a medieval castle in Italy, constructed in 1007 on the lower slopes of Mount Montaccio. Its historic fabric combines medieval and Baroque character, while its position above the upper Tiber placed it at a former boundary between the Grand Duchy of Tuscany and the Papal States.
Early fortress
The first building campaign took place in the early eleventh century. Before the fortress was erected, the lords of Sorbello lived on the summit of Mount Montaccio, where remains of their earlier residence can still be seen. The earliest known documentation relates to a contract between the marquises and the government of Città di Castello concerning the sale of properties.
The castle gave its name to the Bourbon di Sorbello, a collateral branch of the Bourbon del Monte, an Italian noble dynasty associated with Monte Santa Maria. Its hilltop position opposite Reschio allowed it to overlook the upper course of the Tiber and the surrounding territory.
The Sorbello marquisate
From 1416 to 1815, Castello di Sorbello served as the seat of the small Sorbello marquisate. The territory was an imperial fief, meaning land held from the emperor while retaining a degree of local jurisdiction, and included Pereto and the Val di Pierle. It covered approximately four square kilometres and had about 500 inhabitants.
In 1416, Emperor Sigismund of Luxembourg granted the fief to Lodovico I, a member of a collateral line of the Bourbon del Monte marquises of Monte Santa Maria. Although the marquisate depended on the Holy Roman Empire, it entered a protection and military-defence agreement with the Grand Duchy of Tuscany. Each year on 24 June, the Sorbello family attended the procession of Saint John the Baptist in Florence to pay feudal homage, ranking first among the noble holders of fiefs.
The Sorbello feudatories issued public acts recognized by other governments and administered civil and criminal justice in a hall within the castle. This judicial and administrative role formed part of the fortress’s function during the period of the marquisate.
From fortress to residence
The Bourbon di Sorbello line later became extinct in the Ranieri family through the marriage of Giovanni Antonio and Altavilla, a great-granddaughter of Lodovico IV. Lodovico IV was the last reigning feudatory and held office from 1805 to 1815. After the military function of the castle became obsolete, it was restored and converted into a noble residence.
The marquises also lived at the Pischiello villa near Lake Trasimeno, in the Perugia palace, and at Castello di Civitella Ranieri near Umbertide. Castello di Sorbello nevertheless continued as a residence of the Ranieri Bourbon del Monte marquises. It remains in good condition and is described as the only intact and habitable castle in the present municipality of Cortona.
Sant’Andrea and local tradition
Castello di Sorbello has a longstanding connection with the agricultural village of Sant’Andrea at the foot of the hill. The settlement developed around a square and includes older buildings and a church whose archpriest was formerly appointed by the lords of Sorbello.
A local tradition recorded by Marquis Uguccione Ranieri says that the ghost of Battistello di Sorbello appears every 19 July. Battistello, the legitimized son of Guidone I and Rosa di Bagnolo, was reportedly beheaded in the castle’s justice hall on 19 July 1558. According to the tradition, his uncle Lodovico II ordered the execution because he feared Battistello would obstruct the succession of his heir, Tancredi II. The apparition is said to enter the throne room, cross the Hall of Busts, and descend by stairs that no longer exist toward the place of Battistello’s death.
Remains
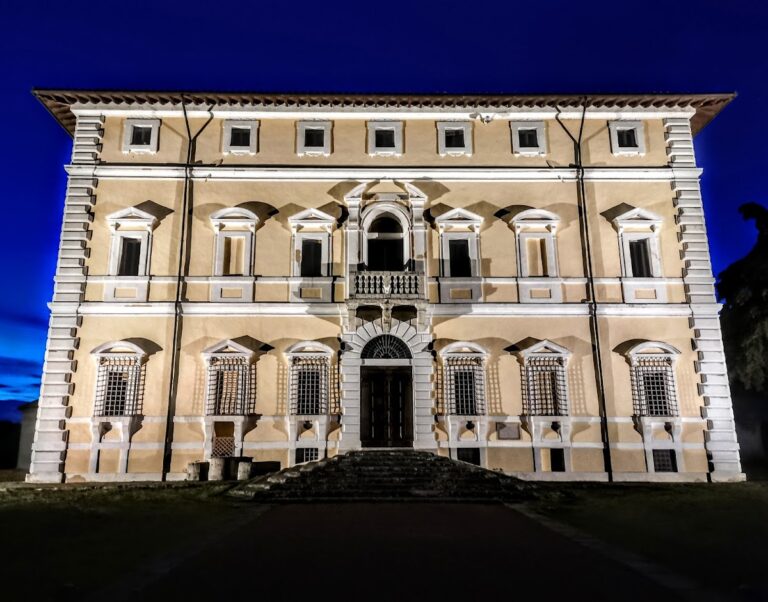
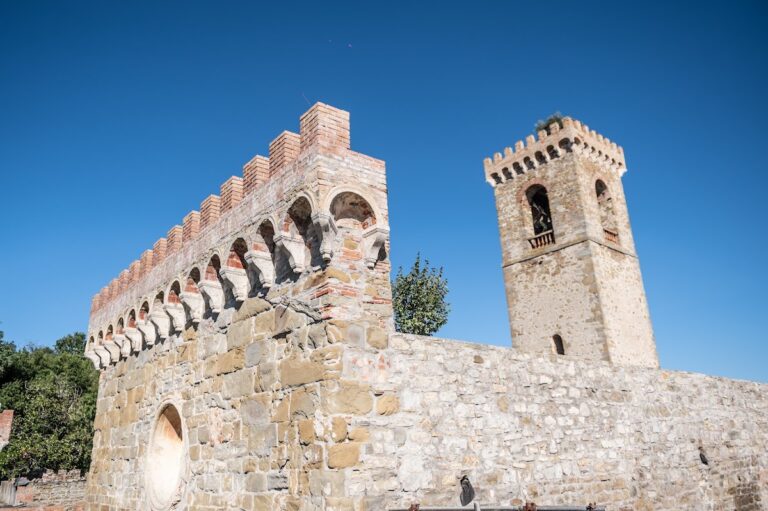
Castello di Sorbello is a massive rectangular-plan palace built of brick on a trapezoidal base. Its strongly battered walls suggest bastion construction, while a surrounding cordon and guard turrets occupy the corners. A ravelin, a detached defensive work placed outside a fortress entrance, forms part of the defensive arrangement. Ancient fortification ruins remain around the building, whose main facade, rear elevation, and tower retain their historic form.
Fortifications and entrances
The fortress has no enclosing curtain walls. Two monumental entrances, one on the east and one on the west, open into a broad courtyard. The southeastern side faces the lower castle of Reschio, while two paths descend from the hill toward Sant’Andrea. A large garden borders the castle, and the tower retains Ghibelline crenellations, the swallowtail-shaped battlements traditionally associated with imperial allegiance in medieval Italian architecture.
Courtyard and feudal spaces
A staircase rises at the centre of the main courtyard and receives light from a second courtyard. Rooms formerly used as the feudal prison lie beneath the staircase. The entrance hall, grand staircase, guardhouse, and prisons preserve features associated with the castle’s feudal period.
Chapel and residential interiors
Chapel of Sant’Andrea
The ground floor contains the Chapel of Sant’Andrea. Its altarpiece is dedicated to the apostle Saint Andrew, and a graffito depicts the Madonna, regarded as the patron of all branches of the Bourbon del Monte family of Monte Santa Maria.
Baroque rooms and furnishings
The interior was almost completely remodeled in the seventeenth century in the prevailing Baroque style. The building is traditionally said to contain 365 rooms, corresponding to the days of the solar year. The piano nobile, the principal residential floor of an Italian palace, contains furnishings and works of art as well as the Marquis’s Hall, Throne Room, and Hall of Busts. The busts portray numerous members of the Bourbon del Monte family. These later residential interiors survive alongside the castle’s medieval fabric.
Nearby sites