Castello Trebecco: A Medieval Castle and Citadel in Italy

Site at a Glance
- Rating
- 4.4
- Popularity
- Low
- Country
- Italy
- Primary era
- Medieval
- Eras represented
- Medieval
- Civilizations
- Holy Roman Empire
- Site type
- Military
- Remains
- Castle
On this page11 sections
History
Castello Trebecco is a medieval castle in Italy, near Credaro, whose origins probably reach back to the tenth century. Its existence is first recorded on 4 September 1032, when Lanfranco de Martinengo inherited property described as lying “within the castle of Durbego” from his father, also named Lanfranco. The Martinengo family, also known as the Counts of Calepio, already held the castle at that time.
A medieval territorial center
Trebecco became the center of a curtis, a medieval estate combining a lord’s authority and residence with dependent agricultural land and the people who worked it. The castle’s importance was strengthened by its strategic location. A major route passed beside it from Calepio to Credaro, where it divided toward Adrara, Villongo, and Sarnico. A nearby bridge over the Oglio River could also be controlled from the castle.
During the medieval period, feudal lords and their tenant farmers lived within the fortified enclosure. The lords occupied the aristocratic apartments, while tenant farmers lived in the small internal courts. The area was repeatedly drawn into the conflicts between the Guelfs and Ghibellines, rival political factions whose struggles often reflected support for the papacy and the imperial cause, although local alliances varied. On 12 September 1392, Guelf forces from Brescia’s Val Trompia crossed the bridge at Trebecco while fleeing after fighting the Ghibellines of Bergamo.
Religious use and decline
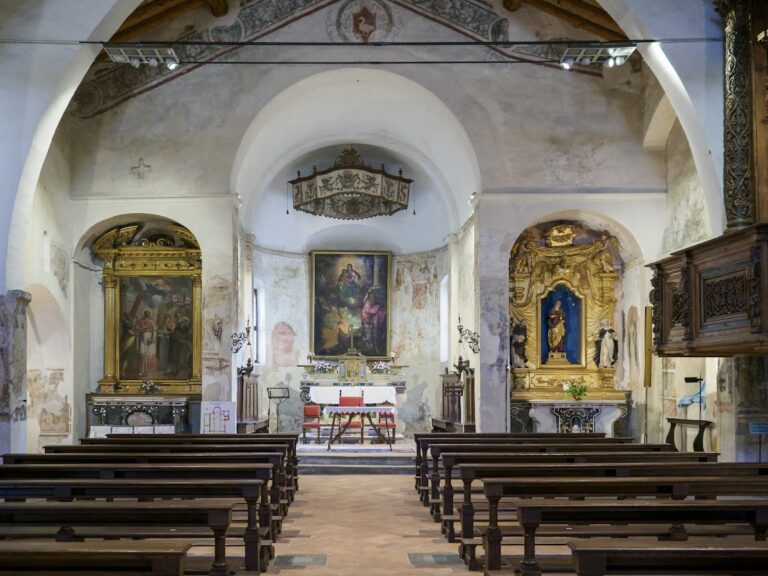
A small church dedicated to Saint Andrew stood inside the walls. Saint Andrew, one of Jesus’s apostles, is venerated as a Christian saint. The church temporarily housed the body of Saint Celestine the Martyr, a Christian martyr whose relics had recently been discovered in the Roman catacombs, before the remains were intended for transfer to the nearby castle of Calepio.
During the seventeenth century, the church was converted into a private oratory, a small place of worship reserved for a household, community, or institution rather than serving as a fully public parish church. The wider complex began to decline in the early eighteenth century. Later divisions of ownership contributed substantially to the deterioration already under way by the first half of that century.
Ownership and restoration
The Counts of Calepio retained ownership until 1811, when they transferred the castle to the Zanchi family while keeping the neighboring fields and adjoining palace. Further changes of ownership divided the property into separate holdings. At the beginning of the nineteenth century, under the Napoleonic regime, the first cadastral map of the castle was produced. A cadastral map is an official record of land parcels and property boundaries used for administration and taxation, and this map is described as almost identical to the present layout.
At the beginning of the twenty-first century, local authorities carried out a major recovery intervention that restored part of the medieval settlement’s former character without changing its medieval nature. The Meroli family now owns Castello Trebecco, and its restoration work brought the complex to its present condition. The castle is recognized as Italian national heritage.
Remains
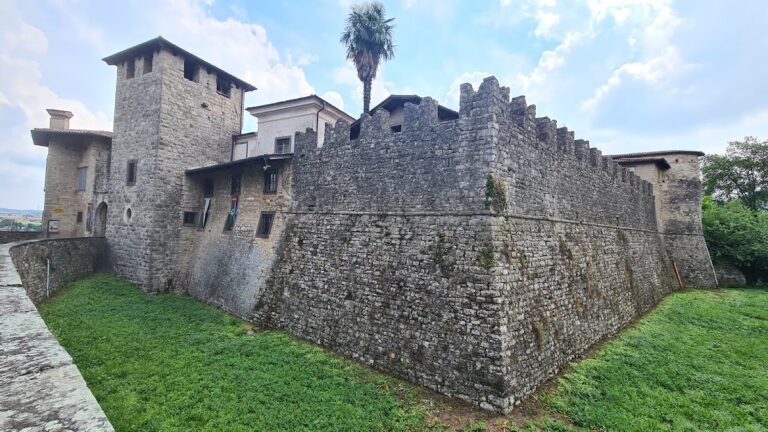
Castello Trebecco occupies a rocky spur between the Uria stream and the Oglio River, overlooking an alluvial plain away from the center of Credaro. Its basic structure has remained substantially unchanged over the centuries. The enclosure forms a small medieval citadel with an isosceles-triangle plan, with the base and entrance facing east. The northwestern side follows the Uria, whose deep channel provided a naturally difficult approach.
Fortifications and entrance
Eastern entrance tower
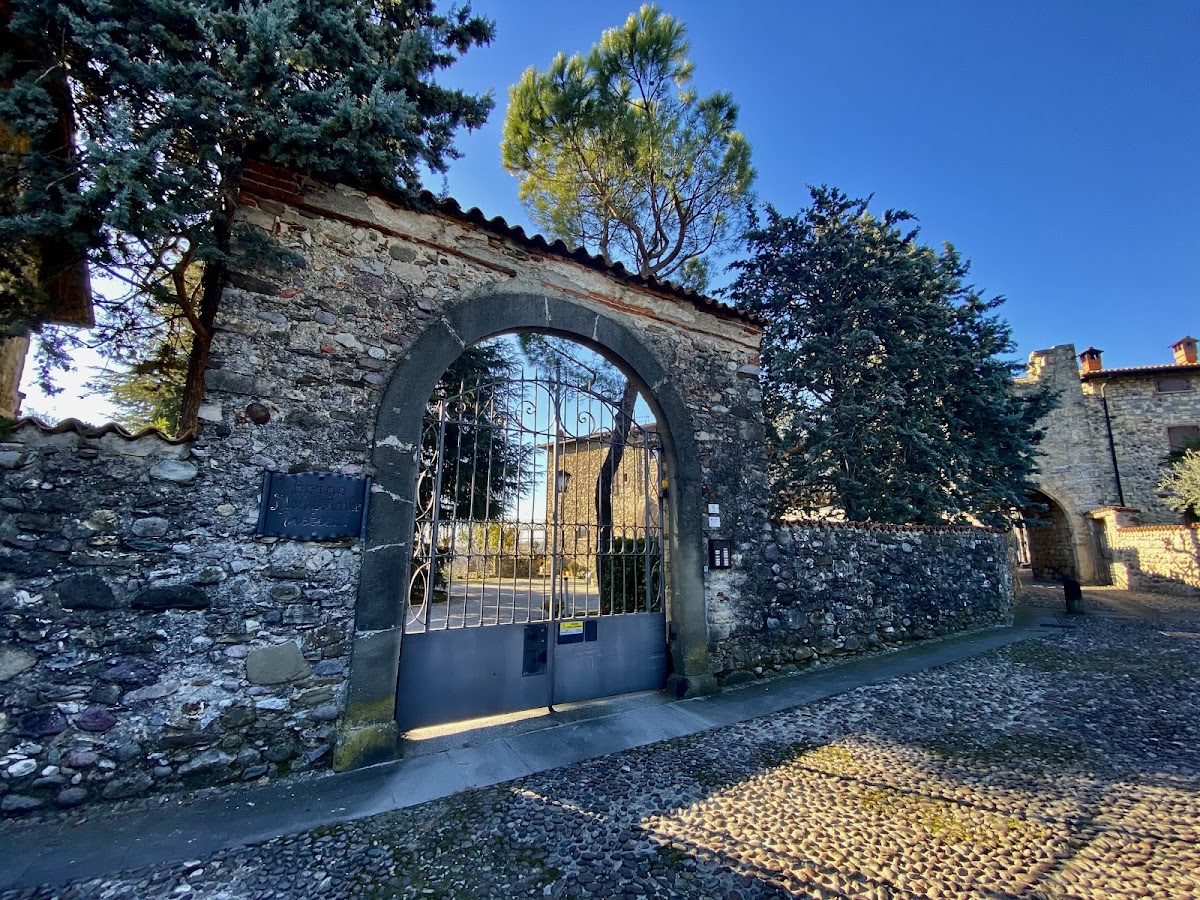
The only entrance is set in a square-based fortified tower at the center of the eastern side. Its arched gateway is built from Credaro stone. The battlements were added after the tower’s original construction, showing that the entrance was altered during the castle’s long history.
Outer defenses
The outer fortifications are formed from large rounded stones and stand slightly more than two metres high. Parts of the original defensive system and some of its features have changed over time, while the castle as a whole has been restored. The surviving walls define the triangular enclosure and separate the internal settlement from the surrounding ground.
Internal settlement
Courts and connecting road
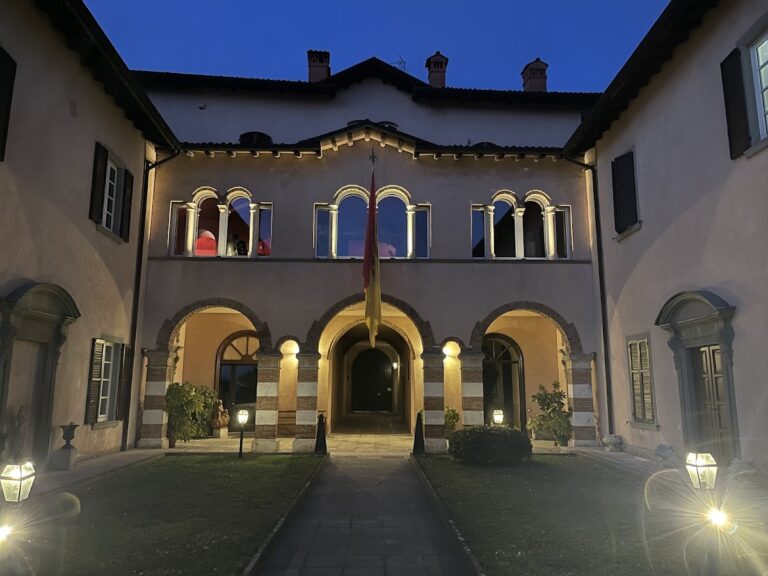
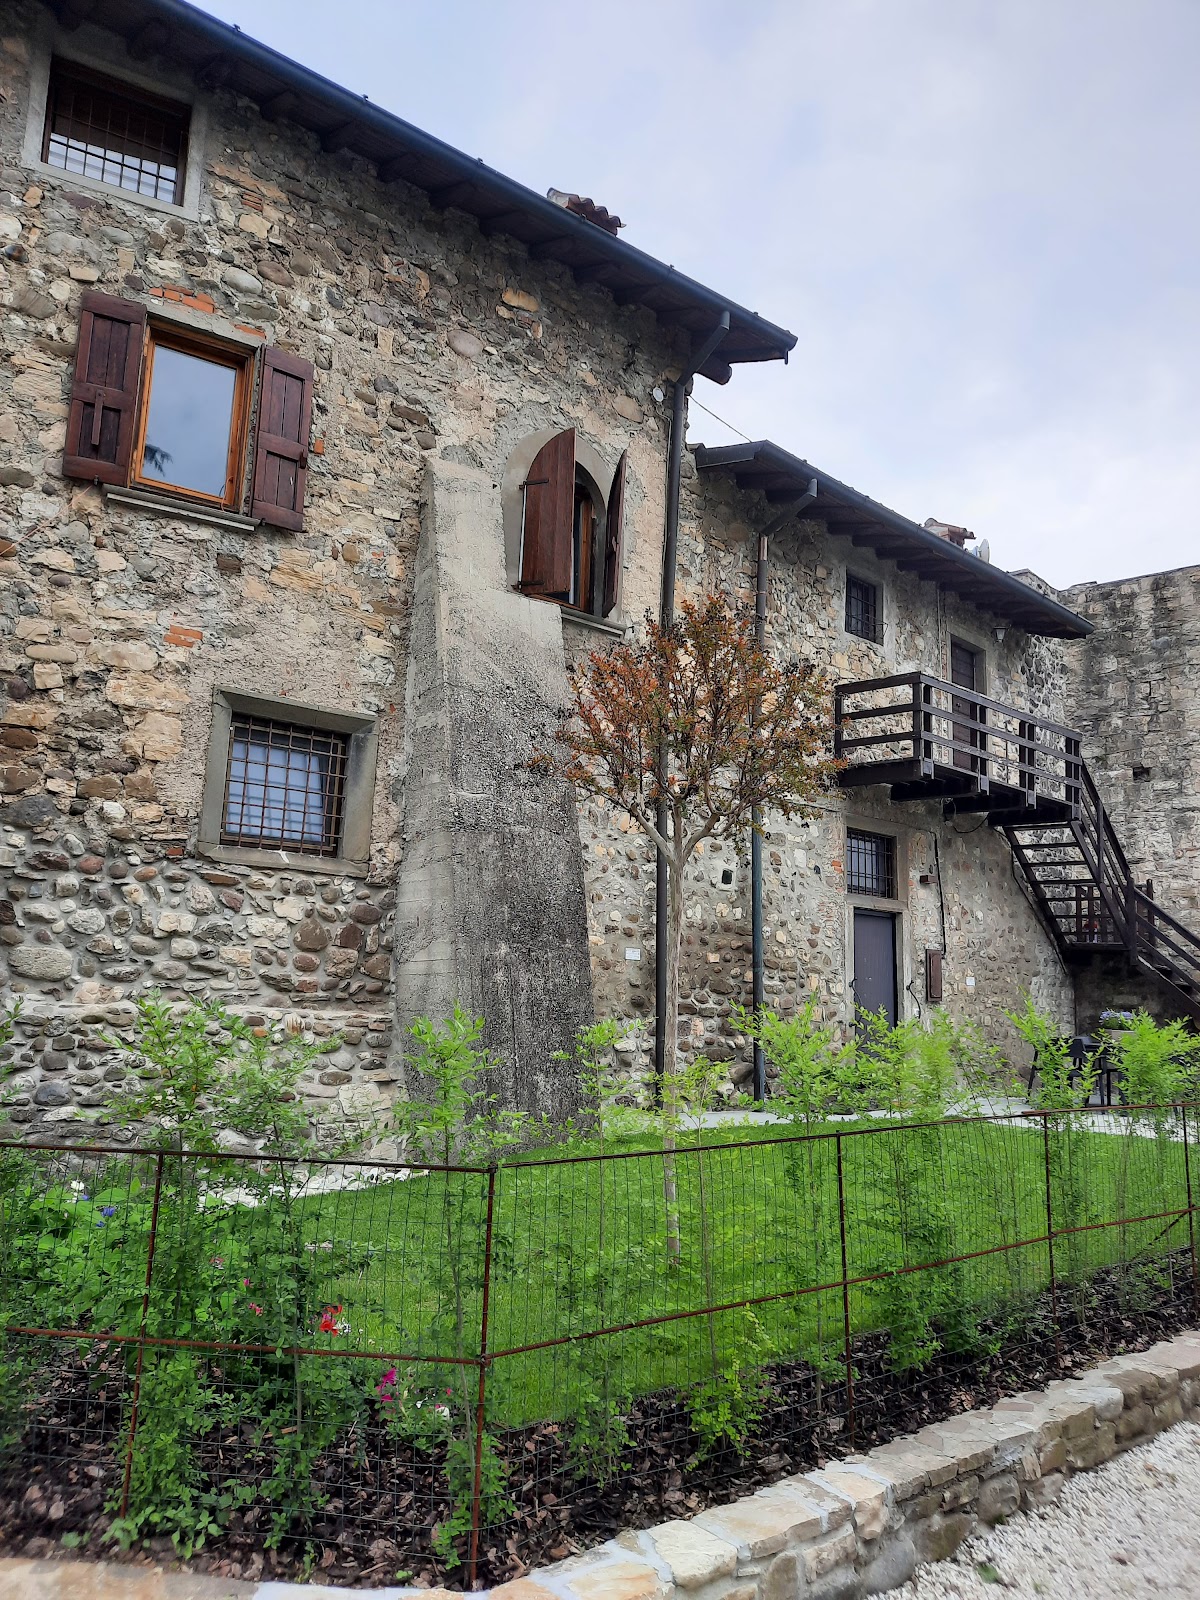
A small settlement developed inside the walls. Numerous small, irregularly arranged courts begin immediately beyond the entrance and are divided by a narrow road running longitudinally through the structure. The route linking the settlement with Credaro also survives, although it now has only a secondary role in the modern road network.
Saint Andrew’s church
The former church of Saint Andrew occupied a place within the enclosure and was later used as a private oratory. Its religious history is connected with the temporary custody of Saint Celestine the Martyr’s body before the intended transfer to Calepio Castle, linking the internal settlement to the wider religious landscape of the surrounding territory.